This stunning custom single-story home offers 3,229 sq ft with 5 bedrooms and 3.5 bathrooms on a full acre. Character and charm shine through the beautiful brick exterior. A welcoming front driveway features a tranquil waterfall and fish pond, creating a peaceful first impression. Inside, the home is designed for comfort and function with a formal living room featuring a wood-burning fireplace, a dining area, and a spacious family room with vaulted ceilings, wood beams, and a floor-to-ceiling brick fireplace. The unique Octagon Room off the living area includes a gas fireplace, hardwood floors, and flexible use as an office or additional living space. The remodeled kitchen opens to the family room and features granite countertops, stainless steel appliances, and an ideal layout for everyday living and entertaining. The primary suite includes a walk-in closet and an updated bathroom with a custom tile shower. Additional highlights include abundant custom cabinetry, a large laundry room with sink, crown molding, new carpet, fresh paint, and a newer tankless water heater. The home also includes leased solar with 37 panels and two extended batteries. The backyard is a true oasis with a pool, spa, expansive lawn, mature and fruit trees, and multiple covered, lighted patios totaling approx. 2,008 sq ft. The property offers excellent access with a large side yard, RV parking, driveway access to the detached structure, ample parking, and an oversized 3-car garage. Additional structures provide exceptional versatility, including an approx. 1,840 sq ft detached shop designed for potential ADU conversion. It is fully insulated with dual pane windows, sheetrock, paint, extensive lighting/electrical, a half bath, 200-amp service, and a 4-inch waste line to septic. Also included are a separate 252 sq ft unit, a 270 sq ft detached retreat ideal for an office, gym, or studio, and multiple storage sheds. Ideal for multi-generational living, a business owner, or hobby enthusiast, this property offers space, flexibility, and endless possibilities.
Closed
$1,430,000
8420 W Fairoaks Rd, Tracy, CA 95304
5beds
3,229sqft
Single Family Residence
Built in 1987
1 Acres Lot
$1,429,000 Zestimate®
$443/sqft
$4,199 Estimated rent
Home value
$1,429,000
$1.30M - $1.56M
$4,199/mo
Zestimate® history
Owner options
List your home for rent
$4,199/mo
Rent Zestimate®
Find your next renter with Zillow Rental Manager. Plus, with online applications, you can quickly screen prospective tenants – for free.
$4,199/mo
Rent Zestimate®
Refinance and save
$9,400/mo
Est. payment
Refinancing to a lower rate could help reduce your monthly payments and save thousands over the life of the loan.
$9,400/mo
Est. payment
Explore your selling options
Work with a Zillow partner agent
Leverage their expertise and Zillow's premium Showcase listings to get your home seen by more buyers.
Get startedList with your own agent
Get your home in front of millions of buyers by listing it on Zillow.
Learn how to do itSell it yourself
Take full control of how buyers see your home on Zillow by listing For Sale by Owner (FSBO).
List your homeWhat's special
Rv parkingWood-burning fireplaceFloor-to-ceiling brick fireplaceFull acreLarge side yardBeautiful brick exteriorCrown molding
Zillow last checked:
Listing updated:
Listed by:
Janet Anderson DRE #01837381 209-321-5981,
KW Central Valley,
Renee Saenz DRE #01357353 209-814-8821,
KW Central Valley
Bought with:
Dennis Serrao, DRE #01251442
Coldwell Banker
Source: MetroList Services of CA,MLS#: 226007764Originating MLS: MetroList Services, Inc.
Facts & features
Interior
Bedrooms & bathrooms
- Bedrooms: 5
- Bathrooms: 3
- Full bathrooms: 3
Rooms
- Room types: Family Room, Kitchen, Laundry, Living Room
Primary bathroom
- Features: Shower Stall(s), Double Vanity
Dining room
- Features: Space in Kitchen, Dining/Living Combo
Kitchen
- Features: Granite Counters
Heating
- Central
Cooling
- Ceiling Fan(s), Central Air
Appliances
- Included: Gas Cooktop, Range Hood, Dishwasher, Microwave, Double Oven
- Laundry: Laundry Room, Cabinets, Sink, Inside Room
Features
- Flooring: Carpet, Tile
- Number of fireplaces: 2
- Fireplace features: Living Room, Family Room
Interior area
- Total structure area: 0
- Total interior livable area: 3,229 sqft
Property
Parking
- Total spaces: 3
- Parking features: Attached
- Attached garage spaces: 3
Features
- Levels: One
- Stories: 1
- Has private pool: Yes
- Pool features: In Ground, Pool/Spa Combo
Lot
- Size: 1 Acres
- Dimensions: 43560
- Features: Corner Lot, Street Lights, Low Maintenance
Details
- Additional structures: Workshop
- Parcel number: 248090010000
- Zoning: RES
- Special conditions: Standard
Construction
Type & style
- Home type: SingleFamily
- Property subtype: Single Family Residence
Materials
- Brick, Wood
- Foundation: Slab
- Roof: Composition
Condition
- Year built: 1987
Utilities & green energy
- Electric: 220 Volts
- Sewer: Septic System
- Water: Well
- Utilities for property: Cable Available, Public, Solar, Natural Gas Connected
Green energy
- Energy generation: Solar
Community & HOA
Location
- Region: Tracy
Financial & listing details
- Price per square foot: $443/sqft
- Tax assessed value: $1,182,484
- Price range: $1.4M - $1.4M
- Date on market: 9/20/2026
Price history
| Date | Event | Price |
|---|---|---|
| 9/9/2026 | Sold | $1,430,000-1.4%$443/sqft |
Source: MetroList Services of CA #226007764 Report a problem | ||
| 7/30/2026 | Pending sale | $1,449,999$449/sqft |
Source: MetroList Services of CA #226007764 Report a problem | ||
| 6/25/2026 | Price change | $1,449,999-3.3%$449/sqft |
Source: MetroList Services of CA #226007764 Report a problem | ||
| 6/1/2026 | Price change | $1,499,999-3.8%$465/sqft |
Source: MetroList Services of CA #226007764 Report a problem | ||
| 5/20/2026 | Price change | $1,560,000-8.2%$483/sqft |
Source: MetroList Services of CA #226007764 Report a problem | ||
| 4/16/2026 | Listed for sale | $1,699,000+125%$526/sqft |
Source: MetroList Services of CA #226007764 Report a problem | ||
| 7/9/2004 | Sold | $755,000$234/sqft |
Source: Public Record Report a problem | ||
Public tax history
| Year | Property taxes | Tax assessment |
|---|---|---|
| 2026 | -- | $1,182,484 +2% |
| 2025 | $13,422 +2.2% | $1,159,299 +2% |
| 2024 | $13,138 +3.2% | $1,136,569 +2% |
| 2023 | $12,729 +7.7% | $1,114,284 +2% |
| 2022 | $11,824 -3.5% | $1,092,436 +2% |
| 2021 | $12,253 +4.9% | $1,071,016 +1% |
| 2020 | $11,676 +3.9% | $1,060,035 +2% |
| 2019 | $11,238 -4.4% | $1,039,251 +1.9% |
| 2018 | $11,760 +8.7% | $1,020,085 +2.1% |
| 2017 | $10,816 +1.8% | $998,898 +2% |
| 2016 | $10,625 +49.2% | $979,319 +29.9% |
| 2015 | $7,122 | $754,000 +17.1% |
| 2014 | $7,122 | $644,000 +8.4% |
| 2013 | -- | $594,000 +10% |
| 2012 | -- | $540,000 |
| 2011 | -- | $540,000 -15.6% |
| 2010 | -- | $640,000 +5.6% |
| 2009 | -- | $606,304 -20.8% |
| 2008 | -- | $765,215 -11.6% |
| 2007 | -- | $865,784 +2.5% |
| 2006 | -- | $844,300 +11.8% |
| 2005 | -- | $755,000 +179.9% |
| 2004 | -- | $269,777 +1.9% |
| 2003 | -- | $264,833 +4% |
| 2002 | -- | $254,551 |
| 2001 | -- | $254,551 |
Find assessor info on the county website
Neighborhood: 95304
Nearby homes
- $1,154,9004 bd2 ba2.7k sqft8380 W Fairoaks Rd, Tracy, CA 95304Off Market
- $2,242,2005 bd6 ba6.1k sqft8472 W Fairoaks Rd, Tracy, CA 95304Off Market
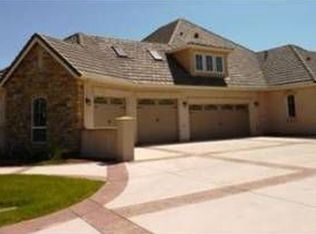
- $867,027-- bd-- ba-- sqft8485 W Ranch Rd, Tracy, CA 95304Off Market
- $1,303,2004 bd2 ba3.2k sqft8383 W Orazio Ln, Tracy, CA 95304Off Market
- $--1.13 acres8485 Ranch Rd, Tracy, CA 95304Off Market
- $1,660,800-- bd-- ba4.5k sqft27907 S Traina Ct, Tracy, CA 95304Off Market
- $1,350,0004 bd2 ba3.1k sqft8437 W Julie Lynne Cir, Tracy, CA 95304Sold
- $1,350,0004 bd3 ba3.1k sqft8437 Julie Lynne Cir, Tracy, CA 95304Sold
Nearby schools
GreatSchools rating
- 6/10Tom Hawkins Elementary SchoolGrades: K-8Distance: 0.6 mi
Get a cash offer in 3 minutes
Find out how much your home could sell for in as little as 3 minutes with a no-obligation cash offer.
Estimated market value
$1,429,000
Get a cash offer in 3 minutes
Find out how much your home could sell for in as little as 3 minutes with a no-obligation cash offer.
Estimated market value
$1,429,000
- California
- San Joaquin County
- Tracy
- 95304
- 8420 W Fairoaks Rd
