Welcome to your enchanting oasis in the Fair Oak Estates! This luxurious ranch-style Custom home rests on a private 1.5-acre lot in a picturesque neighborhood. Your Perfect 10 Home: 1. Open Floor plan with Vaulted ceilings....2. Panoramic views of the swimming pool and meticulously landscaped grounds....3. Enjoy and entertain your friends in the extra-large 400 sf Sunroom... 4. Minimize your Energy Bills with Paid Solar....5. Sparkling Swimming pool with Motorized Cover and Newer Variable Pump!...6. Brazilian Tiger Wood Flooring, Newer Roof, Newer Water Heater, AC unit, etc!...7. Spacious Master bedroom with Retreat and multiple closets!...8. Potential ADU with private side access!....9. Top Jefferson School District!...10. Easy Access: Minutes to ACE, BART, Shopping, Health Care, Restaurants, Downtown, etc!
Closed
$1,350,000
8437 Julie Lynne Cir, Tracy, CA 95304
4beds
3,133sqft
Single Family Residence
Built in 1989
1.52 Acres Lot
$1,400,900 Zestimate®
$431/sqft
$3,962 Estimated rent
Home value
$1,400,900
$1.23M - $1.60M
$3,962/mo
Zestimate® history
Owner options
List your home for rent
$3,962/mo
Rent Zestimate®
Find your next renter with Zillow Rental Manager. Plus, with online applications, you can quickly screen prospective tenants – for free.
$3,962/mo
Rent Zestimate®
Refinance and save
$8,501/mo
Est. payment
Refinancing to a lower rate could help reduce your monthly payments and save thousands over the life of the loan.
$8,501/mo
Est. payment
Explore your selling options
Work with a Zillow partner agent
Leverage their expertise and Zillow's premium Showcase listings to get your home seen by more buyers.
Get startedList with your own agent
Get your home in front of millions of buyers by listing it on Zillow.
Learn how to do itSell it yourself
Take full control of how buyers see your home on Zillow by listing For Sale by Owner (FSBO).
List your homeWhat's special
Zillow last checked:
Listing updated:
Listed by:
Anil Wadhwani DRE #01378041 209-815-4877,
Property Plus Solution, Inc.
Bought with:
Leanne Staas, DRE #01977132
Keller Williams Realty
Source: MetroList Services of CA,MLS#: 223064087Originating MLS: MetroList Services, Inc.
Facts & features
Interior
Bedrooms & bathrooms
- Bedrooms: 4
- Bathrooms: 3
- Full bathrooms: 2
- Partial bathrooms: 1
Primary bedroom
- Features: Sitting Room, Ground Floor, Walk-In Closet(s)
Primary bathroom
- Features: Jetted Tub, Outside Access, Walk-In Closet(s)
Dining room
- Features: Breakfast Nook, Dining/Living Combo, Formal Area
Kitchen
- Features: Breakfast Area, Granite Counters
Heating
- Central, Fireplace(s)
Cooling
- Ceiling Fan(s), Central Air, Whole House Fan, Multi Units, Zoned
Appliances
- Included: Dryer, Washer
- Laundry: Laundry Closet, Ground Floor, Inside Room
Features
- Flooring: Carpet, Tile, Wood
- Number of fireplaces: 2
- Fireplace features: Living Room, Gas, Gas Starter
Interior area
- Total interior livable area: 3,133 sqft
Property
Parking
- Total spaces: 3
- Parking features: Attached
- Attached garage spaces: 3
Features
- Stories: 1
- Exterior features: Dog Run
- Has private pool: Yes
- Pool features: In Ground, Gunite
- Has spa: Yes
- Spa features: Bath
- Fencing: Fenced
Lot
- Size: 1.52 Acres
- Features: Auto Sprinkler F&R, Private
Details
- Zoning description: Residential
- Special conditions: Standard
Construction
Type & style
- Home type: SingleFamily
- Property subtype: Single Family Residence
Materials
- Frame
- Foundation: Raised
- Roof: Composition
Condition
- Year built: 1989
Utilities & green energy
- Sewer: Private Sewer, Septic Pump
- Water: Well, Private
- Utilities for property: Public, Electric, Natural Gas Available
Community & HOA
Location
- Region: Tracy
Financial & listing details
- Price per square foot: $431/sqft
- Date on market: 7/3/2025
Price history
| Date | Event | Price |
|---|---|---|
| 9/29/2023 | Sold | $1,350,000+1.5%$431/sqft |
Source: MetroList Services of CA #223064087 Report a problem | ||
| 8/15/2023 | Pending sale | $1,330,000$425/sqft |
Source: MetroList Services of CA #223064087 Report a problem | ||
| 8/1/2023 | Listed for sale | $1,330,000$425/sqft |
Source: MetroList Services of CA #223064087 Report a problem | ||
Public tax history
Tax history is unavailable.
Neighborhood: 95304
Nearby homes
- $1,350,0004 bd2 ba3.1k sqft8437 W Julie Lynne Cir, Tracy, CA 95304Sold
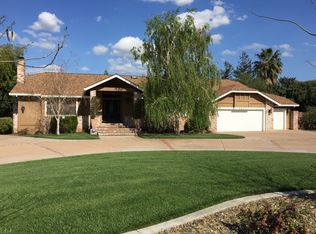
- $2,045,8006 bd5 ba4.5k sqft8481 W Julie Lynne Cir, Tracy, CA 95304Off Market
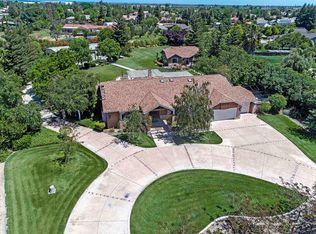
- $2,024,6006 bd5 ba4.5k sqft8481 Julie Lynne Cir, Tracy, CA 95304Off Market
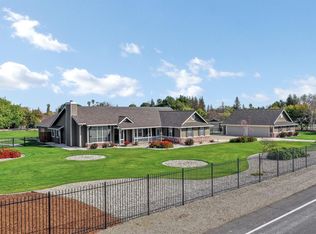
- $1,542,2004 bd4 ba2.9k sqft8351 W Fairoaks Rd, Tracy, CA 95304Off Market
- $1,776,0007 bd6 ba3.6k sqft8481 W Fairoaks Rd, Tracy, CA 95304Off Market
- $1,156,1004 bd2 ba2.7k sqft8380 W Fairoaks Rd, Tracy, CA 95304Off Market
- $1,449,9995 bd3 ba3.2k sqft8420 W Fairoaks Rd, Tracy, CA 95304Pending
- $2,271,7005 bd6 ba6.1k sqft8472 W Fairoaks Rd, Tracy, CA 95304Off Market
Nearby schools
GreatSchools rating
- 6/10Tom Hawkins Elementary SchoolGrades: K-8Distance: 0.6 mi
Get a cash offer in 3 minutes
Find out how much your home could sell for in as little as 3 minutes with a no-obligation cash offer.
Estimated market value
$1,400,900
Get a cash offer in 3 minutes
Find out how much your home could sell for in as little as 3 minutes with a no-obligation cash offer.
Estimated market value
$1,400,900
- California
- San Joaquin County
- Tracy
- 95304
- 8437 Julie Lynne Cir
Nearby cities
Nearby zip codes
Other Tracy Topics
