Discover luxury and rural charm at this Stunning country estate on 1.29 acres. With 2,496 sq ft this home boasts 5 bedrooms - including 1 Large main Suite and 1 Jr Suite each w/ private bathrooms for a total of 3 full baths and a 1/2 baths for guest convenience. Living Room with fireplace; Separate Dinning Room/Den/; Office; 3-1/2 baths. Updated gourmet kitchen with with stainless steel appliances highlighted by a commercial grade 6-burner gas stove, granite countertops, a large island, and Pendant lighting that adds a touch of sophistication. Spacious patio w/ pergola for your outdoor enjoyment, landscaped yards, and a fenced in-ground pool. Other features include a detached 4 car garage w/ additional 1600 sq ft of bonus rooms, A huge metal workshop with car lift. Secluded but not isolated, minutes form shopping in Mountain House of Costco in Tracy and easy access to 580 and the 5 freeway. Don’t miss the chance to own this exceptional property
For sale
Listed by: GS STRATEGIES, INC. • JOHN MARTINDALE • Contact: 909-228-5255
Price cut: $26K (9/29)
$999,000
23457 Currier Dr, Tracy, CA 95304
4beds
2,496sqft
Single Family Residence
Built in 1983
1.29 Acres Lot
$1,002,400 Zestimate®
$400/sqft
$-- HOA
What's special
Fenced in-ground poolLarge islandLandscaped yardsGranite countertops
- 211 days
- 1,337
- 64
Zillow last checked:
Listing updated:
Listed by:
JOHN MARTINDALE DRE #01155188 909-228-5255,
GS STRATEGIES, INC.,
Patrick McCarran DRE #01325072 925-899-5536,
Realty One Group Elite
Source: CRMLS,MLS#: IV25254585 Originating MLS: California Regional MLS
Originating MLS: California Regional MLSFacts & features
Interior
Bedrooms & bathrooms
- Bedrooms: 4
- Bathrooms: 4
- Full bathrooms: 4
- Main level bathrooms: 4
- Main level bedrooms: 4
Rooms
- Room types: Bedroom, Kitchen, Living Room
Bedroom
- Features: Bedroom on Main Level
Cooling
- Central Air
Appliances
- Included: Water Heater
- Laundry: Washer Hookup, Gas Dryer Hookup
Features
- Bedroom on Main Level
- Has fireplace: No
- Fireplace features: None
- Common walls with other units/homes: No Common Walls
Interior area
- Total interior livable area: 2,496 sqft
Video & virtual tour
Property
Parking
- Total spaces: 2
- Parking features: Door-Single, Driveway, Garage Faces Front, Garage, Off Street
- Attached garage spaces: 2
Features
- Levels: One
- Stories: 1
- Entry location: Front
- Has private pool: Yes
- Pool features: Gunite, Private
- Has view: Yes
- View description: Neighborhood
Lot
- Size: 1.29 Acres
- Features: Back Yard, Lawn, Lot Over 40000 Sqft, Rectangular Lot
Details
- Parcel number: 20936023
- Special conditions: Third Party Approval
Construction
Type & style
- Home type: SingleFamily
- Property subtype: Single Family Residence
Condition
- New construction: No
- Year built: 1983
Utilities & green energy
- Sewer: Public Sewer
- Water: Public
- Utilities for property: Electricity Available, Natural Gas Available, Sewer Available, Water Available
Community & HOA
Community
- Features: Suburban
- Security: Carbon Monoxide Detector(s), Smoke Detector(s)
Location
- Region: Tracy
Financial & listing details
- Price per square foot: $400/sqft
- Date on market: 1/5/2026
- Cumulative days on market: 211 days
- Listing terms: Cash,Cash to New Loan,Conventional,Court Approval
- Inclusions: N/A
- Exclusions: N/A
Estimated market value
$1,002,400
$952,000 - $1.05M
$3,143/mo
Price history
| Date | Event | Price |
|---|---|---|
| 9/29/2026 | Price change | $999,000-2.5%$400/sqft |
Source:  CRMLS #IV25254585 Report a problem CRMLS #IV25254585 Report a problem | ||
| 8/28/2026 | Price change | $1,025,000-10.9%$411/sqft |
Source: CRMLS #IV25254585 Report a problem | ||
| 7/16/2026 | Price change | $1,150,000-4.2%$461/sqft |
Source: CRMLS #IV25254585 Report a problem | ||
| 6/18/2026 | Listed for sale | $1,200,000$481/sqft |
Source: CRMLS #IV25254585 Report a problem | ||
| 5/11/2026 | Pending sale | $1,200,000$481/sqft |
Source: CRMLS #IV25254585 Report a problem | ||
| 4/3/2026 | Contingent | $1,200,000$481/sqft |
Source: CRMLS #IV25254585 Report a problem | ||
| 1/5/2026 | Listed for sale | $1,200,000+39.5%$481/sqft |
Source: CRMLS #IV25254585 Report a problem | ||
| 6/8/2017 | Sold | $860,000$345/sqft |
Source: MetroList Services of CA #17023949 Report a problem | ||
Public tax history
Tax history is unavailable.
Monthly payment
Est. payment
Payment breakdown
Explore the cost of this home by adjusting the details. Changes won't be saved.Climate risks
Neighborhood: 95304


Similar homes
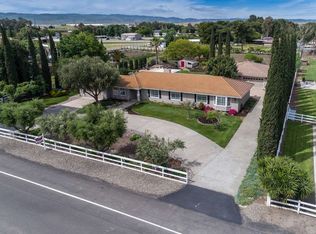
- $999,9993 bd2 ba1.3k sqft22797 Cozy Ct, Tracy, CA 95304For Sale
 MLS ID #41149220, Raymond Franklin. CCAR
 - $1,000,0004 bd3 ba3k sqft28252 S Lindly Ln, Tracy, CA 95304For Sale
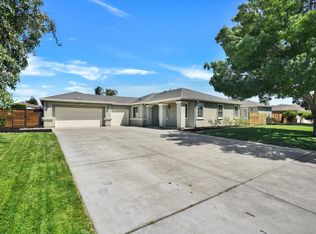 MLS ID #ML82057581, Elmer G Martinez. MLSListings Inc
 - $1,025,0004 bd3 ba2.9k sqft2209 Starflower Dr, Tracy, CA 95376For Sale
 MLS ID #226122404, Pamela Dew. MetroList Services of CA
 - $859,0004 bd4 ba2.9k sqft1322 Cottage Grove Ct, Tracy, CA 95377For Sale
 MLS ID #226123336, Jennie Irwin. MetroList Services of CA
