This lovely 5-bedroom home sits in the heart of Tracy and offers an impressive amount of space and opportunity. Occupying an expansive 8,102 sq ft lot, it welcomes you with a spacious living room that’s currently used as a formal dining area, complete with a cozy fireplace. The large country kitchen features retro tile, a convenient kitchen nook, and opens into an expansive family room boasting rustic paneling, a beverage bar, and a fireplace with a custom brick facade. French doors from the family room lead directly to the backyard and pool, creating a seamless indoor-outdoor lifestyle. Upstairs, the master bedroom offers two walk-in closets, a private balcony, and a comfortable sense of privacy. One of the additional bedrooms can easily serve as a retreat or a dedicated office, with convenient access to the full bathroom. Downstairs, you’ll find three bedrooms in total, along with an updated 1½ bath for added everyday convenience. Outside, the home truly shines with a large in-ground pool, an adjacent deck area made for entertaining, and plenty of room for a lawn, garden, or future landscaping ideas. You’ll also appreciate the added convenience of a sauna and a full bath accessible directly from the backyard—perfect for pool days and year-round use. The detached garage adds even more flexibility. It’s currently set up as an exercise room and storage area, but it can be returned to its original garage use, potentially repurposed into in-law quarters, or imagined as an entertainment “cave.”
For sale
Listed by: GS STRATEGIES, INC. • JOHN MARTINDALE • Contact: 909-228-5255
Price cut: $14K (9/29)
$685,000
21 E Emerson Ave, Tracy, CA 95376
5beds
2,911sqft
Single Family Residence
Built in 1964
8,100 Square Feet Lot
$681,600 Zestimate®
$235/sqft
$-- HOA
What's special
- 71 days
- 512
- 20
Zillow last checked:
Listing updated:
Listed by:
JOHN MARTINDALE DRE #01155188 909-228-5255,
GS STRATEGIES, INC.,
Patrick McCarran DRE #01325072 925-899-5536,
Realty One Group Elite
Source: CRMLS,MLS#: IV26171168 Originating MLS: California Regional MLS
Originating MLS: California Regional MLSFacts & features
Interior
Bedrooms & bathrooms
- Bedrooms: 5
- Bathrooms: 4
- Full bathrooms: 3
- 1/2 bathrooms: 1
- Main level bathrooms: 1
- Main level bedrooms: 5
Rooms
- Room types: Family Room, Kitchen, Living Room, Utility Room
Bathroom
- Features: Separate Shower, Tub Shower
Kitchen
- Features: Tile Counters
Heating
- Natural Gas
Cooling
- Central Air
Appliances
- Included: Dishwasher, Gas Cooktop, Disposal, Gas Oven, Water Heater
- Laundry: Washer Hookup, Gas Dryer Hookup
Features
- Balcony, Tile Counters, Utility Room
- Flooring: Carpet, Laminate, Wood
- Windows: Double Pane Windows
- Has fireplace: Yes
- Fireplace features: Gas, Living Room
- Common walls with other units/homes: No Common Walls
Interior area
- Total interior livable area: 2,911 sqft
Video & virtual tour
Property
Parking
- Total spaces: 2
- Parking features: Door-Single, Garage Faces Front, Garage, Off Street
- Garage spaces: 2
Accessibility
- Accessibility features: None
Features
- Levels: Two
- Stories: 2
- Entry location: Front
- Patio & porch: Patio
- Has private pool: Yes
- Pool features: Fenced, Gunite, In Ground, Private
- Spa features: None
- Fencing: Wood
- Has view: Yes
- View description: Neighborhood
Lot
- Size: 8,100 Square Feet
- Features: Back Yard, Irregular Lot, Lawn
Details
- Parcel number: 23332103
- Special conditions: Third Party Approval
Construction
Type & style
- Home type: SingleFamily
- Architectural style: Traditional
- Property subtype: Single Family Residence
Materials
- Frame, Stucco, Wood Siding
- Foundation: Slab
- Roof: Composition
Condition
- New construction: No
- Year built: 1964
Utilities & green energy
- Sewer: Public Sewer
- Water: Public
- Utilities for property: Electricity Connected, Natural Gas Connected, Sewer Connected, Water Connected
Community & HOA
Community
- Features: Suburban, Sidewalks
- Security: Carbon Monoxide Detector(s), Smoke Detector(s)
Location
- Region: Tracy
Financial & listing details
- Price per square foot: $235/sqft
- Tax assessed value: $720,300
- Date on market: 8/10/2026
- Cumulative days on market: 71 days
- Listing terms: Cash,Cash to New Loan,Conventional,Court Approval,FHA
- Inclusions: Non-Applicable
- Exclusions: Non-Applicable
- Road surface type: Paved
Estimated market value
$681,600
$648,000 - $716,000
$3,603/mo
Price history
| Date | Event | Price |
|---|---|---|
| 9/29/2026 | Price change | $685,000-2%$235/sqft |
Source:  CRMLS #IV26171168 Report a problem CRMLS #IV26171168 Report a problem | ||
| 8/10/2026 | Listed for sale | $699,000-17.7%$240/sqft |
Source: CRMLS #IV26171168 Report a problem | ||
| 2/23/2023 | Listing removed | -- |
Source:  bridgeMLS/CCAR/Bay East AOR #41009851 Report a problem bridgeMLS/CCAR/Bay East AOR #41009851 Report a problem | ||
| 9/27/2022 | Listed for sale | $849,500+21.4%$292/sqft |
Source: bridgeMLS/CCAR/Bay East AOR #41009851 Report a problem | ||
| 6/10/2021 | Listing removed | -- |
Source: MetroList Services of CA Report a problem | ||
| 6/10/2021 | Pending sale | $700,000$240/sqft |
Source: MetroList Services of CA #221031798 Report a problem | ||
| 6/7/2021 | Sold | $700,000+13.8%$240/sqft |
Source: Public Record Report a problem | ||
| 4/24/2021 | Contingent | $615,000$211/sqft |
Source: MetroList Services of CA #221031798 Report a problem | ||
| 4/13/2021 | Listed for sale | $615,000+43%$211/sqft |
Source: MetroList Services of CA #221031798 Report a problem | ||
| 6/28/2019 | Sold | $430,000+63.5%$148/sqft |
Source: Public Record Report a problem | ||
| 8/3/2012 | Sold | $263,000$90/sqft |
Source: Public Record Report a problem | ||
| 5/19/2012 | Listed for sale | $263,000-0.8%$90/sqft |
Source: Coldwell Banker The Vintage Group #12032052 Report a problem | ||
| 2/23/2012 | Listing removed | $265,000$91/sqft |
Source: Coldwell Banker The Vintage Group #12130 Report a problem | ||
| 2/16/2012 | Price change | $265,000+3.5%$91/sqft |
Source: Coldwell Banker The Vintage Group #12130 Report a problem | ||
| 12/12/2011 | Listed for sale | $256,000$88/sqft |
Source: Coldwell Banker The Vintage Group #11061591 Report a problem | ||
| 9/17/2011 | Listing removed | $256,000$88/sqft |
Source: Coldwell Banker The Vintage Group #11061591 Report a problem | ||
| 9/1/2011 | Price change | $256,000-25.1%$88/sqft |
Source: Coldwell Banker The Vintage Group #11061591 Report a problem | ||
| 3/18/2011 | Price change | $341,950-5%$117/sqft |
Source: Alain Pinel Realtors - Livermore #11008927 Report a problem | ||
| 2/28/2011 | Listed for sale | $359,950+135.3%$124/sqft |
Source: Alain Pinel Realtors - Livermore #11008927 Report a problem | ||
| 8/11/1994 | Sold | $153,000+208.6%$53/sqft |
Source: Public Record Report a problem | ||
| 3/8/1994 | Sold | $49,582$17/sqft |
Source: Public Record Report a problem | ||
Public tax history
| Year | Property taxes | Tax assessment |
|---|---|---|
| 2026 | -- | $720,300 -4.9% |
| 2025 | $8,721 +8.6% | $757,700 +2% |
| 2024 | $8,034 +1.6% | $742,844 +2% |
| 2023 | $7,909 +2.1% | $728,280 +2% |
| 2022 | $7,749 +59.6% | $714,000 +61.1% |
| 2021 | $4,855 +0.7% | $443,143 +1% |
| 2020 | $4,824 +53.9% | $438,600 +51.1% |
| 2019 | $3,135 +1.7% | $290,322 +2% |
| 2018 | $3,081 +5.3% | $284,631 +2% |
| 2017 | $2,926 -1.2% | $279,051 +2% |
| 2016 | $2,960 +7.2% | $273,581 +1.5% |
| 2015 | $2,761 | $269,473 +2% |
| 2014 | $2,761 | $264,194 +0.5% |
| 2013 | -- | $263,000 +28.6% |
| 2012 | -- | $204,585 +2% |
| 2011 | -- | $200,576 +0.8% |
| 2010 | -- | $199,077 -0.2% |
| 2009 | -- | $199,552 +2% |
| 2008 | -- | $195,640 +2% |
| 2007 | -- | $191,804 +2% |
| 2006 | -- | $188,043 +2% |
| 2005 | -- | $184,358 +2% |
| 2004 | -- | $180,744 +1.9% |
| 2003 | -- | $177,431 +4% |
| 2002 | -- | $170,543 |
| 2001 | -- | $170,543 |
Find assessor info on the county website
Monthly payment
Est. payment
Payment breakdown
Explore the cost of this home by adjusting the details. Changes won't be saved.Climate risks
Neighborhood: 95376

Similar homes
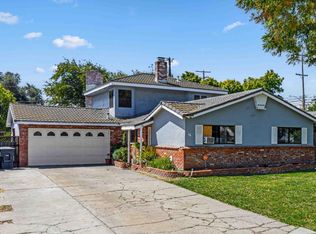
- $710,0005 bd3 ba2.5k sqft1710 Stags Leap Ct, Tracy, CA 95376For Sale
 MLS ID #226127347, David Church. MetroList Services of CA
 - $599,9954 bd3 ba2.2k sqft16 Pereira Ave, Tracy, CA 95376For Sale
 MLS ID #226121545, Carlos Gutierrez. MetroList Services of CA
 - $699,0003 bd2 ba2.9k sqft340 W Carlton Way, Tracy, CA 95376For Sale
 MLS ID #226065879, Julie Guillen. MetroList Services of CA
 - $770,0006 bd3 ba3.1k sqft1505 Parker Ave, Tracy, CA 95376For Sale
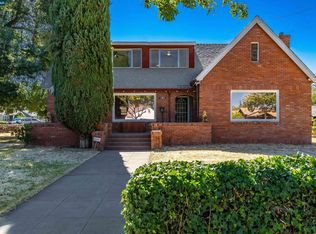 MLS ID #41143083, Ana Karen Centeno. CCAR
