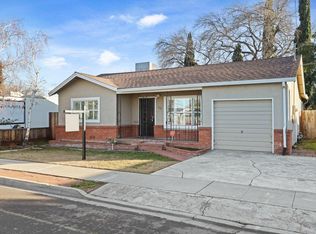
PRICE IMPROVEMENT! Spacious SINGLE STORY, CUSTOM BUILT home on OVERSIZED, PRIVATE LOT! Features 3 bedrooms, 2 full bathrooms, hardwood floors, custom built ins, plenty of storage, private primary bedroom with bath nearby, formal living/dining, fireplace with gas log, at the center of the home an enclosed patio/family room with large, custom built brick fireplace...great for large gatherings. Kitchen has retro metal cabinets, tile counters, dining bar, inside area adjacent to garage can be converted to inside laundry (currently laundry is in garage). Attached garage, cabinets/shelves, deep sink. Fully fenced, gated. Oversized 13,000+ sqft lot, yard has patio, built in BBQ, pergola, private well in back that waters backyard. Mature landscaping, lots of shade trees, centrally located near schools, churches, hospital. Don't miss the chance to move into this lovely custom home, and make it yours.
Active
Price cut: $26K (10/19)
$699,000
340 W Carlton Way, Tracy, CA 95376
3beds
2,906sqft
Single Family Residence
Built in 1946
0.3 Acres Lot
$691,300 Zestimate®
$241/sqft
$-- HOA
What's special
Fully fenced gatedMature landscapingLots of shade treesDeep sinkDining barBuilt in bbqCustom built ins
- 149 days
- 442
- 41
Zillow last checked:
Listing updated:
Listed by:
Julie Guillen DRE #00904966 209-815-0120,
Curran Real Estate Inc
Source: MetroList Services of CA,MLS#: 226065879Originating MLS: MetroList Services, Inc.
Facts & features
Interior
Bedrooms & bathrooms
- Bedrooms: 3
- Bathrooms: 2
- Full bathrooms: 2
Rooms
- Room types: Bathroom, Dining Room, Family Room, Kitchen, Living Room
Primary bedroom
- Features: Walk-In Closet
Primary bathroom
- Features: Shower Stall(s), Quartz, Window
Dining room
- Features: Bar, Dining/Living Combo, Formal Area
Kitchen
- Features: Breakfast Area, Pantry Cabinet, Tile Counters
Heating
- Central, Gas
Cooling
- Ceiling Fan(s), Central Air
Appliances
- Included: Disposal, Electric Cooktop, Free-Standing Electric Oven
- Laundry: Cabinets, Sink, Hookups Only, In Garage
Features
- Flooring: Carpet, Linoleum, Vinyl, Wood
- Number of fireplaces: 2
- Fireplace features: Brick, Living Room, Family Room, Wood Burning, Gas Log
Interior area
- Total interior livable area: 2,906 sqft
Property
Parking
- Total spaces: 2
- Parking features: Side By Side, Size Limited, Garage Door Opener, Garage Faces Front, Driveway
- Garage spaces: 2
- Has uncovered spaces: Yes
Features
- Levels: One
- Stories: 1
- Exterior features: Outdoor Grill
- Fencing: Back Yard,Wood
Lot
- Size: 0.3 Acres
- Dimensions: 13,125
- Features: Auto Sprinkler F&R, Shape Regular, Landscape Back, Landscape Front
- Topography: Level,Level
Details
- Additional structures: Pergola
- Parcel number: 233077030000
- Zoning: residential
- Special conditions: Offer As Is,Other
Construction
Type & style
- Home type: SingleFamily
- Architectural style: Ranch
- Property subtype: Single Family Residence
Materials
- Stucco, Frame
- Foundation: Raised
- Roof: Composition
Condition
- Year built: 1946
Utilities & green energy
- Electric: 220 Volts
- Sewer: Public Sewer
- Water: Public, Well, See Remarks
- Utilities for property: Cable Available, Public, Sewer In & Connected, Natural Gas Available
Community & HOA
Community
- Subdivision: Parker Villas
Location
- Region: Tracy
Financial & listing details
- Price per square foot: $241/sqft
- Tax assessed value: $115,635
- Price range: $699K - $699K
- Date on market: 5/23/2026
- Road surface type: Asphalt, Paved Sidewalk
Estimated market value
$691,300
$657,000 - $726,000
$2,737/mo
Price history
| Date | Event | Price |
|---|---|---|
| 10/19/2026 | Price change | $699,000-3.6%$241/sqft |
Source: MetroList Services of CA #226065879 Report a problem | ||
| 8/7/2026 | Listed for sale | $724,950$249/sqft |
Source: MetroList Services of CA #226065879 Report a problem | ||
| 7/18/2026 | Listing removed | $724,950$249/sqft |
Source: MetroList Services of CA #226065879 Report a problem | ||
| 7/3/2026 | Price change | $724,950-3.3%$249/sqft |
Source: MetroList Services of CA #226065879 Report a problem | ||
| 5/23/2026 | Listed for sale | $749,999$258/sqft |
Source: MetroList Services of CA #226065879 Report a problem | ||
Public tax history
| Year | Property taxes | Tax assessment |
|---|---|---|
| 2026 | -- | $115,635 +2% |
| 2025 | $1,244 +8.6% | $113,369 +2% |
| 2024 | $1,146 +1.7% | $111,147 +2% |
| 2023 | $1,127 +2.2% | $108,968 +2% |
| 2022 | $1,103 +1.3% | $106,832 +2% |
| 2021 | $1,088 +0.7% | $104,738 +1% |
| 2020 | $1,081 +1.7% | $103,665 +2% |
| 2019 | $1,063 +1.8% | $101,634 +2% |
| 2018 | $1,043 +5.3% | $99,642 +2% |
| 2017 | $991 -1% | $97,690 +2% |
| 2016 | $1,001 +1% | $95,774 +1.5% |
| 2015 | $990 +6.2% | $94,336 +2% |
| 2014 | $933 | $92,488 +0.5% |
| 2013 | -- | $92,071 +2% |
| 2012 | -- | $90,265 +2% |
| 2011 | -- | $88,496 +0.8% |
| 2010 | -- | $87,835 -0.2% |
| 2009 | -- | $88,044 +2% |
| 2008 | -- | $86,318 +2% |
| 2007 | -- | $84,626 +2% |
| 2006 | -- | $82,967 +2% |
| 2005 | -- | $81,340 +2% |
| 2004 | -- | $79,745 +1.9% |
| 2003 | -- | $78,284 +4% |
| 2002 | -- | $75,245 |
| 2001 | -- | $75,245 |
Find assessor info on the county website
Monthly payment
Est. payment
Payment breakdown
Explore the cost of this home by adjusting the details. Changes won't be saved.Climate risks
Neighborhood: 95376
Similar homes
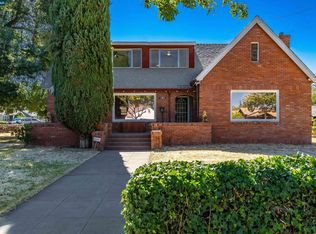
- $770,0006 bd3 ba3.1k sqft1505 Parker Ave, Tracy, CA 95376For Sale
 MLS ID #41143083, Ana Karen Centeno. CCAR
 - $710,0005 bd3 ba2.5k sqft1710 Stags Leap Ct, Tracy, CA 95376For Sale
 MLS ID #226127347, David Church. MetroList Services of CA
 - $599,9993 bd3 ba1.8k sqft132 Henry Ct, Tracy, CA 95376For Sale
 MLS ID #226129669, Randy Thomas. MetroList Services of CA
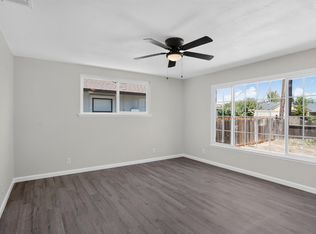
 - $589,9503 bd2 ba1.8k sqft115 Hollywood Ave, Tracy, CA 95376For Sale
 MLS ID #226120850, Armando Magana. MetroList Services of CA
