Seller offering substantial closing cost credits for a successful closing by Thanksgiving! Located on a private Lane in downtown Clayton. Every once in a while, a truly special home comes along, and this is it! Offering the warmth and character of a classic country home with the comfort of newer construction. Impressive, custom built, single story home offers an expansive front porch and breathtaking views of Mt. Diablo the surrounding hills. Inside, the home’s unique and highly versatile floor plan offers exceptional possibilities for multigenerational living, extended guests or additional rental income as 3 of the 4 bedrooms feature private en-suite bathrooms and complete privacy. The layout may also lends itself to a possible residential care-home. Additional features include a massive kitchen with center island and expansive peninsula-style breakfast bar with abundant counter space and seating, along with a separate dining nook, all opening to the family room to create an impressive great-room setting. Includes owned solar, dual HVAC (2 zone system), 2 water heaters and insta hot water for the kitchen and guest room baths. Situated on nearly three-quarters of an acre, the property provides abundant parking and tremendous space for outdoor living, recreation or a possible ADU. Rural charm, in-town convenience, across from Clayton Community Park, spectacular views and an incredibly versatile floor plan, this home truly has it all!
For sale
$1,550,000
8106 Marsh Creek Rd, Clayton, CA 94517
4beds
3,294sqft
Single Family Residence
Built in 2000
0.71 Acres Lot
$1,489,400 Zestimate®
$471/sqft
$-- HOA
What's special
Expansive front porchSpectacular viewsSeparate dining nookIncredibly versatile floor planAbundant parking
- 24 days
- 1,304
- 70
Zillow last checked:
Listing updated:
Listed by:
Robert Moody DRE #00984573 925-216-6130,
Compass
Source: CCAR,MLS#: 41148277
Facts & features
Interior
Bedrooms & bathrooms
- Bedrooms: 4
- Bathrooms: 4
- Full bathrooms: 3
- Partial bathrooms: 1
Rooms
- Room types: 4 Bedrooms, 3.5 Baths, Primary Bedrm Suite - 1, Main Entry, Family Room
Bathroom
- Features: Stall Shower, Split Bath, Tub, Closet
Kitchen
- Features: Breakfast Nook, Counter - Solid Surface, Eat-in Kitchen, Kitchen Island, Microwave, Pantry, Refrigerator
Heating
- Forced Air
Cooling
- Central Air
Appliances
- Included: Microwave, Refrigerator
- Laundry: Laundry Room
Features
- Au Pair, In-Law Floorplan, Breakfast Nook, Counter - Solid Surface, Pantry
- Flooring: Tile, Carpet
- Windows: Double Pane Windows
- Number of fireplaces: 1
- Fireplace features: Family Room
Interior area
- Total structure area: 3,294
- Total interior livable area: 3,294 sqft
Property
Parking
- Total spaces: 3
- Parking features: Attached, RV/Boat Parking, Side Yard Access, Guest, Boat, Private, Garage Door Opener, RV Access/Parking
- Attached garage spaces: 3
Features
- Levels: One
- Stories: 1
- Exterior features: Garden/Play
- Pool features: Possible Pool Site, None
- Has view: Yes
- View description: Hills, Mountain(s)
Lot
- Size: 0.71 Acres
- Features: Level, Premium Lot, Pool Site, Back Yard, Front Yard, Side Yard, Landscape Back, Landscape Front
Details
- Additional structures: Shed(s)
- Parcel number: 0780200416
- Special conditions: Standard
- Other equipment: Irrigation Equipment
Construction
Type & style
- Home type: SingleFamily
- Architectural style: Other
- Property subtype: Single Family Residence
Materials
- Wood Shingles
- Roof: Composition
Condition
- Existing
- New construction: No
- Year built: 2000
Utilities & green energy
- Electric: Photovoltaics Seller Owned
- Sewer: Public Sewer
- Water: Public
Green energy
- Energy generation: Solar
Community & HOA
Community
- Subdivision: Other
HOA
- Has HOA: No
Location
- Region: Clayton
Financial & listing details
- Price per square foot: $471/sqft
- Tax assessed value: $952,909
- Date on market: 10/9/2026
Estimated market value
$1,489,400
$1.41M - $1.56M
$6,097/mo
Price history
| Date | Event | Price |
|---|---|---|
| 10/9/2026 | Listed for sale | $1,550,000+761.1%$471/sqft |
Source:  CCAR #41148277 Report a problem | ||
| 9/11/2000 | Sold | $180,000$55/sqft |
Source: Public Record Report a problem | ||
Public tax history
| Year | Property taxes | Tax assessment |
|---|---|---|
| 2026 | -- | $952,909 +2% |
| 2025 | $11,557 +2.5% | $934,225 +2% |
| 2024 | $11,275 +1.8% | $915,907 +2% |
| 2023 | $11,071 +1.3% | $897,949 +2% |
| 2022 | $10,932 +2.4% | $880,343 +2% |
| 2021 | $10,672 +0.7% | $863,082 +1% |
| 2020 | $10,599 +1.2% | $854,233 +2% |
| 2019 | $10,470 +3.9% | $837,485 +2% |
| 2018 | $10,082 +3.3% | $821,065 +2% |
| 2017 | $9,756 +2.6% | $804,967 +2% |
| 2016 | $9,508 +2.5% | $789,184 +1.5% |
| 2015 | $9,279 | $777,331 +2% |
| 2014 | $9,279 | $762,105 +0.5% |
| 2013 | -- | $758,662 +8.4% |
| 2012 | -- | $700,000 -4% |
| 2011 | -- | $729,203 +0.8% |
| 2010 | -- | $723,754 -0.2% |
| 2009 | -- | $725,475 +2% |
| 2008 | -- | $711,251 +2% |
| 2007 | -- | $697,306 +2% |
| 2006 | -- | $683,634 +2% |
| 2005 | -- | $670,231 +2% |
| 2004 | -- | $657,090 +1.9% |
| 2003 | -- | $645,048 +2% |
| 2002 | -- | $632,400 +130% |
| 2001 | -- | $275,000 |
Find assessor info on the county website
Monthly payment
Est. payment
Payment breakdown
Explore the cost of this home by adjusting the details. Changes won't be saved.Climate risks
Neighborhood: 94517


Similar homes
- $1,399,0004 bd3 ba2.5k sqft8019 Kelok Way, Clayton, CA 94517For Sale
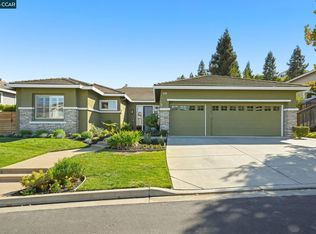 MLS ID #41151048, Jennifer Stojanovich. CCAR
- $1,575,0004 bd3 ba2.3k sqft3075 Diablo Shadow Dr, Walnut Creek, CA 94598For Sale
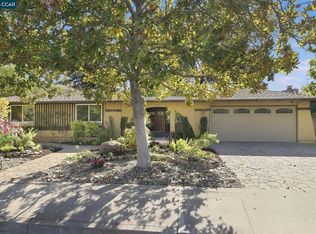 MLS ID #41152532, Karen Ranger. CCAR
- $1,650,0004 bd3 ba3.2k sqft649 Riverview Pl, Bethel Island, CA 94511For Sale
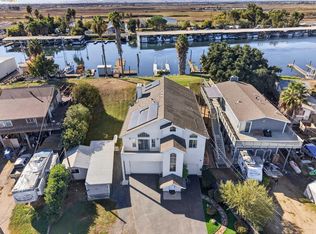 MLS ID #41152708, Cathy Byrns. bridgeMLS/CCAR/Bay East AOR
- $1,379,8004 bd3 ba3k sqft5210 S Montecito Dr, Concord, CA 94521For Sale
 MLS ID #41151159, Joujou Chawla. CCAR
