Welcome to 1181 Blue Lake Way, a distinctive single-story home thoughtfully designed with staggered floor levels that create separation between living spaces and offer wonderful potential for multigenerational living. The home combines character with substantial recent improvements, including a new Certainteed roof and gutters and new interior doors .Dual-pane Milgard windows, new LED hallway lighting, and beautiful hand-painted chandeliers that add a unique artistic touch throughout. Light and bright with vaulted ceilings, look out to views of the hills. At the heart of the home is an extra-large, state-of-the-art kitchen designed for anyone who loves to cook, entertain, or simply have room for everyone to gather. It features an impressive 48-inch Italian Bertazzoni gas range, Bosch stainless steel dishwasher, distinctive glass-block backsplash, and crisp white quartz countertops. Custom cabinetry provides exceptional storage and functionality with full-extension drawers, pull-out sliding shelves, and additional thoughtfully designed features that make everyday living easier. Spacious, updated, and anything but cookie-cutter, 1181 Blue Lake Way offers a wonderful combination of flexibility, craftsmanship, and room to bring generations together under one roof. The 13,000+ square foot lot includes multiple fruit trees, a large multi-level deck and even space next to the garage for a boat or small RV.
For sale
$1,198,000
1181 Blue Lake Way, Concord, CA 94521
4beds
3,133sqft
Single Family Residence
Built in 1978
0.31 Acres Lot
$1,157,600 Zestimate®
$382/sqft
$-- HOA
What's special
Multiple fruit treesDistinctive single-story homeNew interior doorsExtra-large state-of-the-art kitchenCrisp white quartz countertopsDistinctive glass-block backsplashViews of the hills
- 28 days
- 1,272
- 102
Zillow last checked:
Listing updated:
Listed by:
Janice Colby DRE #01270034 925-989-9293,
Keller Williams Tri-valley Rea
Source: CCAR,MLS#: 41149980
Facts & features
Interior
Bedrooms & bathrooms
- Bedrooms: 4
- Bathrooms: 3
- Full bathrooms: 3
Rooms
- Room types: 4 Bedrooms, 3 Baths, Primary Bedrm Suite - 1
Kitchen
- Features: Stone Counters, Dishwasher, Eat-in Kitchen, Disposal, Microwave, Refrigerator, Updated Kitchen
Heating
- Zoned, Natural Gas
Cooling
- Ceiling Fan(s), Central Air
Appliances
- Included: Dishwasher, Microwave, Refrigerator, Gas Water Heater
- Laundry: Laundry Room
Features
- Formal Dining Room, Updated Kitchen
- Flooring: Hardwood, Laminate, Tile, Carpet
- Windows: Screens
- Number of fireplaces: 1
- Fireplace features: Family Room
Interior area
- Total structure area: 3,133
- Total interior livable area: 3,133 sqft
Property
Parking
- Total spaces: 3
- Parking features: Attached, Side Yard Access, Garage Faces Front, Garage Door Opener, RV Possible
- Attached garage spaces: 3
Features
- Levels: One
- Stories: 1
- Pool features: None
- Fencing: Fenced
Lot
- Size: 0.31 Acres
- Features: Corner Lot, Back Yard, Front Yard, Landscape Front
Details
- Parcel number: 1211800022
- Special conditions: Standard
Construction
Type & style
- Home type: SingleFamily
- Architectural style: Contemporary
- Property subtype: Single Family Residence
Materials
- Wood
- Roof: Composition
Condition
- Existing
- New construction: No
- Year built: 1978
Utilities & green energy
- Electric: No Solar
- Sewer: Public Sewer
- Water: Public
- Utilities for property: Natural Gas Connected
Community & HOA
Community
- Subdivision: None
HOA
- Has HOA: No
Location
- Region: Concord
Financial & listing details
- Price per square foot: $382/sqft
- Tax assessed value: $603,861
- Date on market: 10/5/2026
Estimated market value
$1,157,600
$1.10M - $1.22M
$5,181/mo
Price history
| Date | Event | Price |
|---|---|---|
| 10/5/2026 | Listed for sale | $1,198,000-4%$382/sqft |
Source:  CCAR #41149980 Report a problem | ||
| 12/1/2025 | Listing removed | $1,248,000$398/sqft |
Source: CCAR #41095705 Report a problem | ||
| 9/23/2025 | Price change | $1,248,000-3.9%$398/sqft |
Source: CCAR #41095705 Report a problem | ||
| 5/1/2025 | Listed for sale | $1,298,000+260.6%$414/sqft |
Source:  bridgeMLS/CCAR/Bay East AOR #41095705 Report a problem | ||
| 4/8/1999 | Sold | $360,000+75.6%$115/sqft |
Source: CCAR #11007416 Report a problem | ||
| 11/12/1993 | Sold | $205,000$65/sqft |
Source: Public Record Report a problem | ||
Public tax history
| Year | Property taxes | Tax assessment |
|---|---|---|
| 2026 | -- | $603,861 +2% |
| 2025 | $7,400 +2.7% | $592,022 +2% |
| 2024 | $7,206 +2% | $580,415 +2% |
| 2023 | $7,066 +1.4% | $569,035 +2% |
| 2022 | $6,968 +2.6% | $557,878 +2% |
| 2021 | $6,793 +0.7% | $546,940 +1% |
| 2020 | $6,742 +1.3% | $541,333 +2% |
| 2019 | $6,659 +4% | $530,719 +2% |
| 2018 | $6,402 +3.5% | $520,314 +2% |
| 2017 | $6,185 +1.7% | $510,113 +2% |
| 2016 | $6,079 +2.9% | $500,112 +1.5% |
| 2015 | $5,905 | $492,601 +2% |
| 2014 | $5,905 | $482,952 +0.5% |
| 2013 | -- | $480,770 +2% |
| 2012 | -- | $471,344 +2% |
| 2011 | -- | $462,103 +0.8% |
| 2010 | -- | $458,650 -0.2% |
| 2009 | -- | $459,740 +2% |
| 2008 | -- | $450,726 +2% |
| 2007 | -- | $441,889 +2% |
| 2006 | -- | $433,225 +2% |
| 2005 | -- | $424,732 +2% |
| 2004 | -- | $416,404 +1.9% |
| 2003 | -- | $408,774 +2% |
| 2002 | -- | $400,760 +2% |
| 2001 | -- | $392,903 |
Find assessor info on the county website
Monthly payment
Est. payment
Payment breakdown
Explore the cost of this home by adjusting the details. Changes won't be saved.Climate risks
Neighborhood: Lime Ridge


Similar homes
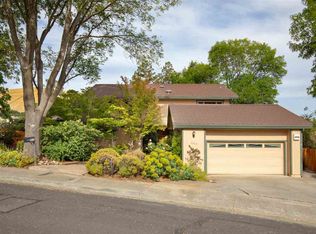
- $899,0004 bd3 ba2.1k sqft5706 Pepperridge Way, Concord, CA 94521For Sale
 MLS ID #41152638, Karen Heisinger. CCAR
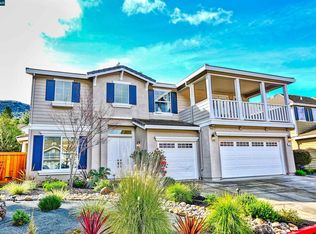
- $1,379,8004 bd3 ba3k sqft5210 S Montecito Dr, Concord, CA 94521For Sale
 MLS ID #41151159, Joujou Chawla. CCAR
- $1,399,0004 bd3 ba2.5k sqft8019 Kelok Way, Clayton, CA 94517For Sale
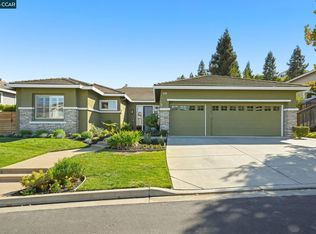 MLS ID #41151048, Jennifer Stojanovich. CCAR
- $1,198,0004 bd3 ba2k sqft1941 Argonne Dr, Walnut Creek, CA 94598For Sale
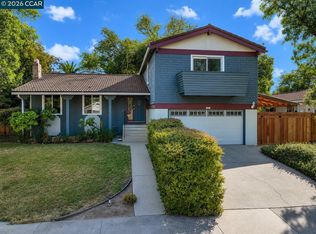 MLS ID #41142573, Frank Bermudez. CCAR
