First time on the market in over 50 years! A truly special opportunity to own a home that has been cherished for generations. This property offers a wonderful combination of space, flexibility, and character, making it an excellent fit for anyone looking for distinct living areas and a home that works beautifully for both everyday life and entertaining. The home features 4 bedrooms and 2.5 bathrooms across more than 2,300 square feet (per public record), along with an updated kitchen and a functional, versatile floor plan with 3 bedrooms and 2 bathrooms on the main level. Upstairs, the converted attic adds even more flexibility, with the 4th bedroom, bonus room, and multiple attic storage areas that can adapt to your needs—whether you're looking for a home office, guest space, hobby area, or simply extra room to spread out. Downstairs, the main living areas feature beautiful wood flooring and a layout designed with indoor/outdoor living in mind. The kitchen has been thoughtfully updated with timeless finishes, stainless steel appliances, granite countertops, and a combination microwave/convection oven. A convenient pass-through buffet connects the kitchen to the adjoining spaces, while multiple formal rooms provide plenty of options for gathering, entertaining, or creating spaces that suit your lifestyle. Step outside and you'll find a gardener's delight. The backyard is filled with mature landscaping and plenty of personality, including raised planter beds, a beautiful established wisteria, several fruit trees, and a charming white picket border fence. There are even quaint playhouses for the little ones, adding an extra touch of whimsy to this already inviting outdoor space. After more than five decades with the same owners, this home is ready for its next chapter. A property with space, flexibility, garden charm, and a wonderful sense of history—it's one you'll want to experience in person.
For sale
$1,200,000
321 Apollo Way, Pleasant Hill, CA 94523
4beds
2,338sqft
Single Family Residence
Built in 1959
10,454 Square Feet Lot
$1,172,700 Zestimate®
$513/sqft
$-- HOA
What's special
- 6 days
- 863
- 51
Zillow last checked:
Listing updated:
Listed by:
Christopher Curtis DRE #01393615 925-408-8902,
Bhhs Drysdale Properties
Source: CCAR,MLS#: 41146868
Facts & features
Interior
Bedrooms & bathrooms
- Bedrooms: 4
- Bathrooms: 3
- Full bathrooms: 2
- Partial bathrooms: 1
Rooms
- Room types: 3 Bedrooms, 0.5 Bath, 2 Baths, Primary Bedrm Suite - 1, 1 Bedroom, Loft
Bathroom
- Features: Shower Over Tub, Tile, Tub, Stall Shower
Kitchen
- Features: Stone Counters, Dishwasher, Disposal, Microwave, Range/Oven Built-in, Refrigerator, Skylight(s), Updated Kitchen
Heating
- Forced Air
Cooling
- Central Air, Wall/Window Unit(s)
Appliances
- Included: Dishwasher, Microwave, Range, Refrigerator, Dryer, Washer, Gas Water Heater
- Laundry: In Garage
Features
- Updated Kitchen
- Flooring: Hardwood, Carpet
- Windows: Skylight(s)
- Number of fireplaces: 1
- Fireplace features: Family Room, Wood Burning Stove
Interior area
- Total structure area: 2,338
- Total interior livable area: 2,338 sqft
Video & virtual tour
Property
Parking
- Total spaces: 2
- Parking features: Attached, Garage Faces Front, Garage Door Opener
- Attached garage spaces: 2
Features
- Levels: Two
- Stories: 2
- Pool features: None
- Fencing: Fenced
Lot
- Size: 10,454 Square Feet
- Features: Sloped Down, Back Yard
Details
- Parcel number: 1522030020
- Special conditions: Successor Trustee Sale
- Other equipment: Irrigation Equipment
Construction
Type & style
- Home type: SingleFamily
- Architectural style: Contemporary
- Property subtype: Single Family Residence
Materials
- Stucco
- Roof: Composition
Condition
- Existing
- New construction: No
- Year built: 1959
Utilities & green energy
- Electric: No Solar
- Sewer: Public Sewer
- Water: Public
Community & HOA
Community
- Subdivision: Not Listed
HOA
- Has HOA: No
Location
- Region: Pleasant Hill
Financial & listing details
- Price per square foot: $513/sqft
- Tax assessed value: $126,980
- Date on market: 9/9/2026
Estimated market value
$1,172,700
$1.11M - $1.23M
$5,186/mo
Price history
| Date | Event | Price |
|---|---|---|
| 9/9/2026 | Listed for sale | $1,200,000$513/sqft |
Source:  CCAR #41146868 Report a problem CCAR #41146868 Report a problem | ||
Public tax history
| Year | Property taxes | Tax assessment |
|---|---|---|
| 2026 | -- | $126,980 +2% |
| 2025 | $2,319 +2.6% | $124,491 +2% |
| 2024 | $2,260 +2.2% | $122,051 +2% |
| 2023 | $2,212 +0.8% | $119,659 +2% |
| 2022 | $2,194 +10.2% | $117,314 +2% |
| 2021 | $1,991 +3.5% | $115,015 +1% |
| 2020 | $1,924 +0.8% | $113,837 +2% |
| 2019 | $1,909 +4% | $111,606 +2% |
| 2018 | $1,836 +4% | $109,418 +2% |
| 2017 | $1,765 +3.7% | $107,273 +2% |
| 2016 | $1,702 +0.7% | $105,170 +1.5% |
| 2015 | $1,690 | $103,591 +2% |
| 2014 | $1,690 | $101,563 +0.5% |
| 2013 | -- | $101,105 +2% |
| 2012 | -- | $99,124 +2% |
| 2011 | -- | $97,182 +0.8% |
| 2010 | -- | $96,457 -0.2% |
| 2009 | -- | $96,687 +2% |
| 2008 | -- | $94,792 +2% |
| 2007 | -- | $92,935 +2% |
| 2006 | -- | $91,114 +2% |
| 2005 | -- | $89,329 +2% |
| 2004 | -- | $87,578 +1.9% |
| 2003 | -- | $85,974 +2% |
| 2002 | -- | $84,289 +2% |
| 2001 | -- | $82,637 |
Find assessor info on the county website
Monthly payment
Est. payment
Payment breakdown
Explore the cost of this home by adjusting the details. Changes won't be saved.Climate risks
Neighborhood: 94523
Nearby schools
Schools provided by the listing agent
- District: Mount Diablo (925) 682-8000
Source: CCAR. This data may not be complete. We recommend contacting the local school district to confirm school assignments for this home.
- $1,057,4004 bd2 ba1.9k sqft327 Apollo Way, Pleasant Hill, CA 94523Off Market
- $1,070,7004 bd2 ba1.9k sqft315 Apollo Way, Pleasant Hill, CA 94523Off Market
- $1,091,2004 bd3 ba1.9k sqft11 Kilgo Ct, Pleasant Hill, CA 94523Off Market
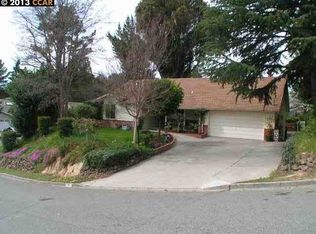
- $1,226,3005 bd3 ba2.4k sqft490 Wilbur Dr, Pleasant Hill, CA 94523Off Market
Similar homes
- $1,325,0004 bd2 ba2.2k sqft416 Monti Circle, Pleasant Hill, CA 94523For Sale
 MLS ID #326074963, Benjamin Peirce, Realty One Group FOX. BAREIS
 - $1,595,0004 bd3 ba2.1k sqft416 Verbena Ct, Pleasant Hill, CA 94523For Sale
 MLS ID #41146438, Ronald Spitz. CCAR
 - $1,195,0003 bd2 ba1.4k sqft631 Sherree Ct, Martinez, CA 94553For Sale
 MLS ID #41146489, Jonathan Minerick. bridgeMLS/CCAR/Bay East AOR
 - $895,0004 bd2 ba1.5k sqft119 Clear Creek Ct, Martinez, CA 94553For Sale
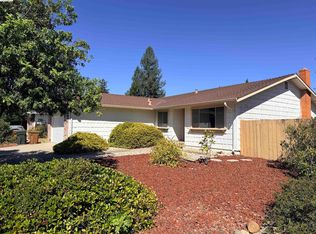 MLS ID #41147937, Zuting Liu. bridgeMLS/CCAR/Bay East AOR
Local buyer's agents are ready to help
