Stunning remodeled contemporary home in the highly desirable Burton Valley neighborhood! This dramatic 4-bedroom, 2.5-bath residence also features a spacious bonus room and sits on a private 1.15-acre lot at the end of a peaceful cul-de-sac. A beautiful, covered entry welcomes you with attractive landscaping, expansive decks, and picturesque oak trees. Inside, the inviting living room showcases a custom gas fireplace, soaring wood-beamed cathedral ceilings, and a dramatic wall of windows that fills the home with natural light. The remodeled kitchen opens seamlessly to the family room and features an entertaining bar, while the adjoining dining room is ideal for hosting large gatherings. The spacious primary suite offers crown molding, dual closets, and a beautifully remodeled spa-inspired bathroom with designer finishes. An expansive downstairs bonus room with a half bath provides endless flexibility as a media room, teen retreat, home office, gym, or au pair space. The private backyard is a tranquil retreat featuring a stamped concrete driveway, tiered garden areas, a Trex deck, and majestic, mature trees offering exceptional privacy. Ideally located near top-rated Acalanes and Lafayette schools, Rancho Colorados Swim & Tennis Club, parks, hiking and biking trails, and all the amenities Burton Valley has to offer.
For sale
Price cut: $55K (9/11)
$1,495,000
499 Silverado Dr, Lafayette, CA 94549
4beds
2,473sqft
Single Family Residence
Built in 1972
1.15 Acres Lot
$1,458,100 Zestimate®
$605/sqft
$-- HOA
What's special
- 25 days
- 2,269
- 118
Zillow last checked:
Listing updated:
Listed by:
Jeff Snell DRE #01333422 925-765-8700,
Village Associates Real Estate
Source: CCAR,MLS#: 41148060
Facts & features
Interior
Bedrooms & bathrooms
- Bedrooms: 4
- Bathrooms: 3
- Full bathrooms: 2
- Partial bathrooms: 1
Rooms
- Room types: 0.5 Bath, 4 Bedrooms, 2 Baths, Primary Bedrm Suite - 1, Main Entry, Family Room
Bathroom
- Features: Shower Over Tub, Tile, Updated Baths, Split Bath, Stall Shower, Closet
Kitchen
- Features: Breakfast Bar, Stone Counters, Dishwasher, Disposal, Gas Range/Cooktop, Ice Maker Hookup, Microwave, Pantry, Refrigerator, Self-Cleaning Oven, Skylight(s), Updated Kitchen
Heating
- Forced Air
Cooling
- None
Appliances
- Included: Dishwasher, Gas Range, Plumbed For Ice Maker, Microwave, Refrigerator, Self Cleaning Oven, Gas Water Heater, Dryer, Washer
- Laundry: Laundry Room, Cabinets, Common Area
Features
- Formal Dining Room, Breakfast Bar, Pantry, Updated Kitchen
- Flooring: Hardwood, Tile, Carpet
- Windows: Double Pane Windows, Skylight(s), Window Coverings
- Number of fireplaces: 2
- Fireplace features: Gas Starter, Living Room, Recreation Room
Interior area
- Total structure area: 2,473
- Total interior livable area: 2,473 sqft
Property
Parking
- Total spaces: 2
- Parking features: Attached, Direct Access, Electric Vehicle Charging Station(s), Garage Door Opener
- Attached garage spaces: 2
Features
- Levels: Two
- Stories: 2
- Exterior features: Dog Run, Garden/Play
- Pool features: Membership (Optional)
- Has view: Yes
- View description: Hills, Valley, Trees/Woods
Lot
- Size: 1.15 Acres
- Features: Cul-De-Sac, Sloped Up, Back Yard, Front Yard, Side Yard
Details
- Parcel number: 2373610084
- Special conditions: Standard
Construction
Type & style
- Home type: SingleFamily
- Architectural style: Contemporary
- Property subtype: Single Family Residence
Materials
- Wood Siding
- Foundation: Raised
- Roof: Composition
Condition
- Existing
- New construction: No
- Year built: 1972
Utilities & green energy
- Electric: No Solar
- Sewer: Public Sewer
- Water: Public
Community & HOA
Community
- Subdivision: Burton Valley
HOA
- Has HOA: No
Location
- Region: Lafayette
Financial & listing details
- Price per square foot: $605/sqft
- Tax assessed value: $648,960
- Date on market: 9/11/2026
Estimated market value
$1,458,100
$1.39M - $1.53M
$7,018/mo
Price history
| Date | Event | Price |
|---|---|---|
| 9/11/2026 | Price change | $1,495,000-3.5%$605/sqft |
Source:  CCAR #41148060 Report a problem CCAR #41148060 Report a problem | ||
| 7/27/2026 | Price change | $1,550,000-2.8%$627/sqft |
Source: CCAR #41140576 Report a problem | ||
| 7/6/2026 | Listed for sale | $1,595,000-11.1%$645/sqft |
Source: CCAR #41140576 Report a problem | ||
| 4/8/2022 | Listing removed | -- |
Source:  bridgeMLS/CCAR/Bay East AOR #40985620 Report a problem bridgeMLS/CCAR/Bay East AOR #40985620 Report a problem | ||
| 3/21/2022 | Listed for sale | $1,795,000$726/sqft |
Source: bridgeMLS/CCAR/Bay East AOR #40985620 Report a problem | ||
Public tax history
| Year | Property taxes | Tax assessment |
|---|---|---|
| 2026 | -- | $648,960 +2% |
| 2025 | $7,685 +1.9% | $636,236 +2% |
| 2024 | $7,541 +1.9% | $623,762 +2% |
| 2023 | $7,404 +1.5% | $611,532 +2% |
| 2022 | $7,296 +3.1% | $599,542 +2% |
| 2021 | $7,076 +0.1% | $587,787 +1% |
| 2020 | $7,070 +0.9% | $581,761 +2% |
| 2019 | $7,004 +3.8% | $570,355 +2% |
| 2018 | $6,747 +2.2% | $559,173 +2% |
| 2017 | $6,604 +2.1% | $548,210 +2% |
| 2016 | $6,467 -9.5% | $537,462 +1.5% |
| 2015 | $7,142 +1.2% | $529,390 +2% |
| 2014 | $7,060 | $519,021 +0.5% |
| 2013 | -- | $516,676 +2% |
| 2012 | -- | $506,546 +2% |
| 2011 | -- | $496,615 +0.8% |
| 2010 | -- | $492,904 -0.2% |
| 2009 | -- | $494,075 +2% |
| 2008 | -- | $484,388 +2% |
| 2007 | -- | $474,891 +2% |
| 2006 | -- | $465,580 +2% |
| 2005 | -- | $456,452 +2% |
| 2004 | -- | $447,503 +1.9% |
| 2003 | -- | $439,303 +2% |
| 2002 | -- | $430,690 +2% |
| 2001 | -- | $422,246 |
Find assessor info on the county website
Monthly payment
Est. payment
Payment breakdown
Explore the cost of this home by adjusting the details. Changes won't be saved.Climate risks
Neighborhood: 94549
Nearby schools
Schools provided by the listing agent
- District: Lafayette (925) 280-3900
Source: CCAR. This data may not be complete. We recommend contacting the local school district to confirm school assignments for this home.
Similar homes
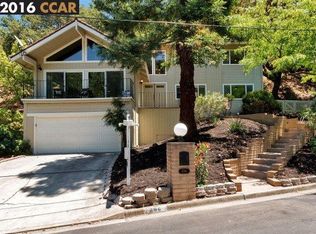
- $1,749,0004 bd3 ba2.2k sqft859 Mountain View Dr, Lafayette, CA 94549For Sale
 MLS ID #41146273, Justin Bundy. CCAR
 - $1,295,0003 bd2 ba1.6k sqft1064 Leland Dr, Lafayette, CA 94549For Sale
 MLS ID #41148772, Lisa Tichenor. CCAR
 - $1,495,0004 bd3 ba2.4k sqft1409 Stonehedge Dr, Pleasant Hill, CA 94523For Sale
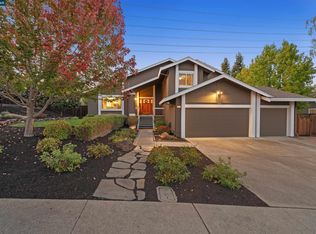 MLS ID #41149987, Angie Traxinger. CCAR
 - $1,759,0004 bd2 ba2.1k sqft303 Calle La Mesa, Moraga, CA 94556For Sale
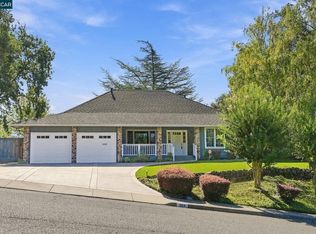 MLS ID #41148481, Elise Fornaci. CCAR
