Set behind mature hedges on a flat .8 acre lot, this single level 4 bedroom, 2 bathroom home offers privacy and sweeping hillside views in the heart of Moraga. Approximately 2,467 square feet, the home features warm California ranch styling with a classic brick chimney, deep forest green shutters, and a paver walkway framed by lush landscaping. The floor plan includes a formal living room and formal dining room, which flows into an eat-in kitchen with granite counters and a garden window overlooking rolling hills and a Japanese maple beyond the deck. The kitchen opens to a spacious family room anchored by a whitewashed brick fireplace. Both the family room and the primary bedroom provide direct access to the backyard, offering excellent indoor to outdoor flow for daily living and for entertaining. The primary suite includes vaulted ceilings, a bay window seating area, and views of the surrounding hills. The expansive, flat backyard includes a manicured lawn, mature seasonal plantings, and a private sport court suited for tennis, basketball, or pickleball, along with multiple vantage points overlooking the valley and hills beyond. Located close to top rated Moraga schools and minutes from town, 26 Ravenhill Lane offers usable flat land, thoughtful floor plan flow, and views that are rare to find in this setting.
For sale
$1,995,000
26 Raven Hill Ln, Moraga, CA 94556
4beds
2,497sqft
Single Family Residence
Built in 1965
0.8 Acres Lot
$1,922,500 Zestimate®
$799/sqft
$-- HOA
What's special
- 32 days
- 1,774
- 130
Zillow last checked:
Listing updated:
Listed by:
Amy Smith DRE #01855959 925-212-3897,
Village Associates Real Estate
Source: CCAR,MLS#: 41147898
Facts & features
Interior
Bedrooms & bathrooms
- Bedrooms: 4
- Bathrooms: 2
- Full bathrooms: 2
Rooms
- Room types: 4 Bedrooms, 2 Baths, Primary Bedrm Suite - 1, Main Entry, Family Room
Bathroom
- Features: Stall Shower, Sunken Tub, Tile, Outside Access, Window, Solid Surface, Updated Baths, Closet, Marble
Kitchen
- Features: Breakfast Nook, Stone Counters, Dishwasher, Double Oven, Eat-in Kitchen, Electric Range/Cooktop, Disposal, Refrigerator
Heating
- Forced Air
Cooling
- None
Appliances
- Included: Dishwasher, Double Oven, Electric Range, Refrigerator, Dryer, Washer, Gas Water Heater
- Laundry: Laundry Room
Features
- Formal Dining Room, Breakfast Nook
- Flooring: Hardwood, Tile, Carpet
- Windows: Double Pane Windows, Window Coverings
- Number of fireplaces: 1
- Fireplace features: Brick, Family Room, Living Room
Interior area
- Total structure area: 2,497
- Total interior livable area: 2,497 sqft
Video & virtual tour
Property
Parking
- Total spaces: 2
- Parking features: Attached, Garage Door Opener
- Attached garage spaces: 2
Features
- Levels: One
- Stories: 1
- Exterior features: Garden, Garden/Play
- Pool features: None
- Fencing: Partial Fence
- Has view: Yes
- View description: Hills, Ridge, Valley
Lot
- Size: 0.8 Acres
- Features: Level, Back Yard, Front Yard, Landscaped, Private, Side Yard
Details
- Parcel number: 2553820032
- Special conditions: Standard
- Other equipment: Irrigation Equipment
Construction
Type & style
- Home type: SingleFamily
- Architectural style: Ranch
- Property subtype: Single Family Residence
Materials
- Composition Shingles, Wood Siding
- Roof: Composition
Condition
- Existing
- New construction: No
- Year built: 1965
Utilities & green energy
- Electric: No Solar
- Sewer: Public Sewer
- Water: Public
Community & HOA
Community
- Subdivision: Corliss
HOA
- Has HOA: No
Location
- Region: Moraga
Financial & listing details
- Price per square foot: $799/sqft
- Tax assessed value: $216,287
- Date on market: 9/10/2026
Estimated market value
$1,922,500
$1.83M - $2.02M
$7,399/mo
Price history
| Date | Event | Price |
|---|---|---|
| 9/11/2026 | Listed for sale | $1,995,000$799/sqft |
Source:  CCAR #41147898 Report a problem CCAR #41147898 Report a problem | ||
Public tax history
| Year | Property taxes | Tax assessment |
|---|---|---|
| 2026 | -- | $216,287 +2% |
| 2025 | $3,808 +1.9% | $212,047 +2% |
| 2024 | $3,738 +3.6% | $207,891 +2% |
| 2023 | $3,609 +1.4% | $203,815 +2% |
| 2022 | $3,559 +1.9% | $199,820 +2% |
| 2021 | $3,493 +2.9% | $195,903 +1% |
| 2020 | $3,394 -0.2% | $193,895 +2% |
| 2019 | $3,400 +3.3% | $190,094 +2% |
| 2018 | $3,290 +2.1% | $186,368 +2% |
| 2017 | $3,222 +3.9% | $182,715 +2% |
| 2016 | $3,101 +3.3% | $179,134 +1.5% |
| 2015 | $3,003 | $176,444 +2% |
| 2014 | $3,003 | $172,989 +0.5% |
| 2013 | -- | $172,208 +2% |
| 2012 | -- | $168,832 +2% |
| 2011 | -- | $165,523 +0.8% |
| 2010 | -- | $164,287 -0.2% |
| 2009 | -- | $164,679 +2% |
| 2008 | -- | $161,451 +2% |
| 2007 | -- | $158,287 +2% |
| 2006 | -- | $155,184 +2% |
| 2005 | -- | $152,142 +2% |
| 2004 | -- | $149,160 +1.9% |
| 2003 | -- | $146,427 +2% |
| 2002 | -- | $143,557 +2% |
| 2001 | -- | $140,743 |
Find assessor info on the county website
Monthly payment
Est. payment
Payment breakdown
Explore the cost of this home by adjusting the details. Changes won't be saved.Climate risks
Neighborhood: 94556
Similar homes
- $2,085,0004 bd3 ba3k sqft445 Kingsford Dr, Moraga, CA 94556For Sale
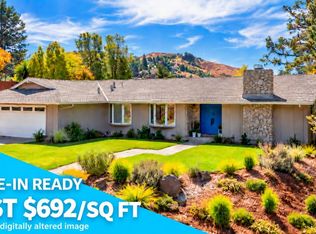 MLS ID #41149446, Ben Olsen. CCAR
 - $2,385,0004 bd3 ba2.6k sqft49 Corliss Dr, Moraga, CA 94556For Sale
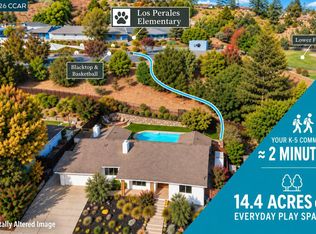 MLS ID #41148055, Ben Olsen. CCAR
 - $1,995,0004 bd3 ba2.6k sqft521 Tahos Rd, Orinda, CA 94563For Sale
 MLS ID #41147634, Hillary Murphy. CCAR
 - $1,750,0004 bd2 ba2.4k sqft20 Donald Dr, Orinda, CA 94563For Sale
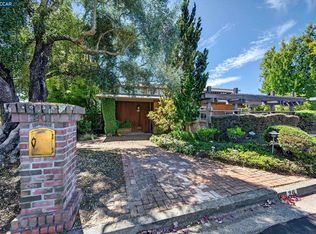 MLS ID #41148064, Jay Williams. CCAR
