Welcome to 293 Via Cima Court, where updated interiors, generous living space, and a quiet Danville setting come together. This 5-bedroom, 3-bath home offers 2,396 sq. ft. of thoughtfully designed living space on an expansive lot. Original hardwood floors bring warmth and character to the home, while fresh interior and exterior paint create a clean, refreshed feel throughout. The updated kitchen features a peninsula that creates an inviting connection between cooking, dining, and everyday living, complemented by brand-new updated bathrooms. A highly desirable ground-floor primary suite offers privacy, convenience, and flexible single-level living, while four additional bedrooms upstairs are joined by a spacious upper family room. A dedicated mudroom with laundry adds everyday functionality. Outside, the expansive backyard, deck, and patio provide plenty of room to entertain, garden, play, or create your own outdoor vision. Tucked at the end of a quiet court in the desirable Verde Mesa neighborhood, the home offers privacy and space while remaining conveniently close to Danville and Alamo amenities, parks, trails, dining, shopping, and schools
For sale
Price cut: $50K (10/13)
$1,848,000
293 Via Cima Ct, Danville, CA 94526
5beds
2,396sqft
Residential, Single Family Residence
Built in 1965
0.43 Acres Lot
$1,815,100 Zestimate®
$771/sqft
$-- HOA
What's special
Expansive backyardFour additional bedrooms upstairsUpdated interiorsSpacious upper family roomGenerous living spaceBrand-new updated bathroomsDedicated mudroom with laundry
- 56 days
- 1,603
- 64
Zillow last checked:
Listing updated:
Listed by:
Karan Singh DRE #01950508 marketing@karanexprealty.com,
Exp Realty Of California, Inc,
Jonah Rutkin DRE #02166509 415-722-1359,
Exp Realty Of California, Inc
Source: Bay East AOR,MLS#: 41145640
Facts & features
Interior
Bedrooms & bathrooms
- Bedrooms: 5
- Bathrooms: 3
- Full bathrooms: 3
Rooms
- Room types: 1 Bedroom, 2 Baths, Main Entry, Dining Room, Family Room, Dining Area, Laundry, Loft
Kitchen
- Features: Breakfast Bar, Dishwasher, Gas Range/Cooktop, Refrigerator, Updated Kitchen
Heating
- Forced Air
Cooling
- Central Air
Appliances
- Included: Dishwasher, Gas Range, Refrigerator, Dryer, Washer, Gas Water Heater
- Laundry: Laundry Room
Features
- Breakfast Bar, Updated Kitchen
- Flooring: Hardwood, Tile, Vinyl, Carpet
- Basement: Crawl Space
- Has fireplace: No
- Fireplace features: None
Interior area
- Total structure area: 2,396
- Total interior livable area: 2,396 sqft
Property
Parking
- Total spaces: 2
- Parking features: Attached, Garage Door Opener
- Garage spaces: 2
Features
- Levels: Two
- Stories: 2
- Patio & porch: Patio
- Exterior features: Storage
- Pool features: None
- Fencing: Fenced
Lot
- Size: 0.43 Acres
- Features: Cul-De-Sac, Side Yard, Landscape Back, Landscape Front
Details
- Parcel number: 1950400182
- Special conditions: Standard
Construction
Type & style
- Home type: SingleFamily
- Architectural style: Traditional
- Property subtype: Residential, Single Family Residence
Materials
- Wood Shingles
- Roof: Composition
Condition
- Existing
- New construction: No
- Year built: 1965
Utilities & green energy
- Electric: No Solar
- Sewer: Public Sewer
- Water: Public
Community & HOA
Community
- Subdivision: None
HOA
- Has HOA: No
Location
- Region: Danville
Financial & listing details
- Price per square foot: $771/sqft
- Tax assessed value: $207,108
- Price range: $1.8M - $1.8M
- Date on market: 8/20/2026
- Listing agreement: Excl Right
- Listing terms: Cash,Conventional
Estimated market value
$1,815,100
$1.72M - $1.91M
$6,214/mo
Price history
| Date | Event | Price |
|---|---|---|
| 10/13/2026 | Price change | $1,848,000-2.6%$771/sqft |
Source:  Bay East AOR #41145640 Report a problem Bay East AOR #41145640 Report a problem | ||
| 9/14/2026 | Price change | $1,898,000-5%$792/sqft |
Source: Bay East AOR #41145640 Report a problem | ||
| 8/20/2026 | Listed for sale | $1,998,000+21.1%$834/sqft |
Source: Bay East AOR #41145640 Report a problem | ||
| 6/23/2026 | Sold | $1,650,000-0.9%$689/sqft |
Source: CCAR #41134351 Report a problem | ||
| 6/8/2026 | Pending sale | $1,665,000$695/sqft |
Source: CCAR #41134351 Report a problem | ||
| 6/3/2026 | Price change | $1,665,000-4.9%$695/sqft |
Source: CCAR #41134351 Report a problem | ||
| 5/12/2026 | Listed for sale | $1,750,000$730/sqft |
Source: CCAR #41134351 Report a problem | ||
Public tax history
| Year | Property taxes | Tax assessment |
|---|---|---|
| 2026 | -- | $207,108 +2% |
| 2025 | $3,296 +5.9% | $203,048 +2% |
| 2024 | $3,112 +1.9% | $199,068 +2% |
| 2023 | $3,053 +0.8% | $195,165 +2% |
| 2022 | $3,029 +2.5% | $191,339 +2% |
| 2021 | $2,956 +2.5% | $187,589 +1% |
| 2020 | $2,883 +0.9% | $185,667 +2% |
| 2019 | $2,858 +3.8% | $182,028 +2% |
| 2018 | $2,753 +4% | $178,459 +2% |
| 2017 | $2,647 +2.2% | $174,960 +2% |
| 2016 | $2,590 +4.2% | $171,530 +1.5% |
| 2015 | $2,485 | $168,954 +2% |
| 2014 | $2,485 | $165,645 +0.5% |
| 2013 | -- | $164,897 +2% |
| 2012 | -- | $161,665 +2% |
| 2011 | -- | $158,496 +0.8% |
| 2010 | -- | $157,312 -0.2% |
| 2009 | -- | $157,687 +2% |
| 2008 | -- | $154,596 +2% |
| 2007 | -- | $151,566 +2% |
| 2006 | -- | $148,595 +2% |
| 2005 | -- | $145,682 +2% |
| 2004 | -- | $142,827 +1.9% |
| 2003 | -- | $140,210 +2% |
| 2002 | -- | $137,462 +2% |
| 2001 | -- | $134,768 |
Find assessor info on the county website
Monthly payment
Est. payment
Payment breakdown
Explore the cost of this home by adjusting the details. Changes won't be saved.Climate risks
Neighborhood: 94526
Similar homes
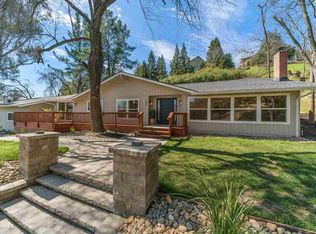
- $1,890,0004 bd3 ba2.2k sqft871 Richard Ln, Danville, CA 94526For Sale
 MLS ID #41148857, Dana Weiler. CCAR
 - $1,988,0004 bd3 ba2.3k sqft92 Dubost Ct, Danville, CA 94526For Sale
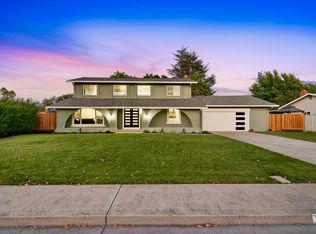 MLS ID #41150583, Bryan VanHeusen. Bay East AOR
 - $1,597,0004 bd3 ba2.2k sqft1517 Harlan Dr, Danville, CA 94526For Sale
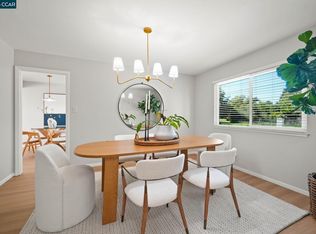 MLS ID #41150769, Russ Darby. CCAR
 - $1,965,0004 bd2 ba2.3k sqft3425 Canfield Dr, Danville, CA 94526For Sale
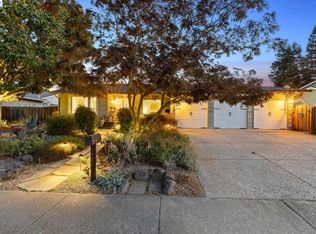 MLS ID #41150378, Joe Frazzano. Bay East AOR
