Welcome to the Walnut Creek Dream! This beautifully remodeled 4-bedroom, 2.5-bath home offers an inviting private courtyard entry & bright open-concept living spaces with hardwood and tile flooring throughout. The remodeled kitchen features abundant cabinetry, a large island w/ bar seating, GE stainless steel appliances, & a Café French-door refrigerator. The spacious primary suite includes a spa-inspired bath with a rain shower, dual sinks, walk-in closet, & Elfa organization system. Four bedrooms plus a large bonus room provide flexible space for a home office, gym, or media room. Enjoy year-round outdoor living with low-maintenance landscaping, expansive private yards, & a large pool ideal for entertaining or relaxing. Additional highlights include central A/C, excellent insulation, ample storage, a new pool heater (2025), & automated front-yard sprinklers (2026). Ideally located with quick access to Hwy 680 and minutes from downtown Walnut Creek, Lafayette, Concord, Martinez, Oakland, Berkeley, & San Francisco. Enjoy nearby shopping, dining, the Contra Costa Canal Trail, & over 3,000 acres of parks and open space. Conveniently close to Safeway, Trader Joes, Whole Foods, Costco, Heather Farm Park, John Muir Medical Center, Kaiser Permanente Shadelands, top schools, & more.
For sale
Price cut: $35K (8/5)
$1,465,000
1239 Claiborne Dr, Walnut Creek, CA 94598
4beds
2,173sqft
:
Get pre-qualified$9,385/mo
Single Family Residence, Residential
Built in 1964
9,047 Square Feet Lot
$1,439,100 Zestimate®
$674/sqft
$-- HOA
What's special
Inviting private courtyard entrySpacious primary suiteBright open-concept living spacesGe stainless steel appliancesAmple storageElfa organization systemYear-round outdoor living
- 70 days |
- 2,033 |
- 63 |
Zillow last checked:
Listing updated:
Listed by:
Angelica Robles 01274249 408-209-2862,
Berkshire Hathaway HomeServices Drysdale Prop 408-281-7800
Source: MLSListings Inc,MLS#: ML82049747
Facts & features
Interior
Bedrooms & bathrooms
- Bedrooms: 4
- Bathrooms: 3
- Full bathrooms: 2
- 1/2 bathrooms: 1
Rooms
- Room types: Bonus Room
Dining room
- Features: DiningArea
Family room
- Features: SeparateFamilyRoom
Kitchen
- Features: Countertop_Granite, Island, Pantry
Heating
- Central Forced Air
Cooling
- Central Air
Appliances
- Included: Dishwasher, Gas Oven/Range, Refrigerator, Wine Refrigerator, Washer/Dryer
- Laundry: In Garage
Features
- Number of fireplaces: 1
- Fireplace features: Family Room
Interior area
- Total structure area: 2,173
- Total interior livable area: 2,173 sqft
Video & virtual tour
Property
Parking
- Parking features: Other
Features
- Stories: 1
- Pool features: In Ground
Lot
- Size: 9,047 Square Feet
Details
- Parcel number: 1451920076
- Zoning: 0
- Special conditions: Standard
Construction
Type & style
- Home type: SingleFamily
- Property subtype: Single Family Residence, Residential
Materials
- Foundation: Crawl Space, Concrete Perimeter and Slab
- Roof: Composition
Condition
- New construction: No
- Year built: 1964
Utilities & green energy
- Gas: PublicUtilities
- Sewer: Public Sewer
- Water: Public
- Utilities for property: Public Utilities, Water Public
Community & HOA
Location
- Region: Walnut Creek
Financial & listing details
- Price per square foot: $674/sqft
- Tax assessed value: $1,456,560
- Annual tax amount: $16,885
- Date on market: 6/4/2026
- Listing agreement: ExclusiveRightToSell
Estimated market value
$1,439,100
$1.37M - $1.51M
$5,595/mo
Price history
| Date | Event | Price |
|---|---|---|
| 8/5/2026 | Price change | $1,465,000-2.3%$674/sqft |
Source:  MLSListings Inc #ML82049747 Report a problem MLSListings Inc #ML82049747 Report a problem | ||
| 7/7/2026 | Price change | $1,499,999-4.8%$690/sqft |
Source: MLSListings Inc #ML82049747 Report a problem | ||
| 6/4/2026 | Listed for sale | $1,575,000+12.5%$725/sqft |
Source: MLSListings Inc #ML82049747 Report a problem | ||
| 1/13/2023 | Sold | $1,400,000-3.4%$644/sqft |
Source:  CCAR #41012887 Report a problem CCAR #41012887 Report a problem | ||
| 12/20/2022 | Pending sale | $1,450,000$667/sqft |
Source:  bridgeMLS/CCAR/Bay East AOR #41012887 Report a problem bridgeMLS/CCAR/Bay East AOR #41012887 Report a problem | ||
| 11/28/2022 | Listed for sale | $1,450,000+42.9%$667/sqft |
Source: bridgeMLS/CCAR/Bay East AOR #41012887 Report a problem | ||
| 9/19/2022 | Sold | $1,015,000+256.1%$467/sqft |
Source: CCAR #41010491 Report a problem | ||
| 7/26/1994 | Sold | $285,000+352.4%$131/sqft |
Source: Public Record Report a problem | ||
| 4/8/1994 | Sold | $63,000$29/sqft |
Source: Public Record Report a problem | ||
Public tax history
| Year | Property taxes | Tax assessment |
|---|---|---|
| 2025 | $16,885 -27.5% | $1,456,560 +2% |
| 2024 | $23,285 +93.1% | $1,428,000 +40.7% |
| 2023 | $12,060 +109% | $1,015,000 +123% |
| 2022 | $5,769 +2.4% | $455,253 +2% |
| 2021 | $5,633 +1.5% | $446,327 +1% |
| 2020 | $5,550 +1.1% | $441,752 +2% |
| 2019 | $5,490 +3.9% | $433,091 +2% |
| 2018 | $5,287 +3.5% | $424,600 +2% |
| 2017 | $5,109 +2.7% | $416,276 +2% |
| 2016 | $4,976 +2.6% | $408,115 +1.5% |
| 2015 | $4,851 | $401,986 +2% |
| 2014 | $4,851 | $394,113 +0.5% |
| 2013 | -- | $392,333 +2% |
| 2012 | -- | $384,641 +2% |
| 2011 | -- | $377,100 +0.8% |
| 2010 | -- | $374,283 -0.2% |
| 2009 | -- | $375,173 +2% |
| 2008 | -- | $367,817 +2% |
| 2007 | -- | $360,605 +2% |
| 2006 | -- | $353,535 +2% |
| 2005 | -- | $346,603 +2% |
| 2004 | -- | $339,807 +1.9% |
| 2003 | -- | $333,580 +2% |
| 2002 | -- | $327,041 +2.9% |
| 2001 | -- | $317,688 |
Find assessor info on the county website
Monthly payment
Est. payment
Payment breakdown
Explore the cost of this home by adjusting the details. Changes won't be saved.Climate risks
Neighborhood: 94598
Nearby schools
GreatSchools rating
- 8/10Bancroft Elementary SchoolGrades: K-5Distance: 0.1 mi
- 4/10Oak Grove Middle SchoolGrades: 6-8Distance: 0.6 mi
- 3/10Ygnacio Valley High SchoolGrades: 9-12Distance: 0.7 mi
Schools provided by the listing agent
- District: MtDiabloUnified
Source: MLSListings Inc. This data may not be complete. We recommend contacting the local school district to confirm school assignments for this home.
- $1,116,1003 bd2 ba1.7k sqft1209 Claiborne Dr, Walnut Creek, CA 94598Off Market
- $1,222,7004 bd2 ba2.1k sqft1281 Claiborne Dr, Walnut Creek, CA 94598Off Market
- $1,259,2004 bd2 ba1.8k sqft1309 Claiborne Dr, Walnut Creek, CA 94598Off Market
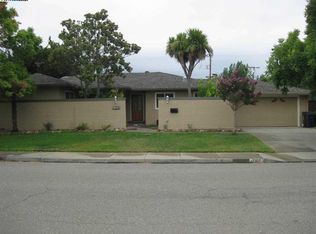
- $1,204,1006 bd3 ba2.4k sqft1181 Claiborne Dr, Walnut Creek, CA 94598Off Market
- $1,422,0003 bd4 ba2.5k sqft1274 Claiborne Dr, Walnut Creek, CA 94598Off Market
- $1,307,0004 bd2 ba2.1k sqft1234 Claiborne Dr, Walnut Creek, CA 94598Off Market
- $1,192,3003 bd2 ba1.7k sqft1204 Claiborne Dr, Walnut Creek, CA 94598Off Market
- $1,157,6003 bd2 ba1.7k sqft1306 Claiborne Dr, Walnut Creek, CA 94598Off Market
A local agent can set up tours, give advice and negotiate with sellers.
Similar homes
- $1,449,0004 bd3 ba2.6k sqft2065 Gill Port Ln, Walnut Creek, CA 94598For Sale
 MLS ID #41141049, Donald Magalhaes. Bay East AOR
 - $1,399,0004 bd2 ba1.8k sqft3403 Lime Tree Ct, Walnut Creek, CA 94598For Sale
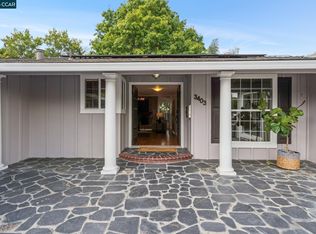 MLS ID #41139803, Oliver Brown. CCAR
 - $1,850,0004 bd3 ba2.1k sqft136 Arbolado Dr, Walnut Creek, CA 94598For Sale
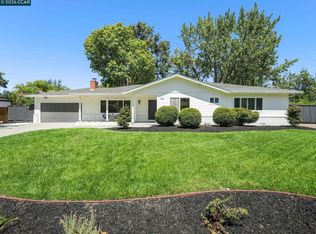 MLS ID #41142078, Gregory Jackson. CCAR
 - $1,807,3005 bd3 ba2.7k sqft2037 Banbury Rd, Walnut Creek, CA 94598Off Market
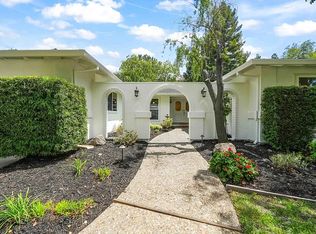
- $1,795,0004 bd3 ba2.7k sqft1080 Melissa Ct, Walnut Creek, CA 94598For SaleMLS ID #41144146, Jordan Selby. CCAR
- $1,380,0004 bd2 ba2.2k sqft420 Monti Cir, Pleasant Hill, CA 94523For SaleMLS ID #41144522, Sandra Gross. CCAR
- $1,499,0004 bd4 ba1.9k sqft2527 Buena Vista Ave, Walnut Creek, CA 94597For SaleMLS ID #41138835, Laura Tedeeva. CCAR
- $1,495,0005 bd3 ba2.5k sqft235 Appalachian Dr, Martinez, CA 94553For SaleMLS ID #41144345, Debbi Snyder. CCAR
- $1,595,0003 bd3 ba2.1k sqft11 Rudgear Dr, Walnut Creek, CA 94596For SaleMLS ID #41141833, Andre Wang. Bay East AOR
- $1,695,0003 bd3 ba1.9k sqft79 Del Hambre Cir, Walnut Creek, CA 94595For SaleMLS ID #41144481, Kelly McCormick. CCAR
- $1,675,0004 bd3 ba2.3k sqft16 Ruth Ct, Lafayette, CA 94549For SaleMLS ID #41141080, Larry Jacobs. CCAR
- $1,099,0003 bd2 ba1.4k sqft112 Price Ln, Pleasant Hill, CA 94523For SaleMLS ID #ML82057237, Vicky Oberoi. MLSListings Inc
- $1,899,0005 bd4 ba2.4k sqft2551 Lavender Dr, Walnut Creek, CA 94596For SaleMLS ID #426149206, Ming Lei DRE #01934839, Prestige Realty. SFAR
- $1,295,0003 bd3 ba1.6k sqft60 Karol Ln, Pleasant Hill, CA 94523For SaleMLS ID #41138447, Lauren Deal. CCAR
- $1,450,0003 bd2 ba1.8k sqft177 Cassandra Pl, San Ramon, CA 94583For SaleMLS ID #ML82056390, Mengxi Deng. MLSListings Inc
- $1,249,0005 bd3 ba2.3k sqft2 El Molino Dr, Clayton, CA 94517For SaleMLS ID #41143322, Kiersten Fouts. CCAR
- $1,595,0003 bd2 ba1.8k sqft43 Monte Vista Rd, Orinda, CA 94563For SaleMLS ID #41143762, Ann Sharf. CCAR
- $1,490,0004 bd2 ba1.7k sqft242 Hardwick Pl, San Ramon, CA 94583For SaleMLS ID #ML82056938, Hong Sycks. MLSListings Inc
- $1,498,0004 bd3 ba2k sqft104 Scarboro Pl, San Ramon, CA 94583For SaleMLS ID #41141837, Adam Golden. Bay East AOR
- $1,475,0004 bd2 ba1.7k sqft2819 Yarmouth Way, San Ramon, CA 94583For SaleMLS ID #41143542, Annu Lakhat. Bay East AOR
Local buyer's agents are ready to help
