Designed for modern living, the open & inviting floor plan centers around a stunning, oversized quartz kitchen island—the true heart of the home—offering abundant seating & the perfect gathering space for everyday living & entertaining alike. Ideally located on the Pleasant Hill border in the sought-after Virginia Hills neighborhood & served by well-regarded Pleasant Hill schools, this beautifully updated home offers the perfect blend of space, style, & location. The remodeled kitchen also features soft-close cabinetry, a classic subway tile backsplash, stainless steel appliances, & seamless flow into the family room & backyard. Step outside to a private outdoor retreat with a patio, lush lawn, and vibrant garden spaces—ideal for hosting or unwinding. Inside, the living & formal dining areas are enhanced by stylish LVP flooring, creating a warm yet sophisticated atmosphere. Upstairs, the spacious primary suite is a true sanctuary w/ a fireplace, scenic hill views, & a tranquil feel. Four additional bedrooms & an updated bath provide flexibility for family, guests, or work-from-home needs, w/ balcony access adding to the charm. All of this, just moments from Pleasant Hill amenities—enjoy convenient access to neighborhood parks, Briones Regional Park, shopping, dining & commuting.
For sale
$1,495,000
235 Appalachian Dr, Martinez, CA 94553
5beds
2,538sqft
Single Family Residence
Built in 1969
8,276 Square Feet Lot
$1,451,200 Zestimate®
$589/sqft
$-- HOA
What's special
- 72 days
- 637
- 33
Zillow last checked:
Listing updated:
Listed by:
Debbi Snyder DRE #01246344 925-518-6461,
Snyder Real Estate Group
Source: CCAR,MLS#: 41144345
Facts & features
Interior
Bedrooms & bathrooms
- Bedrooms: 5
- Bathrooms: 3
- Full bathrooms: 2
- Partial bathrooms: 1
Rooms
- Room types: 0.5 Bath, Main Entry, 5 Bedrooms, 2.5 Baths, Primary Bedrm Suite - 1, Family Room
Bathroom
- Features: Shower Over Tub, Updated Baths, Stall Shower
Kitchen
- Features: Stone Counters, Dishwasher, Disposal, Ice Maker Hookup, Kitchen Island, Microwave, Range/Oven Free Standing, Refrigerator, Updated Kitchen
Heating
- Forced Air, Fireplace(s)
Cooling
- Central Air
Appliances
- Included: Dishwasher, Plumbed For Ice Maker, Microwave, Free-Standing Range, Refrigerator, Dryer, Washer, Gas Water Heater
- Laundry: Laundry Room, Common Area
Features
- Formal Dining Room, Updated Kitchen
- Flooring: Laminate, Carpet
- Windows: Window Coverings
- Number of fireplaces: 2
- Fireplace features: Wood Burning
Interior area
- Total structure area: 2,538
- Total interior livable area: 2,538 sqft
Video & virtual tour
Property
Parking
- Total spaces: 2
- Parking features: Attached, Direct Access, Side Yard Access, Garage Faces Front, Garage Door Opener
- Attached garage spaces: 2
Features
- Levels: Two
- Stories: 2
- Pool features: None
- Fencing: Fenced
- Has view: Yes
- View description: Hills
Lot
- Size: 8,276 Square Feet
- Features: Level, Premium Lot, Back Yard, Front Yard, Side Yard, Landscape Back, Landscape Front
Details
- Parcel number: 1642610255
- Special conditions: Standard
- Other equipment: Irrigation Equipment
Construction
Type & style
- Home type: SingleFamily
- Architectural style: Contemporary
- Property subtype: Single Family Residence
Materials
- Stucco
- Roof: Composition
Condition
- Existing
- New construction: No
- Year built: 1969
Details
- Warranty included: Yes
Utilities & green energy
- Electric: Photovoltaics Third-Party Owned
- Sewer: Public Sewer
- Water: Public
Community & HOA
Community
- Subdivision: Virginia Hills
HOA
- Has HOA: No
Location
- Region: Martinez
Financial & listing details
- Price per square foot: $589/sqft
- Tax assessed value: $1,065,000
- Date on market: 8/7/2026
Estimated market value
$1,451,200
$1.38M - $1.52M
$4,652/mo
Price history
| Date | Event | Price |
|---|---|---|
| 8/8/2026 | Listed for sale | $1,495,000$589/sqft |
Source:  CCAR #41144345 Report a problem CCAR #41144345 Report a problem | ||
| 8/1/2026 | Listing removed | $1,495,000$589/sqft |
Source: CCAR #41129699 Report a problem | ||
| 7/7/2026 | Price change | $1,495,000-2%$589/sqft |
Source: CCAR #41129699 Report a problem | ||
| 4/4/2026 | Listed for sale | $1,525,000$601/sqft |
Source: CCAR #41129699 Report a problem | ||
| 3/4/2026 | Listing removed | $1,525,000$601/sqft |
Source: CCAR #41117500 Report a problem | ||
| 12/2/2025 | Listed for sale | $1,525,000$601/sqft |
Source: CCAR #41117500 Report a problem | ||
| 11/25/2025 | Listing removed | $5,250$2/sqft |
Source: Bay East AOR #41115243 Report a problem | ||
| 11/24/2025 | Contingent | $1,525,000$601/sqft |
Source: CCAR #41117500 Report a problem | ||
| 11/14/2025 | Listed for sale | $1,525,000+2%$601/sqft |
Source: CCAR #41117500 Report a problem | ||
| 10/19/2025 | Listed for rent | $5,250$2/sqft |
Source: Bay East AOR #41115243 Report a problem | ||
| 9/30/2025 | Listing removed | $1,495,000$589/sqft |
Source: CCAR #41108506 Report a problem | ||
| 9/8/2025 | Price change | $1,495,000-5.1%$589/sqft |
Source: CCAR #41108506 Report a problem | ||
| 8/21/2025 | Listed for sale | $1,575,000-1.6%$621/sqft |
Source: CCAR #41108506 Report a problem | ||
| 4/11/2022 | Sold | $1,600,000+26%$630/sqft |
Source: CCAR #40983689 Report a problem | ||
| 3/16/2022 | Pending sale | $1,270,000$500/sqft |
Source:  bridgeMLS/CCAR/Bay East AOR #40983689 Report a problem bridgeMLS/CCAR/Bay East AOR #40983689 Report a problem | ||
| 3/9/2022 | Listed for sale | $1,270,000+170.2%$500/sqft |
Source: bridgeMLS/CCAR/Bay East AOR #40983689 Report a problem | ||
| 11/5/2002 | Sold | $470,000$185/sqft |
Source: CCAR #11149518 Report a problem | ||
Public tax history
| Year | Property taxes | Tax assessment |
|---|---|---|
| 2026 | -- | $1,065,000 -37.3% |
| 2025 | $19,986 +2.2% | $1,697,932 +2% |
| 2024 | $19,560 +1.7% | $1,664,640 +2% |
| 2023 | $19,230 +140% | $1,632,000 +157.6% |
| 2022 | $8,012 +3% | $633,601 +2.4% |
| 2021 | $7,776 +1.8% | $618,826 +1% |
| 2020 | $7,641 +1.1% | $612,482 +2% |
| 2019 | $7,555 +2.4% | $600,473 +2% |
| 2018 | $7,379 +3.3% | $588,700 +2% |
| 2017 | $7,143 +2.5% | $577,158 +2% |
| 2016 | $6,969 +0.8% | $565,842 +1.5% |
| 2015 | $6,912 +1.4% | $557,344 +2% |
| 2014 | $6,814 | $546,427 +0.5% |
| 2013 | -- | $543,958 +2% |
| 2012 | -- | $533,293 +2% |
| 2011 | -- | $522,837 +0.8% |
| 2010 | -- | $518,931 -0.2% |
| 2009 | -- | $520,165 +2% |
| 2008 | -- | $509,967 +2% |
| 2007 | -- | $499,969 +2% |
| 2006 | -- | $490,166 +2% |
| 2005 | -- | $480,556 +2% |
| 2004 | -- | $471,134 +1.9% |
| 2003 | -- | $462,500 +14.8% |
| 2002 | -- | $402,900 +423.7% |
| 2001 | -- | $76,929 |
Find assessor info on the county website
Monthly payment
Est. payment
Payment breakdown
Explore the cost of this home by adjusting the details. Changes won't be saved.Climate risks
Neighborhood: 94553
Nearby schools
Schools provided by the listing agent
- District: Mount Diablo (925) 682-8000
Source: CCAR. This data may not be complete. We recommend contacting the local school district to confirm school assignments for this home.

Similar homes
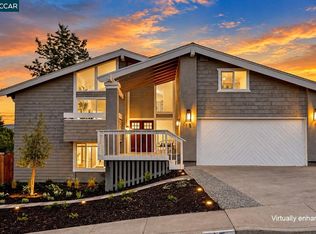
- $1,495,0004 bd2 ba2k sqft15 Citadel Ct, Pleasant Hill, CA 94523For Sale
 MLS ID #41150149, Laura Wucher. CCAR
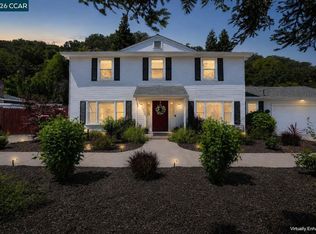
 - $1,075,0003 bd2 ba2k sqft4510 Haag Rd, Martinez, CA 94553For Sale
 MLS ID #41151192, Cha-Cha Hughes. CCAR
 - $1,599,0005 bd3 ba2.4k sqft198 Greenwich Dr, Pleasant Hill, CA 94523For Sale
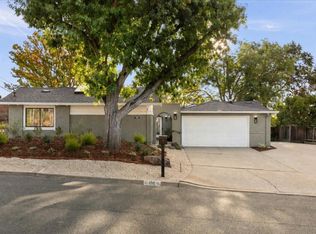 MLS ID #ML82061750, Trisha Motter. MLSListings Inc
 - $1,349,0004 bd2 ba2k sqft428 Saddlebrook Ln, Pleasant Hill, CA 94523For Sale
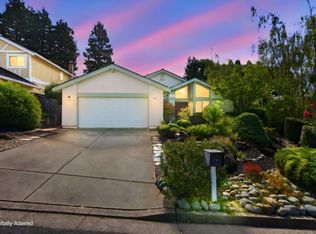 MLS ID #ML82059643, Grace Alicea. MLSListings Inc
