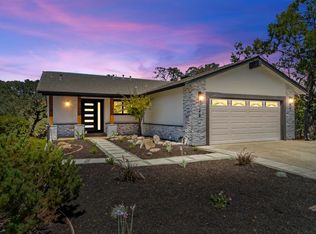
Total Price Reduction of $110,000!! One of Pleasant Hills most uniquely reimagined properties nestled in the desirable Hillsdale neighborhood, where a private courtyard, architectural soul, and a head-to-toe renovation deliver something the market rarely offers: a unique and versatile residence with multiple solutions for everyday needs on a sprawling 9,600 sq ft lot. The right wing of the house features 3 bedrooms, 2 bathrooms, an expansive skylit great room, and a chef's kitchen with Vadara quartz slab countertops, Dolomite stone backsplash, gas range, and matte black fixtures. All three bathrooms through the property are finished in Richetti Italian ceramic tile with floating vanities and black-framed glass enclosures. Velux skylights adorn both wings with natural light throughout. The left wing offers 2 bedrooms, 1 bathroom, a full matching kitchen, and courtyard access. Perfectly suited for multi-generational living or rental income. Major upgrades include a new roof, 2 HVAC systems with Nest controls, 2 new water heaters, new insulation, ducting, and solar attic fans. One block from Rodgers-Smith Park, minutes from downtown Pleasant Hill, Farmers Market, and more. The best evenings will be spent in this beautifully designed and professionally landscaped backyard retreat.
For sale
Price cut: $31K (7/30)
$1,658,000
198 Greenwich Dr, Pleasant Hill, CA 94523
5beds
2,496sqft
:
Get pre-qualified$10,622/mo
Single Family Residence, Residential
Built in 1957
9,600 Square Feet Lot
$1,629,500 Zestimate®
$664/sqft
$-- HOA
What's special
New roofPrivate courtyardDirect courtyard accessMatte black fixturesExpansive skylit great roomDolomite stone backsplashBlack-framed glass enclosures
- 84 days |
- 1,305 |
- 59 |
Zillow last checked:
Listing updated:
Listed by:
Michael Gordon 01432940 408-214-2277,
E3 Realty & Loans 408-221-5803,
Trisha Motter 01749064 408-221-5803,
E3 Realty & Loans
Source: MLSListings Inc,MLS#: ML82045823
Facts & features
Interior
Bedrooms & bathrooms
- Bedrooms: 5
- Bathrooms: 3
- Full bathrooms: 3
Rooms
- Room types: Great Room
Bedroom
- Features: BedroomonGroundFloor2plus
Bathroom
- Features: Skylight, StallShower, Tile, Tub, UpdatedBaths, FullonGroundFloor
Dining room
- Features: FormalDiningRoom
Family room
- Features: SeparateFamilyRoom
Kitchen
- Features: ExhaustFan
Heating
- Central Forced Air Gas, Forced Air, 2 plus Zones
Cooling
- Central Air, Zoned
Appliances
- Included: Gas Cooktop, Dishwasher, Exhaust Fan, Range Hood, Gas Oven, Gas Oven/Range, Washer/Dryer
- Laundry: Inside, In Utility Room
Features
- One Or More Skylights
- Flooring: Other
Interior area
- Total structure area: 2,496
- Total interior livable area: 2,496 sqft
Video & virtual tour
Property
Parking
- Total spaces: 2
- Parking features: Attached, On Street, Parking Area, Oversized
- Attached garage spaces: 2
Features
- Stories: 1
- Patio & porch: Deck
- Exterior features: Back Yard, Fenced, Storage Shed Structure, Courtyard
Lot
- Size: 9,600 Square Feet
Details
- Additional structures: Sheds
- Parcel number: 1660810233
- Zoning: R-10 (Single-Family Resid
- Special conditions: Standard
Construction
Type & style
- Home type: SingleFamily
- Property subtype: Single Family Residence, Residential
Materials
- Foundation: Combination, Slab, Crawl Space
- Roof: Composition
Condition
- New construction: No
- Year built: 1957
Utilities & green energy
- Gas: PublicUtilities
- Sewer: Public Sewer
- Water: Public
- Utilities for property: Public Utilities, Water Public
Community & HOA
Location
- Region: Pleasant Hill
Financial & listing details
- Price per square foot: $664/sqft
- Tax assessed value: $1,085,994
- Annual tax amount: $12,975
- Date on market: 5/14/2026
- Listing agreement: ExclusiveRightToSell
Estimated market value
$1,629,500
$1.55M - $1.71M
$5,715/mo
Price history
| Date | Event | Price |
|---|---|---|
| 7/30/2026 | Price change | $1,658,000-1.8%$664/sqft |
Source:  MLSListings Inc #ML82045823 Report a problem MLSListings Inc #ML82045823 Report a problem | ||
| 7/16/2026 | Price change | $1,689,000-4.5%$677/sqft |
Source: MLSListings Inc #ML82045823 Report a problem | ||
| 6/20/2026 | Price change | $1,768,168+23.7%$708/sqft |
Source: MLSListings Inc #ML82045823 Report a problem | ||
| 5/15/2026 | Listed for sale | $1,428,888+34.2%$572/sqft |
Source: MLSListings Inc #ML82045823 Report a problem | ||
| 9/26/2023 | Sold | $1,064,790-3.2%$427/sqft |
Source:  BAREIS #323900430 Report a problem BAREIS #323900430 Report a problem | ||
| 9/26/2023 | Pending sale | $1,100,000$441/sqft |
Source: BAREIS #323900430 Report a problem | ||
| 8/31/2023 | Contingent | $1,100,000$441/sqft |
Source: BAREIS #323900430 Report a problem | ||
| 8/20/2023 | Listed for sale | $1,100,000$441/sqft |
Source:  BAREIS #323060192 Report a problem BAREIS #323060192 Report a problem | ||
Public tax history
| Year | Property taxes | Tax assessment |
|---|---|---|
| 2025 | $12,975 -34.4% | $1,085,994 +2% |
| 2024 | $19,783 +522.7% | $1,064,700 +386.4% |
| 2023 | $3,177 +0.9% | $218,887 +2% |
| 2022 | $3,148 +2.5% | $214,596 +2% |
| 2021 | $3,070 +2.3% | $210,389 +1% |
| 2020 | $3,000 +0.9% | $208,233 +2% |
| 2019 | $2,973 +3.9% | $204,151 +2% |
| 2018 | $2,863 +3.6% | $200,149 +2% |
| 2017 | $2,764 +3.1% | $196,225 +2% |
| 2016 | $2,681 +3.5% | $192,378 +1.5% |
| 2015 | $2,591 | $189,490 +2% |
| 2014 | $2,591 | $185,779 +0.5% |
| 2013 | -- | $184,941 +2% |
| 2012 | -- | $181,316 +2% |
| 2011 | -- | $177,762 +0.8% |
| 2010 | -- | $176,434 -0.2% |
| 2009 | -- | $176,854 +2% |
| 2008 | -- | $173,387 +2% |
| 2007 | -- | $169,989 +2% |
| 2006 | -- | $166,657 +2% |
| 2005 | -- | $163,391 +2% |
| 2004 | -- | $160,188 +1.9% |
| 2003 | -- | $157,253 +2% |
| 2002 | -- | $154,170 +2% |
| 2001 | -- | $151,148 |
Find assessor info on the county website
Monthly payment
Est. payment
Payment breakdown
Explore the cost of this home by adjusting the details. Changes won't be saved.Climate risks
Neighborhood: 94523
Nearby schools
GreatSchools rating
- 7/10Strandwood Elementary SchoolGrades: K-5Distance: 0.5 mi
- 9/10Pleasant Hill Middle SchoolGrades: 6-8Distance: 1.1 mi
- 8/10College Park High SchoolGrades: 9-12Distance: 1.5 mi
Schools provided by the listing agent
- Elementary: StrandwoodElementary
- Middle: PleasantHillMiddle
- High: CollegeParkHigh_1
- District: MtDiabloUnified
Source: MLSListings Inc. This data may not be complete. We recommend contacting the local school district to confirm school assignments for this home.
- $1,003,8003 bd2 ba1k sqft200 Greenwich Dr, Pleasant Hill, CA 94523Off Market
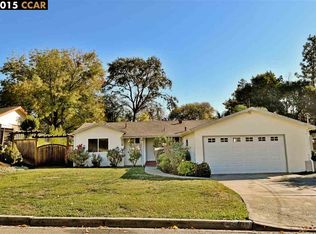
- $1,103,3003 bd2 ba1.4k sqft196 Greenwich Dr, Pleasant Hill, CA 94523Off Market
- $1,125,0003 bd2 ba2.1k sqft2293 Pleasant Hill Rd, Pleasant Hill, CA 94523Sold
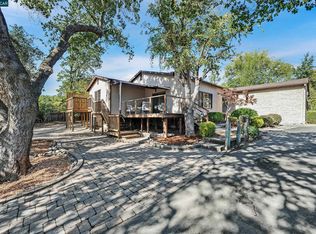
- $1,027,1003 bd2 ba1.1k sqft202 Greenwich Dr, Pleasant Hill, CA 94523Off Market
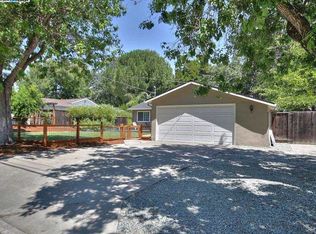
- $1,004,9003 bd2 ba1k sqft194 Greenwich Dr, Pleasant Hill, CA 94523Off Market
- $1,436,7003 bd2 ba2.3k sqft191 Greenwich Dr, Pleasant Hill, CA 94523Off Market
- $901,0003 bd1 ba1.1k sqft189 Greenwich Dr, Pleasant Hill, CA 94523Off Market
- $1,574,1002 bd2 ba1.9k sqft2289 Pleasant Hill Rd, Pleasant Hill, CA 94523Off Market
A local agent can set up tours, give advice and negotiate with sellers.
Similar homes
- $1,799,0004 bd3 ba2.6k sqft15 Loma Vis, Walnut Creek, CA 94597For Sale
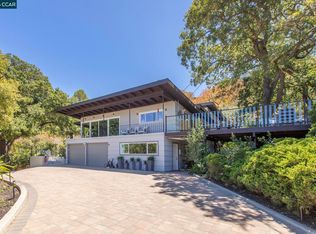 MLS ID #41143726, Erin McCoin. CCAR
 - $1,349,0003 bd3 ba2k sqft126 Saint Joan Ln, Pleasant Hill, CA 94523For Sale
 MLS ID #41144108, Noah Maass. Bay East AOR
 - $1,675,0004 bd3 ba2.3k sqft16 Ruth Ct, Lafayette, CA 94549For Sale
 MLS ID #41141080, Larry Jacobs. CCAR
 - $1,795,0004 bd3 ba2.7k sqft1080 Melissa Ct, Walnut Creek, CA 94598For Sale
 MLS ID #41144146, Jordan Selby. CCAR
 - $1,830,0004 bd2 ba2.2k sqft40 Meek Pl, Lafayette, CA 94549For SaleMLS ID #41142020, Dana Green. CCAR
- $1,699,0003 bd2 ba1.7k sqft50 Overhill Rd, Orinda, CA 94563For SaleMLS ID #41143691, Aron Cawood. CCAR
- $1,498,0004 bd3 ba2.7k sqft3727 Northridge Dr, Concord, CA 94518For SaleMLS ID #41138620, John Wu. Bay East AOR
- $1,650,0004 bd4 ba2.4k sqft4348 Cowell Rd, Concord, CA 94518For SaleMLS ID #41137660, Paige Roosta. CCAR
- $1,799,0006 bd5 ba2.7k sqft1759 Crescent Dr, Walnut Creek, CA 94598For SaleMLS ID #41141418, Laura Glovin. Bay East AOR
- $1,595,0003 bd2 ba1.8k sqft43 Monte Vista Rd, Orinda, CA 94563For SaleMLS ID #41143762, Ann Sharf. CCAR
- $1,699,0005 bd3 ba2.4k sqft125 Larkwood Cir, Danville, CA 94526For SaleMLS ID #41141677, Kristin Crotty. CCAR
- $1,450,0004 bd3 ba2.3k sqft1084 Jamie Dr, Concord, CA 94518For SaleMLS ID #41142509, Gabriela Pina. Bay East AOR
- $1,599,0004 bd4 ba1.9k sqft2527 Buena Vista Ave, Walnut Creek, CA 94597For SaleMLS ID #41138835, Laura Tedeeva. CCAR
- $1,465,0004 bd3 ba2.1k sqft1239 Claiborne Dr, Walnut Creek, CA 94598For SaleMLS ID #ML82049747, Angelica Robles. MLSListings Inc
- $1,695,0004 bd3 ba2.2k sqft1276 Larch Ave, Moraga, CA 94556For SaleMLS ID #ML82048036, Grace Alicea. MLSListings Inc
- $1,499,0004 bd3 ba2k sqft105 Bexley Pl, Walnut Creek, CA 94598For SaleMLS ID #41139734, Jia Liu. Bay East AOR
- $2,298,0005 bd5 ba2.7k sqft2023 1st Ave, Walnut Creek, CA 94597New ConstructionMLS ID #41135737, Jennifer DeVinney. CCAR
- $1,678,8003 bd2 ba1.8k sqft461 Saint Regis Dr, Danville, CA 94526For SaleMLS ID #41143946, Sue Kuehn. CCAR
- $1,899,0005 bd4 ba2.4k sqft2551 Lavender Dr, Walnut Creek, CA 94596For SaleMLS ID #426149206, Ming Lei DRE #01934839, Prestige Realty. SFAR
- $1,449,0006 bd3 ba3.3k sqft1011 Froyd Rd, Concord, CA 94521For SaleMLS ID #41139190, Roger Lopez. CCAR
Local buyer's agents are ready to help
