Perfectly situated on a beautiful Danville street sits this thoughtfully remodeled 5 bedroom, 2.5 bath home with designer finishes. Stunning double entry doors welcome you into a light filled sitting room flowing into an open dining room with fireplace. An open concept kitchen with leathered quartz countertops & three playful pendant lights is ideal for entertaining. The large living room with doors to the backyard provide ample opportunity for indoor / outdoor California living. A moody powder bath, laundry / utility room & three car garage finish the main floor. Upstairs boasts 5 bedrooms all with beautiful views of outdoor foliage. One wing features the primary suite with double doors & stunning oversized primary bathroom along with an office to the side. The adjacent upstairs wing features three bedrooms & a contemporary bathroom. The backyard offers endless opportunities for relaxing or play while being located in the highly desirable Greenbrook neighborhood where you can enjoy the community pool, tennis courts & recreation spaces. Moments away from award-winning schools, scenic walking paths & parks, along with all the charm, dining, & convenience the area has to offer.
For sale
$1,699,000
125 Larkwood Cir, Danville, CA 94526
5beds
2,431sqft
Single Family Residence
Built in 1972
0.47 Acres Lot
$1,680,600 Zestimate®
$699/sqft
$137/mo HOA
What's special
Contemporary bathroomThree car garageDesigner finishesLight filled sitting roomOffice to the sideStunning oversized primary bathroomStunning double entry doors
- 32 days |
- 2,280 |
- 112 |
Zillow last checked:
Listing updated:
Listed by:
Kristin Crotty DRE #02133631 925-708-3529,
Compass,
Jessica Haro DRE #02138141 415-328-4492,
Compass
Source: CCAR,MLS#: 41141677
Facts & features
Interior
Bedrooms & bathrooms
- Bedrooms: 5
- Bathrooms: 3
- Full bathrooms: 2
- Partial bathrooms: 1
Rooms
- Room types: 0.5 Bath, Main Entry
Kitchen
- Features: Counter - Solid Surface, Dishwasher, Gas Range/Cooktop, Kitchen Island, Microwave, Refrigerator, Updated Kitchen
Heating
- Forced Air
Cooling
- Central Air
Appliances
- Included: Dishwasher, Gas Range, Microwave, Refrigerator
- Laundry: Hookups Only, Common Area
Features
- Counter - Solid Surface, Updated Kitchen
- Flooring: Engineered Wood
- Number of fireplaces: 1
- Fireplace features: Brick, Dining Room
Interior area
- Total structure area: 2,431
- Total interior livable area: 2,431 sqft
Property
Parking
- Total spaces: 3
- Parking features: Attached
- Attached garage spaces: 3
Features
- Levels: Two
- Stories: 2
- Pool features: None, Community
Lot
- Size: 0.47 Acres
- Features: Level, Other, Back Yard, Front Yard
Details
- Parcel number: 2183110044
- Special conditions: Standard
Construction
Type & style
- Home type: SingleFamily
- Architectural style: Ranch
- Property subtype: Single Family Residence
Materials
- Stucco
- Roof: Composition
Condition
- Existing
- New construction: No
- Year built: 1972
Utilities & green energy
- Electric: No Solar
- Sewer: Public Sewer
- Water: Public
Community & HOA
Community
- Subdivision: Greenbrook
HOA
- Has HOA: Yes
- Amenities included: Clubhouse, Pool, Tennis Court(s), Other, Recreation Facilities
- Services included: Other
- HOA fee: $1,645 annually
- HOA name: GREENBROOK HOA
- HOA phone: 925-837-3024
Location
- Region: Danville
Financial & listing details
- Price per square foot: $699/sqft
- Tax assessed value: $242,302
- Annual tax amount: $3,806
- Date on market: 7/15/2026
Estimated market value
$1,680,600
$1.60M - $1.76M
$5,663/mo
Price history
| Date | Event | Price |
|---|---|---|
| 7/15/2026 | Listed for sale | $1,699,000-2.9%$699/sqft |
Source:  CCAR #41141677 Report a problem CCAR #41141677 Report a problem | ||
| 7/3/2026 | Listing removed | $1,750,000$720/sqft |
Source: CCAR #41129909 Report a problem | ||
| 6/4/2026 | Price change | $1,750,000-2.5%$720/sqft |
Source: CCAR #41129909 Report a problem | ||
| 5/8/2026 | Listed for sale | $1,795,000$738/sqft |
Source: CCAR #41129909 Report a problem | ||
| 4/27/2026 | Pending sale | $1,795,000$738/sqft |
Source: CCAR #41129909 Report a problem | ||
| 4/7/2026 | Listed for sale | $1,795,000-10.2%$738/sqft |
Source: CCAR #41129909 Report a problem | ||
| 2/25/2026 | Listing removed | $1,998,000$822/sqft |
Source: Bay East AOR #41122903 Report a problem | ||
| 2/4/2026 | Listed for sale | $1,998,000+40.7%$822/sqft |
Source: Bay East AOR #41122903 Report a problem | ||
| 10/24/2025 | Sold | $1,420,000$584/sqft |
Source: Public Record Report a problem | ||
Public tax history
| Year | Property taxes | Tax assessment |
|---|---|---|
| 2025 | $3,806 +5.5% | $242,302 +2% |
| 2024 | $3,608 +1.8% | $237,552 +2% |
| 2023 | $3,543 +0.8% | $232,895 +2% |
| 2022 | $3,516 +2.4% | $228,330 +2% |
| 2021 | $3,434 +2.2% | $223,854 +1% |
| 2020 | $3,360 +0.9% | $221,560 +2% |
| 2019 | $3,330 +4.4% | $217,217 +2% |
| 2018 | $3,189 +3.9% | $212,958 +2% |
| 2017 | $3,070 +2% | $208,784 +2% |
| 2016 | $3,009 +1.9% | $204,691 +1.5% |
| 2015 | $2,954 +2% | $201,617 +2% |
| 2014 | $2,897 | $197,669 +0.5% |
| 2013 | -- | $196,776 +2% |
| 2012 | -- | $192,919 +2% |
| 2011 | -- | $189,137 +0.8% |
| 2010 | -- | $187,724 -0.2% |
| 2009 | -- | $188,171 +2% |
| 2008 | -- | $184,483 +2% |
| 2007 | -- | $180,867 +2% |
| 2006 | -- | $177,321 +2% |
| 2005 | -- | $173,845 +2% |
| 2004 | -- | $170,437 +1.9% |
| 2003 | -- | $167,314 +2% |
| 2002 | -- | $164,034 +2% |
| 2001 | -- | $160,818 |
Find assessor info on the county website
Monthly payment
Est. payment
Payment breakdown
Explore the cost of this home by adjusting the details. Changes won't be saved.Climate risks
Neighborhood: 94526
Nearby schools
GreatSchools rating
- 10/10Greenbrook Elementary SchoolGrades: K-5Distance: 0.3 mi
- 9/10Charlotte Wood Middle SchoolGrades: 6-8Distance: 0.8 mi
- 10/10San Ramon Valley High SchoolGrades: 9-12Distance: 2.8 mi
- $212,4894 bd3 ba2.3k sqft129 Larkwood Cir, Danville, CA 94526Off Market
- $1,265,9004 bd2 ba2k sqft118 Larkwood Cir, Danville, CA 94526Off Market
- $472,4414 bd3 ba2.3k sqft10 Winterwood Ct, Danville, CA 94526Off Market
- $1,468,8884 bd2 ba2k sqft133 Larkwood Cir, Danville, CA 94526Sold
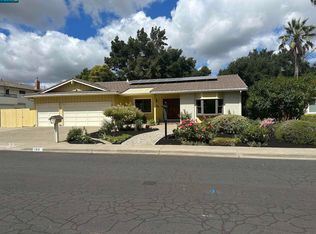
- $1,956,3004 bd3 ba2.3k sqft119 Larkwood Cir, Danville, CA 94526Off Market
- $1,378,0003 bd2 ba1.6k sqft106 Larkwood Cir, Danville, CA 94526Off Market
- $925,0003 bd3 ba1.5k sqft182 Lawnview Cir, Danville, CA 94526Sold
- $790,8003 bd2 ba1.5k sqft180 Lawnview Cir, Danville, CA 94526Off Market
A local agent can set up tours, give advice and negotiate with sellers.
Similar homes
- $1,649,0004 bd3 ba2.2k sqft1517 Harlan Dr, Danville, CA 94526For Sale
 MLS ID #41144844, Russ Darby. CCAR
 - $1,678,8003 bd2 ba1.8k sqft461 Saint Regis Dr, Danville, CA 94526For Sale
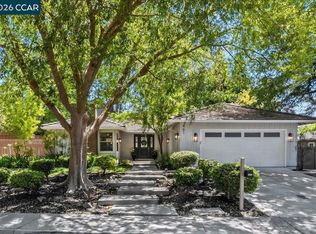 MLS ID #41143946, Sue Kuehn. CCAR
 - $2,274,0004 bd3 ba3.1k sqft215 Arthur Ct, Danville, CA 94526For Sale
 MLS ID #41144663, Kim Deol. Bay East AOR
 - $1,599,0004 bd3 ba2.5k sqft2704 Mohawk Cir, San Ramon, CA 94583For Sale
 MLS ID #41138773, Trish Grima. bridgeMLS/CCAR/Bay East AOR
 - $1,695,0004 bd3 ba2.2k sqft1276 Larch Ave, Moraga, CA 94556For SaleMLS ID #ML82048036, Grace Alicea. MLSListings Inc
- $1,695,0004 bd3 ba2k sqft9610 Belle Meade Dr, San Ramon, CA 94583For SaleMLS ID #41136396, Peruz Jelveh. Bay East AOR
- $1,490,0004 bd2 ba1.7k sqft242 Hardwick Pl, San Ramon, CA 94583For SaleMLS ID #ML82056938, Hong Sycks. MLSListings Inc
- $1,675,0004 bd3 ba2.3k sqft16 Ruth Ct, Lafayette, CA 94549For SaleMLS ID #41141080, Larry Jacobs. CCAR
- $1,899,0005 bd4 ba2.4k sqft2551 Lavender Dr, Walnut Creek, CA 94596For SaleMLS ID #426149206, Ming Lei DRE #01934839, Prestige Realty. SFAR
- $1,899,0004 bd3 ba3.2k sqft4178 Rockcreek Dr, Danville, CA 94506For SaleMLS ID #41141880, Gagan Singh. Bay East AOR
- $1,799,0004 bd3 ba2.6k sqft15 Loma Vis, Walnut Creek, CA 94597For SaleMLS ID #41143726, Erin McCoin. CCAR
- $1,850,0004 bd3 ba2.1k sqft136 Arbolado Dr, Walnut Creek, CA 94598For SaleMLS ID #41142078, Gregory Jackson. CCAR
- $1,588,0004 bd3 ba2k sqft7515 San Sabana Rd, Dublin, CA 94568For SaleMLS ID #41143019, Joe Frazzano. Bay East AOR
- $1,399,0004 bd3 ba2.2k sqft18308 Maffey Dr, Castro Valley, CA 94546For SaleMLS ID #ML82057364, Shardul Mehta Mehta. MLSListings Inc
- $1,599,8884 bd3 ba2.4k sqft17529 Mayflower Dr, Castro Valley, CA 94546For SaleMLS ID #ML82046540, Laxmi Penupothula. MLSListings Inc
- $1,995,0005 bd3 ba2.1k sqft3229 Toyon Ter, Alameda, CA 94501For SaleMLS ID #41145022, Michael Baldasarra. Bay East AOR
- $1,699,0003 bd2 ba1.7k sqft50 Overhill Rd, Orinda, CA 94563For SaleMLS ID #41143691, Aron Cawood. CCAR
- $1,395,0004 bd3 ba2.1k sqft2980 Jordan Rd, Oakland, CA 94602For SaleMLS ID #41144178, Deidre Joyner. bridgeMLS/CCAR/Bay East AOR
- $1,865,0003 bd4 ba3.1k sqft6 Monte Vista Rd, Orinda, CA 94563For SaleMLS ID #41145018, Amanda Kilpatrick. CCAR
- $1,495,0005 bd3 ba2.5k sqft235 Appalachian Dr, Martinez, CA 94553For SaleMLS ID #41144345, Debbi Snyder. CCAR
Local buyer's agents are ready to help
