The BEST of the BEST Collection...This Professionally Designed and thoughtfully executed One Level charmer with Luxurious Details and Finishes has created this 2026 Showplace! Set on a tree line street, viewing a quiet park, this home is part of Crow Canyon Estates, a very desireable Danville location. With an open design, that blends Sophisticated Formal Living and Dining Room, with a Stylish Casual Living Area Including a wood-burning fireplace, next to a Dream Kitchen: Enjoy the Thermador Professional 6 Burner Stainless Steel Luxury Range, with other Thermador Appliances: Refrigerator/Freezer, Dishwasher and a cleverly placed Microware conveniently in the Center Island. The kitchen features: Solid wood Shaker style Cabinets with soft close doors and drawers, Taj Mahal Quartz counters and hidden surprises of Convenience. Some wonderful quality features not found in many of the area homes with a similar floor plan include Primary Bath with a free standing bath tub , in additon to the fantastic large tiled shower with Brizo polished nickel fixtures. The interior of the home is completely level (no step downs) and features the latest in flooring: a beautiful waterproof hardwood (engineered). The Spectaclar Grounds and Entertainer's Yard which include the pool, a trio of outdoors settings, two patio areas poolside, and a well located deck and sitting area off the Family Room/Kitchen. Combine a Convenient Location, plus easy Commute (just minutes to hop on nearest Freeways), add top rated Schools and you have: This 2026 Showplace which is A DREAM HOME! The BEST of the BEST!
For sale
$1,678,800
461 Saint Regis Dr, Danville, CA 94526
3beds
1,865sqft
:
Get pre-qualified$10,825/mo
Residential, Single Family Residence
Built in 1978
7,840 Square Feet Lot
$-- Zestimate®
$900/sqft
$70/mo HOA
What's special
Wood-burning fireplaceDream kitchenOpen designViewing a quiet parkTaj mahal quartz countersThermador appliancesTree line street
- 15 hours |
- 274 |
- 20 |
Zillow last checked:
Listing updated:
Listed by:
Sue Kuehn DRE #00477607 925-998-2699,
Golden Gate Sotheby's Int'l Re
Source: CCAR,MLS#: 41143946
Facts & features
Interior
Bedrooms & bathrooms
- Bedrooms: 3
- Bathrooms: 2
- Full bathrooms: 2
Rooms
- Room types: 3 Bedrooms, Main Entry
Kitchen
- Features: Stone Counters, Dishwasher, Disposal, Gas Range/Cooktop, Refrigerator
Heating
- Forced Air
Cooling
- Central Air
Appliances
- Included: Dishwasher, Gas Range, Refrigerator, Dryer, Washer
- Laundry: Common Area
Features
- Flooring: Hardwood, Engineered Wood
- Number of fireplaces: 1
- Fireplace features: Family Room, Wood Burning
Interior area
- Total structure area: 1,865
- Total interior livable area: 1,865 sqft
Property
Parking
- Total spaces: 2
- Parking features: Attached
- Attached garage spaces: 2
Features
- Levels: One
- Stories: 1
- Has private pool: Yes
- Pool features: In Ground
Lot
- Size: 7,840 Square Feet
- Features: Irregular Lot, Landscaped, Sprinklers In Rear, Front Yard
Details
- Parcel number: 2185710155
- Special conditions: Standard
- Other equipment: Irrigation Equipment
Construction
Type & style
- Home type: SingleFamily
- Architectural style: Cottage
- Property subtype: Residential, Single Family Residence
Materials
- Stucco, Other
- Roof: Tile
Condition
- Existing
- New construction: No
- Year built: 1978
Utilities & green energy
- Electric: No Solar
- Sewer: Public Sewer
- Water: Public
Community & HOA
Community
- Subdivision: Crow Canyon Ests
HOA
- Has HOA: Yes
- Amenities included: Greenbelt
- Services included: Common Area Maint
- HOA fee: $70 monthly
- HOA name: CROW CANYON ESTATES
- HOA phone: 925-830-4848
Location
- Region: Danville
Financial & listing details
- Price per square foot: $900/sqft
- Tax assessed value: $449,780
- Annual tax amount: $6,032
- Date on market: 8/5/2026
Estimated market value
Not available
Estimated sales range
Not available
$4,555/mo
Price history
| Date | Event | Price |
|---|---|---|
| 8/5/2026 | Listed for sale | $1,678,800$900/sqft |
Source:  CCAR #41143946 Report a problem CCAR #41143946 Report a problem | ||
Public tax history
| Year | Property taxes | Tax assessment |
|---|---|---|
| 2025 | $6,032 +4.2% | $449,780 +2% |
| 2024 | $5,789 +1.7% | $440,962 +2% |
| 2023 | $5,691 +0.8% | $432,316 +2% |
| 2022 | $5,649 +2.3% | $423,841 +2% |
| 2021 | $5,523 +1.6% | $415,532 +1% |
| 2020 | $5,437 +1% | $411,272 +2% |
| 2019 | $5,383 +3.8% | $403,209 +2% |
| 2018 | $5,186 +3.8% | $395,303 +2% |
| 2017 | $4,996 +1.6% | $387,553 +2% |
| 2016 | $4,917 +3.2% | $379,955 +1.5% |
| 2015 | $4,765 | $374,249 +2% |
| 2014 | $4,765 | $366,919 +0.5% |
| 2013 | -- | $365,262 +2% |
| 2012 | -- | $358,101 +2% |
| 2011 | -- | $351,080 +0.8% |
| 2010 | -- | $348,457 -0.2% |
| 2009 | -- | $349,286 +2% |
| 2008 | -- | $342,438 +2% |
| 2007 | -- | $335,725 +2% |
| 2006 | -- | $329,143 +2% |
| 2005 | -- | $322,690 +2% |
| 2004 | -- | $316,363 +1.9% |
| 2003 | -- | $310,566 +2% |
| 2002 | -- | $304,477 +2% |
| 2001 | -- | $298,508 |
Find assessor info on the county website
Monthly payment
Est. payment
Payment breakdown
Explore the cost of this home by adjusting the details. Changes won't be saved.Climate risks
Neighborhood: 94526
Nearby schools
GreatSchools rating
- 10/10Greenbrook Elementary SchoolGrades: K-5Distance: 0.5 mi
- 9/10Charlotte Wood Middle SchoolGrades: 6-8Distance: 0.8 mi
- 10/10San Ramon Valley High SchoolGrades: 9-12Distance: 3.1 mi
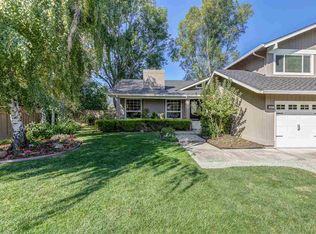
- $2,092,4004 bd3 ba2.8k sqft107 Wilshire Ct, Danville, CA 94526Off Market

- $1,776,5003 bd3 ba1.9k sqft453 Saint Regis Dr, Danville, CA 94526Off Market
- $1,669,3004 bd3 ba2.6k sqft105 Wilshire Ct, Danville, CA 94526Off Market
- $1,980,0004 bd2 ba2.2k sqft1608 Saint Norbert Dr, Danville, CA 94526Off Market
- $2,221,2005 bd3 ba2.8k sqft437 Saint Regis Dr, Danville, CA 94526Off Market
- $1,085,000-- bd-- ba-- sqftSt Regis Dr, Danville, CA 94526Off Market
- $2,229,8005 bd3 ba2.9k sqft454 Saint Regis Dr, Danville, CA 94526Off Market
- $2,089,9004 bd3 ba2.6k sqft111 Wilshire Ct, Danville, CA 94526Off Market
A local agent can set up tours, give advice and negotiate with sellers.
Similar homes
- $1,699,0005 bd3 ba2.4k sqft125 Larkwood Cir, Danville, CA 94526For Sale
 MLS ID #41141677, Kristin Crotty. CCAR
 - $1,319,0003 bd3 ba1.8k sqft44 Summer Hill Ct, Danville, CA 94526For Sale
 MLS ID #41140814, Tracy Yang. Bay East AOR
 - $1,759,0004 bd3 ba2.2k sqft317 Mountain Ridge Dr, Danville, CA 94506For Sale
 MLS ID #41143390, Yasmine Austere. CCAR
 - $1,698,0004 bd3 ba2.4k sqft403 San Roberto Pl, San Ramon, CA 94583For Sale
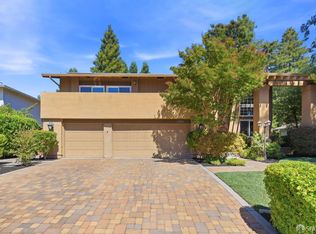 MLS ID #426148622, Johnny Yao DRE #01104808, United Associates Inv., Inc.. SFAR
 - $1,649,0004 bd3 ba2.5k sqft2704 Mohawk Cir, San Ramon, CA 94583For SaleMLS ID #41138773, Trish Grima. bridgeMLS/CCAR/Bay East AOR
- $1,595,0003 bd2 ba1.8k sqft43 Monte Vista Rd, Orinda, CA 94563For SaleMLS ID #41143762, Ann Sharf. CCAR
- $1,799,0004 bd2 ba2.2k sqft2448 Camino De Jugar, San Ramon, CA 94583For SaleMLS ID #ML82052108, Kyu Il Hong. MLSListings Inc
- $1,588,0004 bd3 ba2k sqft7515 San Sabana Rd, Dublin, CA 94568For SaleMLS ID #41143019, Joe Frazzano. Bay East AOR
- $1,865,0004 bd3 ba2.5k sqft601 Ambience Way, Danville, CA 94506For SaleMLS ID #41140805, Kenneth Young. CCAR
- $1,695,0004 bd3 ba2.2k sqft1276 Larch Ave, Moraga, CA 94556For SaleMLS ID #ML82048036, Grace Alicea. MLSListings Inc
- $1,698,0003 bd2 ba1.7k sqft2452 Crestline Rd, Pleasanton, CA 94566For SaleMLS ID #ML82055185, Tramy Vo. MLSListings Inc
- $1,869,0005 bd3 ba2.7k sqft126 Blackstone Dr, Danville, CA 94506For SaleMLS ID #41139290, Lynda Gann. CCAR
- $1,249,0003 bd2 ba1.2k sqft250 Lander Pl, San Ramon, CA 94583For SaleMLS ID #226072275, Lisa Marie Cruz. MetroList Services of CA
- $1,499,8883 bd3 ba1.5k sqft34778 Siward Dr, Fremont, CA 94555For SaleMLS ID #ML82056621, Jennifer Guarnera. MLSListings Inc
- $1,899,0005 bd4 ba2.4k sqft2551 Lavender Dr, Walnut Creek, CA 94596For SaleMLS ID #426149206, Ming Lei DRE #01934839, Prestige Realty. SFAR
- $1,699,9003 bd3 ba1.9k sqft5887 Black Ave, Pleasanton, CA 94566For SaleMLS ID #41142583, Tom Chance. Bay East AOR
- $1,595,0003 bd3 ba2.1k sqft11 Rudgear Dr, Walnut Creek, CA 94596For SaleMLS ID #41141833, Andre Wang. Bay East AOR
- $1,687,5553 bd2 ba1.6k sqft5550 Black Ave, Pleasanton, CA 94566For SaleMLS ID #ML82053591, Gurjeet Rai. MLSListings Inc
- $1,749,8884 bd2 ba1.9k sqft1621 Harvest Rd, Pleasanton, CA 94566For SaleMLS ID #41142962, Moe Yousofi. Bay East AOR
- $1,648,8883 bd3 ba1.8k sqft7331 Elmwood Cir, Pleasanton, CA 94588For SaleMLS ID #41137942, Sonali Sethna. Bay East AOR
Local buyer's agents are ready to help
