Discover your dream home! This breathtaking property has been transformed with top-tier, modern finishes by a renowned real estate developer. Step inside to find elegant European Oak engineered hardwood floors spanning the entire home, enhancing the expansive open floorplan. The kitchen is a chef's delight, featuring sleek quartz countertops, shaker-style cabinets, and premium stainless-steel appliances. Indulge in the spa-like bathrooms adorned with designer quartz and chic vanities. The primary suite boasts a spacious walk-in closet and a luxurious bathroom with a dual sink vanity. Enjoy the peace of mind with newer windows, doors, roof, and A/C system. The backyard is an oasis, beautifully landscaped and complete with a cabana for serene outdoor living. Nestled in the highly sought-after West Dublin neighborhood, this home is just moments from parks, schools, and restaurants, offering the perfect blend of convenience and tranquility. Seize this incredible opportunity to own a fully remodeled masterpiece in a prime location!
Pending
Price cut: $100K (9/11)
$1,488,000
7515 San Sabana Rd, Dublin, CA 94568
4beds
2,039sqft
Residential, Single Family Residence
Built in 1965
7,418 Square Feet Lot
$1,456,100 Zestimate®
$730/sqft
$-- HOA
What's special
- 15 days
- 1,048
- 56
Zillow last checked:
Listing updated:
Listed by:
Joe Frazzano DRE #00982431 925-890-0285,
Compass,
Alex Tse DRE #01386010 925-788-1432,
Compass
Source: Bay East AOR,MLS#: 41148020
Facts & features
Interior
Bedrooms & bathrooms
- Bedrooms: 4
- Bathrooms: 3
- Full bathrooms: 2
- Partial bathrooms: 1
Rooms
- Room types: 0.5 Bath, Main Entry, 4 Bedrooms, 2 Baths, Dining Room, Dining Area
Bathroom
- Features: Shower Over Tub, Solid Surface, Stall Shower
Kitchen
- Features: Breakfast Nook, Counter - Solid Surface, Dishwasher, Eat-in Kitchen, Disposal, Gas Range/Cooktop, Range/Oven Free Standing
Heating
- Forced Air
Cooling
- Central Air
Appliances
- Included: Dishwasher, Gas Range, Free-Standing Range, Gas Water Heater
- Laundry: In Garage
Features
- Breakfast Nook, Counter - Solid Surface
- Flooring: Hardwood, Tile
- Number of fireplaces: 1
- Fireplace features: Living Room
Interior area
- Total structure area: 2,039
- Total interior livable area: 2,039 sqft
Property
Parking
- Total spaces: 2
- Parking features: Attached, Direct Access
- Garage spaces: 2
Features
- Levels: Two
- Stories: 2
- Patio & porch: Patio
- Pool features: None
- Fencing: Fenced
Lot
- Size: 7,418 Square Feet
- Features: Rectangular Lot, Back Yard, Front Yard
Details
- Parcel number: 94110353
- Special conditions: Short Sale
Construction
Type & style
- Home type: SingleFamily
- Architectural style: Other
- Property subtype: Residential, Single Family Residence
Materials
- Stucco
- Roof: Composition
Condition
- Existing
- New construction: No
- Year built: 1965
Utilities & green energy
- Electric: No Solar
- Sewer: Public Sewer
- Water: Public
Community & HOA
Community
- Subdivision: West Side Dublin
HOA
- Has HOA: No
Location
- Region: Dublin
Financial & listing details
- Price per square foot: $730/sqft
- Tax assessed value: $1,803,933
- Price range: $1.5M - $1.5M
- Date on market: 9/11/2026
- Listing agreement: Excl Right
- Listing terms: Cash,Conventional
Estimated market value
$1,456,100
$1.38M - $1.53M
$4,796/mo
Price history
| Date | Event | Price |
|---|---|---|
| 9/18/2026 | Pending sale | $1,488,000$730/sqft |
Source:  Bay East AOR #41148020 Report a problem Bay East AOR #41148020 Report a problem | ||
| 9/11/2026 | Price change | $1,488,000-6.3%$730/sqft |
Source: Bay East AOR #41148020 Report a problem | ||
| 7/28/2026 | Listed for sale | $1,588,000-6%$779/sqft |
Source: Bay East AOR #41143019 Report a problem | ||
| 10/13/2025 | Listing removed | $1,689,950$829/sqft |
Source: Bay East AOR #41112731 Report a problem | ||
| 9/25/2025 | Listed for sale | $1,689,950-8.1%$829/sqft |
Source: Bay East AOR #41112731 Report a problem | ||
| 7/12/2024 | Listing removed | -- |
Source:  bridgeMLS/CCAR/Bay East AOR #41064803 Report a problem bridgeMLS/CCAR/Bay East AOR #41064803 Report a problem | ||
| 6/27/2024 | Listed for sale | $1,838,000+8.1%$901/sqft |
Source: bridgeMLS/CCAR/Bay East AOR #41064803 Report a problem | ||
| 3/15/2023 | Sold | $1,699,998$834/sqft |
Source: Bay East AOR #41016215 Report a problem | ||
| 2/10/2023 | Pending sale | $1,699,998$834/sqft |
Source: bridgeMLS/CCAR/Bay East AOR #41016215 Report a problem | ||
| 1/10/2023 | Listed for sale | $1,699,998+54.5%$834/sqft |
Source: bridgeMLS/CCAR/Bay East AOR #41016215 Report a problem | ||
| 8/16/2022 | Sold | $1,100,000+720.9%$539/sqft |
Source: Bay East AOR #41005577 Report a problem | ||
| 6/5/2006 | Sold | $134,000$66/sqft |
Source: Public Record Report a problem | ||
Public tax history
| Year | Property taxes | Tax assessment |
|---|---|---|
| 2026 | -- | $1,803,933 +2% |
| 2025 | $23,092 +1.6% | $1,768,575 +2% |
| 2024 | $22,725 +51.1% | $1,733,898 +57.6% |
| 2023 | $15,042 +513.6% | $1,100,000 +999.6% |
| 2022 | $2,451 +1.8% | $100,039 +2% |
| 2021 | $2,407 +6.2% | $98,078 +1% |
| 2020 | $2,268 +4.1% | $97,072 +2% |
| 2019 | $2,179 +6.6% | $95,168 +2% |
| 2018 | $2,044 | $93,303 +2% |
| 2017 | $2,044 +8% | $91,474 +2% |
| 2016 | $1,892 +3.8% | $89,681 +1.5% |
| 2015 | $1,823 | $88,333 +2% |
| 2014 | $1,823 | $86,603 +0.5% |
| 2013 | -- | $86,212 +2% |
| 2012 | -- | $84,522 +2% |
| 2011 | -- | $82,864 +0.8% |
| 2010 | -- | $82,245 -0.2% |
| 2009 | -- | $82,441 +2% |
| 2008 | -- | $80,825 +2% |
| 2007 | -- | $79,240 +2% |
| 2006 | -- | $77,687 +2% |
| 2005 | -- | $76,163 +2% |
| 2004 | -- | $74,671 +1.9% |
| 2003 | -- | $73,303 +2% |
| 2002 | -- | $71,865 +2% |
| 2001 | $933 | $70,456 |
Find assessor info on the county website
Monthly payment
Est. payment
Payment breakdown
Explore the cost of this home by adjusting the details. Changes won't be saved.Climate risks
Neighborhood: 94568
Nearby schools
Schools provided by the listing agent
- District: Dublin (925) 828-2551
Source: Bay East AOR. This data may not be complete. We recommend contacting the local school district to confirm school assignments for this home.
Similar homes
- $1,495,0005 bd3 ba2.1k sqft125 Wilton Pl, San Ramon, CA 94583For Sale
 MLS ID #41149325, Joujou Chawla. CCAR
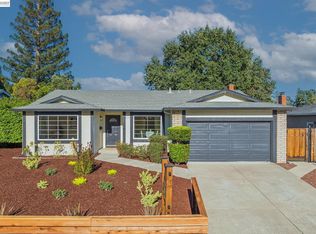
 - $1,425,0004 bd2 ba1.7k sqft9802 Davona Dr, San Ramon, CA 94583For Sale
 MLS ID #41148175, Trang Dunlap. Bay East AOR
 - $1,438,0004 bd2 ba1.6k sqft6227 Gibson Ct, Pleasanton, CA 94588For Sale
 MLS ID #ML82060486, Serena Zhang. MLSListings Inc
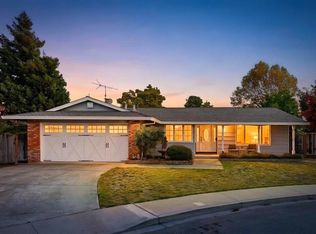
 - $1,528,0003 bd2 ba1.6k sqft7468 Muirwood Ct, Pleasanton, CA 94588For Sale
 MLS ID #ML82061290, Jing Hu. MLSListings Inc
Local buyer's agents are ready to help
