LOCATION. LUXURY. LIFESTYLE.
Completely reimagined and thoughtfully crafted, this exceptional residence offers the perfect balance of modern sophistication and everyday comfort in one of Pleasanton's most sought-after neighborhoods. Every detail has been carefully curated to create a truly turnkey home where style meets functionality
Natural light pours through expansive windows, highlighting the open-concept living spaces and designer finishes throughout. At the heart of the home is a stunning chef-inspired kitchen featuring quartz countertops, custom cabinetry, premium smart appliances, and an inviting breakfast nook-designed for everything from quiet mornings to effortless entertaining.
The luxurious renovations continue throughout the home with beautifully redesigned bathrooms, elegant finishes, and seamless indoor-outdoor living. Smart-home features, including smart locks, security cameras, smart irrigation, a smart thermostat, and a Tesla EV charger, bring convenience and peace of mind to everyday living.
Step outside to refreshed front and backyards, perfect for relaxing or enjoying California's sunshine.
Ideally located with no HOA, minutes from award-winning schools, parks, historic downtown, dining, BART, and commuter routes. This is a rare lifestyle offering.
For sale
$1,687,555
5550 Black Ave, Pleasanton, CA 94566
3beds
1,673sqft
:
Get pre-qualified$11,144/mo
Single Family Residence, Residential
Built in 1969
6,700 Square Feet Lot
$-- Zestimate®
$1,009/sqft
$-- HOA
What's special
- 18 days |
- 656 |
- 19 |
Zillow last checked:
Listing updated:
Listed by:
Gurjeet Rai 02149422 408-802-5303,
Doorlight Inc 844-413-8326
Source: MLSListings Inc,MLS#: ML82053591
Facts & features
Interior
Bedrooms & bathrooms
- Bedrooms: 3
- Bathrooms: 2
- Full bathrooms: 2
Bedroom
- Features: PrimarySuiteRetreat, WalkinCloset
Bathroom
- Features: Bidet, DoubleSinks, Tile, UpdatedBaths
Dining room
- Features: DiningArea, FormalDiningRoom
Family room
- Features: SeparateFamilyRoom
Kitchen
- Features: _220VoltOutlet, Island, Pantry
Heating
- Central Forced Air
Cooling
- Central Air
Appliances
- Included: Dishwasher, Microwave, Oven/Range, Refrigerator, Washer/Dryer
Features
- Video Audio System, Walk-In Closet(s)
- Flooring: Laminate, Tile, Vinyl Linoleum
- Number of fireplaces: 1
- Fireplace features: Family Room
Interior area
- Total structure area: 1,673
- Total interior livable area: 1,673 sqft
Video & virtual tour
Property
Parking
- Total spaces: 2
- Parking features: Attached
- Attached garage spaces: 2
Features
- Stories: 1
- Exterior features: Back Yard, Fenced
- Fencing: Wood
Lot
- Size: 6,700 Square Feet
Details
- Parcel number: 9463401075
- Zoning: Residential
- Special conditions: Standard
Construction
Type & style
- Home type: SingleFamily
- Property subtype: Single Family Residence, Residential
Materials
- Foundation: Crawl Space
- Roof: Composition, Shingle
Condition
- New construction: No
- Year built: 1969
Utilities & green energy
- Gas: PublicUtilities
- Sewer: Public Sewer
- Water: Public
- Utilities for property: Public Utilities, Water Public, Solar
Community & HOA
Location
- Region: Pleasanton
Financial & listing details
- Price per square foot: $1,009/sqft
- Tax assessed value: $450,910
- Date on market: 7/8/2026
- Listing agreement: ExclusiveRightToSell
- Listing terms: CashorConventionalLoan
Estimated market value
Not available
Estimated sales range
Not available
Not available
Price history
| Date | Event | Price |
|---|---|---|
| 7/9/2026 | Listed for sale | $1,687,555+12.5%$1,009/sqft |
Source:  MLSListings Inc #ML82053591 Report a problem MLSListings Inc #ML82053591 Report a problem | ||
| 12/4/2025 | Sold | $1,500,333+0%$897/sqft |
Source:  Bay East AOR #41116561 Report a problem Bay East AOR #41116561 Report a problem | ||
| 11/13/2025 | Pending sale | $1,500,000$897/sqft |
Source: Bay East AOR #41116561 Report a problem | ||
| 11/3/2025 | Listed for sale | $1,500,000$897/sqft |
Source: Bay East AOR #41116561 Report a problem | ||
Public tax history
| Year | Property taxes | Tax assessment |
|---|---|---|
| 2025 | -- | $450,910 +2% |
| 2024 | $5,183 +1.2% | $442,070 +2% |
| 2023 | $5,121 +5.6% | $433,402 +2% |
| 2022 | $4,852 +2.7% | $424,905 +2% |
| 2021 | $4,726 +1.3% | $416,574 +1% |
| 2020 | $4,665 -1.2% | $412,304 +2% |
| 2019 | $4,719 +4.8% | $404,220 +2% |
| 2018 | $4,504 | $396,294 +2% |
| 2017 | $4,504 +8.4% | $388,524 +2% |
| 2016 | $4,154 +0.2% | $380,908 +1.5% |
| 2015 | $4,147 | $375,188 +2% |
| 2014 | $4,147 | $367,840 +0.5% |
| 2013 | -- | $366,180 +2% |
| 2012 | -- | $359,001 +2% |
| 2011 | -- | $351,963 +0.8% |
| 2010 | -- | $349,334 -0.2% |
| 2009 | -- | $350,165 +2% |
| 2008 | -- | $343,300 +2% |
| 2007 | -- | $336,571 +2% |
| 2006 | -- | $329,971 +2% |
| 2005 | -- | $323,502 +2% |
| 2004 | -- | $317,161 +1.9% |
| 2003 | -- | $311,350 +2% |
| 2002 | -- | $305,243 +2% |
| 2001 | $3,293 | $299,257 |
Find assessor info on the county website
Monthly payment
Est. payment
Payment breakdown
Explore the cost of this home by adjusting the details. Changes won't be saved.Climate risks
Neighborhood: 94566
Nearby schools
GreatSchools rating
- 9/10Walnut Grove Elementary SchoolGrades: K-5Distance: 0.3 mi
- 9/10Harvest Park Middle SchoolGrades: 6-8Distance: 0.5 mi
- 10/10Amador Valley High SchoolGrades: 9-12Distance: 0.9 mi
Schools provided by the listing agent
- Elementary: WalnutGroveElementary_2
- Middle: HarvestParkMiddle
- High: AmadorValleyHigh_2
- District: PleasantonUnified
Source: MLSListings Inc. This data may not be complete. We recommend contacting the local school district to confirm school assignments for this home.
- $1,522,8003 bd2 ba1.6k sqft5538 Black Ave, Pleasanton, CA 94566Off Market
- $1,780,6005 bd2 ba2.3k sqft5562 Black Ave, Pleasanton, CA 94566Off Market
- $1,487,4003 bd2 ba1.8k sqft1769 Paseo Del Cajon, Pleasanton, CA 94566Off Market
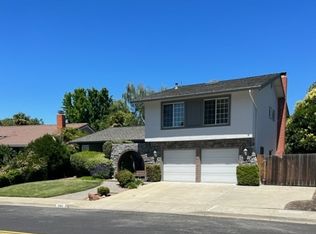
- $1,607,8004 bd2 ba1.9k sqft1777 Paseo Del Cajon, Pleasanton, CA 94566Off Market
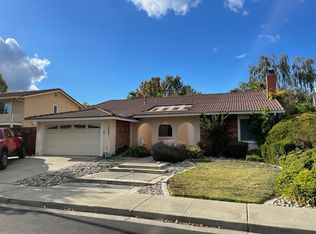
- $1,647,6005 bd2 ba2.3k sqft5526 Black Ave, Pleasanton, CA 94566Off Market
- $1,641,1003 bd3 ba1.9k sqft5574 Black Ave, Pleasanton, CA 94566Off Market
- $2,044,7005 bd3 ba2.3k sqft1761 Paseo Del Cajon, Pleasanton, CA 94566Off Market
- $1,461,5003 bd2 ba1.7k sqft5541 Black Ave, Pleasanton, CA 94566Off Market
A local agent can set up tours, give advice and negotiate with sellers.
Similar homes
- $1,698,0003 bd2 ba1.7k sqft2452 Crestline Rd, Pleasanton, CA 94566For Sale
 MLS ID #ML82055185, Tramy Vo. MLSListings Inc
 - $1,700,0004 bd2 ba1.7k sqft4020 Moselle Ct, Pleasanton, CA 94566For Sale
 MLS ID #41142530, Sabhia Jan. CCAR
 - $1,875,0004 bd2 ba2k sqft5514 Paseo Navarro, Pleasanton, CA 94566For Sale
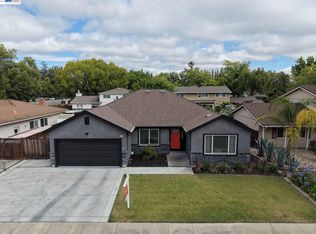 MLS ID #41138807, Elli Hope Pendley. Bay East AOR
 - $1,899,8884 bd3 ba2.1k sqft2865 Longspur Way, Pleasanton, CA 94566For Sale
 MLS ID #41138716, Rohit Mohan. Bay East AOR
 - $1,490,0003 bd2 ba1.4k sqft565 E Angela St, Pleasanton, CA 94566For SaleMLS ID #226070786, Sarah Avila-Ward. MetroList Services of CA
- $1,448,8884 bd2 ba1.6k sqft1265 Kolln St, Pleasanton, CA 94566For SaleMLS ID #ML82051469, Vicky Oberoi. MLSListings Inc
- $1,648,8883 bd3 ba1.8k sqft7331 Elmwood Cir, Pleasanton, CA 94588For SaleMLS ID #41137942, Sonali Sethna. Bay East AOR
- $1,899,0004 bd3 ba2.4k sqft3208 Touriga Dr, Pleasanton, CA 94566For SaleMLS ID #41139347, Kim Deol. Bay East AOR
- $2,098,0004 bd3 ba2.1k sqft560 Tawny Dr, Pleasanton, CA 94566For SaleMLS ID #ML82053483, Lisa Liu. MLSListings Inc
- $1,235,0003 bd2 ba1.5k sqft342 Lone Oak Dr, Pleasanton, CA 94566For SaleMLS ID #41137990, John Rocha. Bay East AOR
- $920,0003 bd2 ba1.1k sqft1568 Calle Santiago, Pleasanton, CA 94566For SaleMLS ID #ML82050735, Laxmi Penupothula. MLSListings Inc
- $1,699,0005 bd3 ba2.1k sqft36202 Worthing Dr, Newark, CA 94560For SaleMLS ID #41142755, Stacy Lokuta. Bay East AOR
- $1,799,0004 bd3 ba2.3k sqft3653 Pimlico Dr, Pleasanton, CA 94588For SaleMLS ID #41134664, Amanjot Hundal. Bay East AOR
- $1,399,8884 bd2 ba1.8k sqft7527 Blue Fox Way, San Ramon, CA 94583For SaleMLS ID #41142869, Stephen King. CCAR
- $1,180,0004 bd2 ba1.4k sqft8398 Cypress Ct, Dublin, CA 94568For SaleMLS ID #ML82055357, Jiaming Luo. MLSListings Inc
- $1,399,0004 bd3 ba2.3k sqft2590 Glen Isle Ave, Pleasanton, CA 94588For SaleMLS ID #41138902, Susan Jones. bridgeMLS/CCAR/Bay East AOR
- $1,295,0003 bd3 ba1.8k sqft5345 Springdale Ave, Pleasanton, CA 94588For SaleMLS ID #426145975, Richard P. Kaluza DRE #01365486, Compass. SFAR
- $1,279,0004 bd3 ba1.6k sqft7589 Odyssey Way, Dublin, CA 94568For SaleMLS ID #41142471, Steve Mok. bridgeMLS/CCAR/Bay East AOR
- $1,648,7003 bd2 ba1.7k sqft36311 Alicante Ave, Fremont, CA 94536For SaleMLS ID #ML82053781, Nagaraj Annaiah. MLSListings Inc
- $1,648,0005 bd3 ba2.2k sqft508 Amherst Ct, San Ramon, CA 94583For SaleMLS ID #41137788, Paul Zuvella. CCAR
Local buyer's agents are ready to help
