Back on the market at no fault of the property! Welcome to 2590 Glen Isle in Pleasanton's highly desirable Stoneridge Orchards community, ideally located near parks, shopping, and within walking distance to top-rated Mohr Elementary School. This beautifully refreshed 4-bedroom, 2.5-bath, two-story duet offers 2,326 square feet of bright, open living space with soaring ceilings and a thoughtfully designed floor plan perfect for both everyday living and entertaining. Recent updates include luxury vinyl plank flooring throughout, fresh interior paint, recessed lighting, updated bathrooms, and a water filtration system, creating a stylish, move-in-ready home. Enjoy separate living and family rooms, a formal dining room, and a cozy fireplace that anchors the spacious family room. The eat-in kitchen features bar seating, abundant cabinetry, and generous counter space, making it the heart of the home. Step outside to a private, low-maintenance backyard, ideal for relaxing, outdoor dining, or entertaining family and friends. Low HOA dues provide exceptional value, covering the roof, exterior painting, and front yard landscaping, making homeownership even easier. Combining comfort, convenience, and an outstanding Pleasanton location, this is an exceptional opportunity to own a beautifully updated home in one of the area's most sought-after neighborhoods. Open House Sunday, August 9, from 1:30 PM to 4:30 PM.
For sale
$1,399,000
2590 Glen Isle Ave, Pleasanton, CA 94588
4beds
2,326sqft
:
Get pre-qualified$9,474/mo
Single Family Residence
Built in 1993
3,484 Square Feet Lot
$1,410,200 Zestimate®
$601/sqft
$236/mo HOA
What's special
Private low-maintenance backyardFresh interior paintThoughtfully designed floor planSoaring ceilingsFormal dining roomBar seatingWater filtration system
- 52 days |
- 1,662 |
- 63 |
Zillow last checked:
Listing updated:
Listed by:
Susan Jones DRE #01186643 510-393-8368,
Coldwell Banker Realty
Source: bridgeMLS/CCAR/Bay East AOR,MLS#: 41138902
Facts & features
Interior
Bedrooms & bathrooms
- Bedrooms: 4
- Bathrooms: 3
- Full bathrooms: 2
- 1/2 bathrooms: 1
Rooms
- Room types: Family Room
Kitchen
- Features: Breakfast Bar, Dishwasher, Microwave, Pantry, Range/Oven Free Standing, Stone Counters, Refrigerator, Updated Kitchen
Heating
- Forced Air
Cooling
- Central Air
Appliances
- Included: Dishwasher, Microwave, Free-Standing Range, Refrigerator, Water Filter System
- Laundry: Hookups Only, Laundry Room
Features
- Dining Area, Breakfast Bar, Pantry, Updated Kitchen
- Flooring: Vinyl
- Number of fireplaces: 1
- Fireplace features: Family Room, Wood Burning
- Common walls with other units/homes: End Unit
Interior area
- Total structure area: 2,326
- Total interior livable area: 2,326 sqft
Property
Parking
- Total spaces: 2
- Parking features: Attached, Space Per Unit - 2, Garage Faces Front
- Garage spaces: 2
Features
- Levels: Two Story
- Stories: 2
- Entry location: No Steps to Entry
- Exterior features: Landscape Back, Landscape Front
- Pool features: None
Lot
- Size: 3,484 Square Feet
- Features: Level, Back Yard, Front Yard
Details
- Parcel number: 94611041311
- Special conditions: Probate Listing
Construction
Type & style
- Home type: SingleFamily
- Architectural style: Traditional
- Property subtype: Single Family Residence
Materials
- Stucco
- Foundation: Slab
Condition
- Existing
- New construction: No
- Year built: 1993
Utilities & green energy
- Electric: No Solar
- Sewer: Public Sewer
- Water: Public
Community & HOA
HOA
- Has HOA: Yes
- Amenities included: Other
- Services included: Common Area Maint
- HOA fee: $236 monthly
- HOA name: STONERIDGE PLACE HOA
- HOA phone: 925-417-7100
Location
- Region: Pleasanton
Financial & listing details
- Price per square foot: $601/sqft
- Tax assessed value: $450,542
- Date on market: 6/18/2026
- Listing terms: Cash,Conventional,FHA
Estimated market value
$1,410,200
$1.34M - $1.48M
$4,617/mo
Price history
| Date | Event | Price |
|---|---|---|
| 7/23/2026 | Listed for sale | $1,399,000$601/sqft |
Source:  bridgeMLS/CCAR/Bay East AOR #41138902 Report a problem bridgeMLS/CCAR/Bay East AOR #41138902 Report a problem | ||
| 7/11/2026 | Pending sale | $1,399,000$601/sqft |
Source: bridgeMLS/CCAR/Bay East AOR #41138902 Report a problem | ||
| 6/19/2026 | Listed for sale | $1,399,000$601/sqft |
Source: bridgeMLS/CCAR/Bay East AOR #41138902 Report a problem | ||
Public tax history
| Year | Property taxes | Tax assessment |
|---|---|---|
| 2025 | -- | $450,542 +2% |
| 2024 | $7,619 +0.8% | $441,711 +2% |
| 2023 | $7,558 +3.7% | $433,050 +2% |
| 2022 | $7,289 +1.8% | $424,562 +2% |
| 2021 | $7,163 +0.9% | $416,239 +1% |
| 2020 | $7,102 -0.6% | $411,973 +2% |
| 2019 | $7,145 +3.1% | $403,898 +2% |
| 2018 | $6,930 | $395,980 +2% |
| 2017 | $6,930 +67% | $388,216 +2% |
| 2016 | $4,151 +0.2% | $380,605 +1.5% |
| 2015 | $4,144 | $374,892 +2% |
| 2014 | $4,144 | $367,551 +0.5% |
| 2013 | -- | $365,893 +2% |
| 2012 | -- | $358,720 +2% |
| 2011 | -- | $351,688 +0.8% |
| 2010 | -- | $349,059 |
Find assessor info on the county website
Monthly payment
Est. payment
Payment breakdown
Explore the cost of this home by adjusting the details. Changes won't be saved.Climate risks
Neighborhood: 94588
Nearby schools
GreatSchools rating
- 10/10Henry P. Mohr Elementary SchoolGrades: K-5Distance: 0.5 mi
- NAHarvest Park Preschool CenterGrades: Distance: 1.3 mi
- 9/10Harvest Park Middle SchoolGrades: 6-8Distance: 1.3 mi
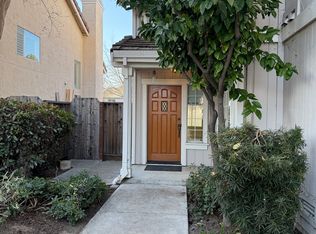
- $1,664,1004 bd3 ba2.2k sqft2586 Glen Isle Ave, Pleasanton, CA 94588Off Market
- $1,333,5004 bd2 ba2.2k sqft2594 Glen Isle Ave, Pleasanton, CA 94588Off Market

- $1,299,4004 bd2 ba2.2k sqft2594 Glen Isle Ave, Pleasanton, CA 94588Off Market
- $1,590,8004 bd2 ba2.3k sqft2582 Glen Isle Ave, Pleasanton, CA 94588Off Market
- $1,172,1004 bd2 ba2.2k sqft2598 Glen Isle Ave, Pleasanton, CA 94588Off Market
- $1,477,5004 bd2 ba2.2k sqft2598 Glen Isle Ave, Pleasanton, CA 94588Off Market
- $1,616,1004 bd2 ba2.2k sqft2578 Glen Isle Ave, Pleasanton, CA 94588Off Market
- $1,412,1003 bd2 ba1.7k sqft2602 Glen Isle Ave, Pleasanton, CA 94588Off Market
A local agent can set up tours, give advice and negotiate with sellers.
Similar homes
- $1,288,8883 bd3 ba1.4k sqft2105 Armstrong Dr, Pleasanton, CA 94588For Sale
 MLS ID #41144217, Hamed Nawabi. Bay East AOR
 - $1,385,0004 bd2 ba1.4k sqft4865 Mason St, Pleasanton, CA 94588For Sale
 MLS ID #41143267, David Flashberger. Bay East AOR
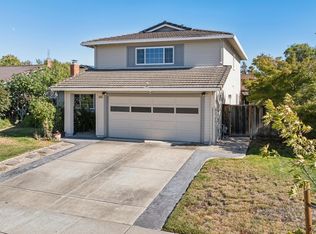
 - $1,669,0004 bd3 ba2.1k sqft3560 Kirkcaldy St, Pleasanton, CA 94588For Sale
 MLS ID #41142900, Douglas Buenz. Bay East AOR
 - $1,498,0004 bd2 ba1.6k sqft6227 Gibson Ct, Pleasanton, CA 94588For Sale
 MLS ID #ML82055893, Serena Zhang. MLSListings Inc
 - $1,299,0004 bd2 ba1.6k sqft1265 Kolln St, Pleasanton, CA 94566For SaleMLS ID #ML82056914, Vicky Oberoi. MLSListings Inc
- $1,200,0003 bd2 ba1.3k sqft4023 Page Ct, Pleasanton, CA 94588For SaleMLS ID #41144352, David Flashberger. Bay East AOR
- $1,599,8884 bd3 ba2.3k sqft3135 Central Pkwy, Dublin, CA 94568For SaleMLS ID #41144171, Rob H. Bedi. Bay East AOR
- $1,499,0004 bd3 ba1.9k sqft282 Del Valle Ct, Pleasanton, CA 94566For SaleMLS ID #41140454, Sue Flashberger. Bay East AOR
- $1,799,0004 bd3 ba2.3k sqft3653 Pimlico Dr, Pleasanton, CA 94588For SaleMLS ID #41134664, Amanjot Hundal. Bay East AOR
- $1,648,8883 bd3 ba1.8k sqft7331 Elmwood Cir, Pleasanton, CA 94588For SaleMLS ID #41137942, Sonali Sethna. Bay East AOR
- $1,295,0003 bd3 ba1.8k sqft5345 Springdale Ave, Pleasanton, CA 94588For SaleMLS ID #426145975, Richard P. Kaluza DRE #01365486, Compass. SFAR
- $1,490,0004 bd2 ba1.7k sqft242 Hardwick Pl, San Ramon, CA 94583For SaleMLS ID #ML82056938, Hong Sycks. MLSListings Inc
- $1,399,8884 bd2 ba1.8k sqft7527 Blue Fox Way, San Ramon, CA 94583For SaleMLS ID #41142869, Stephen King. CCAR
- $1,599,8884 bd3 ba1.6k sqft444 Amaral Cir, Pleasanton, CA 94566For SaleMLS ID #ML82055810, Lex Orosco. MLSListings Inc
- $1,150,0003 bd3 ba1.6k sqft1558 Trimingham Dr, Pleasanton, CA 94566For SaleMLS ID #ML82046126, Sharad Gupta. MLSListings Inc
- $1,749,0003 bd2 ba1.7k sqft2764 Willowren Way, Pleasanton, CA 94566For SaleMLS ID #41143561, Timothy McGuire. Bay East AOR
- $1,259,0004 bd3 ba1.6k sqft7589 Odyssey Way, Dublin, CA 94568For SaleMLS ID #41142471, Steve Mok. bridgeMLS/CCAR/Bay East AOR
- $1,275,0004 bd4 ba2.4k sqft6120 Bullion Ln, Dublin, CA 94568New ConstructionMLS ID #426149051, Yelena Laudati DRE #01933985, Compass. SFAR
- $1,588,0004 bd3 ba2k sqft7515 San Sabana Rd, Dublin, CA 94568For SaleMLS ID #41143019, Joe Frazzano. Bay East AOR
- $1,235,0003 bd2 ba1.5k sqft342 Lone Oak Dr, Pleasanton, CA 94566For SaleMLS ID #41137990, John Rocha. Bay East AOR
Local buyer's agents are ready to help
