Experience the best of modern living in historic Pleasanton! Nestled on a charming, peaceful street, this completely renovated home sits on an exceptionally large lot, offering a rare combination of style, comfort, and space. Thoughtfully re-imagined throughout, this home brings a fresh, modern feel to one of Pleasanton’s established and sought-after neighborhoods. The floor plan offers 4 bedrooms and 3 full bathrooms, tastefully renovated, including two primary suites. One primary suite occupies the entire second floor, creating a private and peaceful retreat, while the second primary suite is conveniently located on the main level. Spacious living areas are filled with natural light and enhanced by new flooring and modern light fixtures, creating a fresh and inviting feel throughout the home. The eat-in kitchen features brand-new, stylish cabinetry, counter tops, and appliances, with the separate dining room just steps away, ideal for both everyday living and entertaining. Outside, the large backyard is a dream find, offering plenty of flexibility for outdoor entertaining, gardening, pets, and more. The generous side yard provides easy access and possibilities for expansion or additional parking. Additional improvements include a new HVAC system, a new roof over the addition, and fresh interior and exterior paint. Ideally located near downtown Pleasanton, its parks, shopping, dining, schools, and local amenities. Commuting is made simple with the ACE Train, South Bay shuttles, and BART. A rare opportunity to own a beautifully renovated home in the heart of historic Pleasanton, where modern comfort meets timeless charm. Truly a place to put down roots and thrive.
For sale
$1,450,000
444 Amaral Cir, Pleasanton, CA 94566
4beds
1,680sqft
Residential, Single Family Residence
Built in 1954
7,355 Square Feet Lot
$1,424,500 Zestimate®
$863/sqft
$-- HOA
What's special
- 8 days
- 742
- 34
Zillow last checked:
Listing updated:
Listed by:
Sheri Case McNutt DRE #02130816 925-413-5840,
Legacy Real Estate & Assoc.
Source: Bay East AOR,MLS#: 41150567
Facts & features
Interior
Bedrooms & bathrooms
- Bedrooms: 4
- Bathrooms: 3
- Full bathrooms: 3
Rooms
- Room types: 2 Bedrooms, 3 Bedrooms, 1 Bath, 2 Baths, Primary Bedrm Suite - 1, Main Entry, Primary Bedrm Suites - 2, Other
Kitchen
- Features: Breakfast Bar, Eat-in Kitchen, Microwave, Range/Oven Free Standing, Updated Kitchen
Heating
- Heat Pump
Cooling
- Central Air
Appliances
- Included: Microwave, Free-Standing Range
- Laundry: Hookups Only, Laundry Room, Common Area
Features
- Breakfast Bar, Updated Kitchen
- Flooring: Vinyl
- Has fireplace: Yes
- Fireplace features: Other
Interior area
- Total structure area: 1,680
- Total interior livable area: 1,680 sqft
Video & virtual tour
Property
Parking
- Total spaces: 1
- Parking features: Attached
- Garage spaces: 1
Features
- Levels: Two
- Stories: 2
- Patio & porch: Patio
- Exterior features: Garden/Play
- Pool features: None
- Fencing: Fenced
Lot
- Size: 7,355 Square Feet
- Features: Level, Private, Back Yard, Side Yard
Details
- Parcel number: 946659
- Special conditions: Standard
Construction
Type & style
- Home type: SingleFamily
- Architectural style: Traditional
- Property subtype: Residential, Single Family Residence
Materials
- Stucco
- Roof: Composition
Condition
- Existing
- New construction: No
- Year built: 1954
Utilities & green energy
- Electric: No Solar
- Sewer: Public Sewer
- Water: Public
Community & HOA
Community
- Security: Carbon Monoxide Detector(s), Double Strapped Water Heater, Smoke Detector(s)
- Subdivision: Downtown
HOA
- Has HOA: No
Location
- Region: Pleasanton
Financial & listing details
- Price per square foot: $863/sqft
- Tax assessed value: $77,024
- Price range: $1.5M - $1.5M
- Date on market: 10/7/2026
- Listing agreement: Excl Right
- Listing terms: Cash,Conventional,Other
Estimated market value
$1,424,500
$1.35M - $1.50M
$4,659/mo
Price history
| Date | Event | Price |
|---|---|---|
| 10/8/2026 | Listed for sale | $1,450,000+29.5%$863/sqft |
Source:  Bay East AOR #41150567 Report a problem Bay East AOR #41150567 Report a problem | ||
| 10/2/2026 | Listing removed | $5,600$3/sqft |
Source: Zillow Rentals Report a problem | ||
| 9/22/2026 | Price change | $5,600-13.8%$3/sqft |
Source: Zillow Rentals Report a problem | ||
| 9/3/2026 | Listed for rent | $6,500$4/sqft |
Source: Zillow Rentals Report a problem | ||
| 3/31/2026 | Sold | $1,120,000$667/sqft |
Source: Public Record Report a problem | ||
Public tax history
| Year | Property taxes | Tax assessment |
|---|---|---|
| 2026 | -- | $77,024 +2% |
| 2025 | $899 +2.2% | $75,514 +2% |
| 2024 | $880 +1.5% | $74,034 +2% |
| 2023 | $867 +5.4% | $72,582 +2% |
| 2022 | $822 +2.9% | $71,159 +2% |
| 2021 | $799 +1.3% | $69,763 +1% |
| 2020 | $789 -0.8% | $69,049 +2% |
| 2019 | $795 +4.9% | $67,695 +2% |
| 2018 | $758 | $66,368 +2% |
| 2017 | $758 +9.5% | $65,066 +2% |
| 2016 | $693 +0.6% | $63,791 +1.5% |
| 2015 | $689 | $62,833 +2% |
| 2014 | $689 | $61,601 +0.5% |
| 2013 | -- | $61,324 +2% |
| 2012 | -- | $60,121 +2% |
| 2011 | -- | $58,943 +0.8% |
| 2010 | -- | $58,503 -0.2% |
| 2009 | -- | $58,641 +2% |
| 2008 | -- | $57,491 +2% |
| 2007 | -- | $56,364 +2% |
| 2006 | -- | $55,259 +2% |
| 2005 | -- | $54,176 +2% |
| 2004 | -- | $53,115 +1.9% |
| 2003 | -- | $52,141 +2% |
| 2002 | -- | $51,119 +2% |
| 2001 | $528 | $50,116 |
Find assessor info on the county website
Monthly payment
Est. payment
Payment breakdown
Explore the cost of this home by adjusting the details. Changes won't be saved.Climate risks
Neighborhood: 94566


Similar homes
- $1,649,8884 bd2 ba1.9k sqft1621 Harvest Rd, Pleasanton, CA 94566For Sale
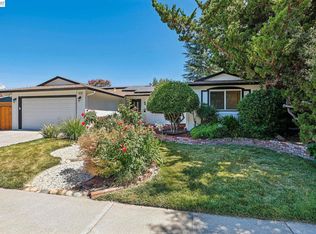 MLS ID #41142962, Moe Yousofi. Bay East AOR
 - $1,799,0004 bd3 ba2.4k sqft3208 Touriga Dr, Pleasanton, CA 94566For Sale
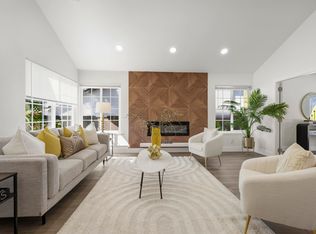 MLS ID #41150056, Kim Deol. Bay East AOR
 - $1,438,0004 bd2 ba1.6k sqft6227 Gibson Ct, Pleasanton, CA 94588For Sale
 MLS ID #ML82060486, Serena Zhang. MLSListings Inc
 - $1,528,0003 bd2 ba1.6k sqft7468 Muirwood Ct, Pleasanton, CA 94588For Sale
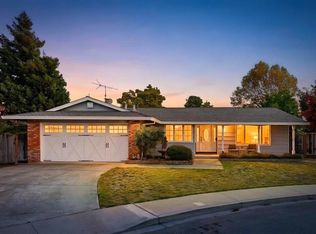 MLS ID #ML82061290, Jing Hu. MLSListings Inc
