North Facing Home on Elmwood Circle in Desirable Muirwood Meadows. Welcome to this beautifully maintained and thoughtfully renovated 3-bedroom, 3-bath home featuring a highly sought-after floor plan with a desirable one-bedroom, one-full-bath downstairs-perfect for multigenerational living or guests. Located on a peaceful street, this +/- 1,813 square foot home features an expanded family room, creating a unique and exceptional floor plan. Step inside to discover vaulted ceilings, fresh interior paint, and a newly remodeled kitchen with sleek granite countertops. Large primary suite with walk in closet. The spacious family room creating an inviting space for gatherings. Newly renovated bathrooms add a modern touch and enhanced comfort. Enjoy the private backyard oasis with a refinished sparkling pool equipped with solar heating, a patio area perfect for entertaining or relaxing, and a detached ADU offering flexible use as a home office, art studio, or creative workspace. Additional highlights include new downstairs vinyl plank flooring, EV charger outlet, electrical upgrades, a finished garage, and refreshed landscaping. This location offers excellent commute convenience near I-580, I-680, two BART stations, parks, top-rated schools, Stoneridge Regional Mall, downtown Pleasanton, golf courses, and Livermore wineries.
For sale
Price cut: $100K (6/25)
$1,648,888
7331 Elmwood Cir, Pleasanton, CA 94588
3beds
1,813sqft
:
Get pre-qualified$10,889/mo
Residential, Single Family Residence
Built in 1986
6,099 Square Feet Lot
$1,605,100 Zestimate®
$909/sqft
$-- HOA
What's special
Private backyard oasisPeaceful streetExpanded family roomFresh interior paintWalk in closetSpacious family roomSleek granite countertops
- 47 days |
- 927 |
- 41 |
Zillow last checked:
Listing updated:
Listed by:
Sonali Sethna DRE #01194792 925-525-2569,
Compass
Source: Bay East AOR,MLS#: 41137942
Facts & features
Interior
Bedrooms & bathrooms
- Bedrooms: 3
- Bathrooms: 3
- Full bathrooms: 3
Rooms
- Room types: 1 Bedroom, 1 Bath, Main Entry, Primary Bedrm Suite - 1, Dining Room, Family Room, Dining Area, Great Room
Bathroom
- Features: Solid Surface, Stall Shower, Updated Baths, Tile
Kitchen
- Features: Stone Counters, Dishwasher, Disposal, Gas Range/Cooktop, Microwave, Refrigerator, Updated Kitchen
Heating
- Forced Air, Natural Gas
Cooling
- Ceiling Fan(s), Central Air
Appliances
- Included: Dishwasher, Gas Range, Microwave, Refrigerator
- Laundry: Laundry Closet, Common Area
Features
- Formal Dining Room, Updated Kitchen
- Flooring: Hardwood, Vinyl
- Number of fireplaces: 2
- Fireplace features: Family Room, Gas Starter, Living Room
Interior area
- Total structure area: 1,813
- Total interior livable area: 1,813 sqft
Property
Parking
- Total spaces: 2
- Parking features: Attached, Direct Access, Garage Faces Front, Garage Door Opener
- Garage spaces: 2
Features
- Levels: Two
- Stories: 2
- Has private pool: Yes
- Pool features: Gas Heat, Gunite, Outdoor Pool
- Fencing: Fenced
- Has view: Yes
- View description: Partial, Ridge
Lot
- Size: 6,099 Square Feet
- Features: Level, Back Yard, Front Yard, Side Yard
Details
- Parcel number: 941942109
- Special conditions: Standard
Construction
Type & style
- Home type: SingleFamily
- Architectural style: Contemporary
- Property subtype: Residential, Single Family Residence
Materials
- Stucco, Wood Shingles
- Foundation: Slab
- Roof: Composition
Condition
- Existing
- New construction: No
- Year built: 1986
Utilities & green energy
- Electric: Other Solar, 220 Volts in Laundry
- Sewer: Public Sewer
- Water: Public
Community & HOA
Community
- Security: Smoke Detector(s)
- Subdivision: Muirwood Meadows
HOA
- Has HOA: No
Location
- Region: Pleasanton
Financial & listing details
- Price per square foot: $909/sqft
- Tax assessed value: $1,695,851
- Price range: $1.6M - $1.6M
- Date on market: 6/11/2026
- Listing agreement: Excl Right
- Listing terms: Cash,Conventional
- Electric utility on property: Yes
Estimated market value
$1,605,100
$1.52M - $1.69M
$4,623/mo
Price history
| Date | Event | Price |
|---|---|---|
| 6/25/2026 | Price change | $1,648,888-5.7%$909/sqft |
Source:  Bay East AOR #41137942 Report a problem Bay East AOR #41137942 Report a problem | ||
| 6/11/2026 | Listed for sale | $1,748,888+7.3%$965/sqft |
Source: Bay East AOR #41137942 Report a problem | ||
| 6/2/2023 | Sold | $1,630,000+3.9%$899/sqft |
Source: Bay East AOR #41026709 Report a problem | ||
| 5/19/2023 | Pending sale | $1,569,000$865/sqft |
Source:  bridgeMLS/CCAR/Bay East AOR #41026709 Report a problem bridgeMLS/CCAR/Bay East AOR #41026709 Report a problem | ||
| 5/11/2023 | Listed for sale | $1,569,000$865/sqft |
Source: bridgeMLS/CCAR/Bay East AOR #41026709 Report a problem | ||
Public tax history
| Year | Property taxes | Tax assessment |
|---|---|---|
| 2025 | -- | $1,695,851 +2% |
| 2024 | $19,534 +201% | $1,662,600 +202.6% |
| 2023 | $6,490 +5.6% | $549,516 +2% |
| 2022 | $6,148 +2.7% | $538,743 +2% |
| 2021 | $5,989 +1.3% | $528,180 +1% |
| 2020 | $5,912 -1.2% | $522,766 +2% |
| 2019 | $5,982 +4.8% | $512,517 +2% |
| 2018 | $5,710 | $502,469 +2% |
| 2017 | $5,710 +8.4% | $492,619 +2% |
| 2016 | $5,268 +0.2% | $482,961 +1.5% |
| 2015 | $5,260 | $475,708 +2% |
| 2014 | $5,260 | $466,390 +0.5% |
| 2013 | -- | $464,285 +2% |
| 2012 | -- | $455,181 +2% |
| 2011 | -- | $446,258 +0.8% |
| 2010 | -- | $442,925 -0.2% |
| 2009 | -- | $443,979 +2% |
| 2008 | -- | $435,275 +2% |
| 2007 | -- | $426,741 +2% |
| 2006 | -- | $418,375 +2% |
| 2005 | -- | $410,173 +2% |
| 2004 | -- | $402,127 +1.9% |
| 2003 | -- | $394,758 +10.7% |
| 2002 | -- | $356,518 +2% |
| 2001 | $3,851 | $349,527 |
Find assessor info on the county website
Monthly payment
Est. payment
Payment breakdown
Explore the cost of this home by adjusting the details. Changes won't be saved.Climate risks
Neighborhood: 94588
Nearby schools
GreatSchools rating
- 9/10Lydiksen Elementary SchoolGrades: K-5Distance: 0.7 mi
- 10/10Thomas S. Hart Middle SchoolGrades: 6-8Distance: 1.3 mi
- 10/10Foothill High SchoolGrades: 9-12Distance: 0.2 mi
- $1,482,1003 bd2 ba1.6k sqft7325 Elmwood Cir, Pleasanton, CA 94588Off Market
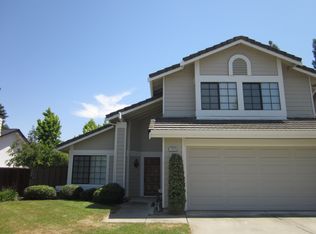
- $1,340,6003 bd2 ba1.6k sqft7337 Elmwood Cir, Pleasanton, CA 94588Off Market
- $1,448,0003 bd3 ba1.4k sqft7319 Elmwood Cir, Pleasanton, CA 94588Off Market
- $1,448,0003 bd2 ba1.6k sqft7343 Elmwood Cir, Pleasanton, CA 94588Off Market

- $1,362,8003 bd3 ba1.4k sqft7343 Lemonwood Way, Pleasanton, CA 94588Off Market
- $1,711,0003 bd3 ba1.6k sqft7355 Lemonwood Way, Pleasanton, CA 94588Off Market
- $1,550,0003 bd3 ba1.6k sqft7331 Lemonwood Way, Pleasanton, CA 94588Sold
- $1,374,4003 bd2 ba1.6k sqft7316 Elmwood Cir, Pleasanton, CA 94588Off Market
A local agent can set up tours, give advice and negotiate with sellers.
Similar homes
- $1,698,0003 bd2 ba1.7k sqft2452 Crestline Rd, Pleasanton, CA 94566For Sale
 MLS ID #ML82055185, Tramy Vo. MLSListings Inc
 - $1,699,0004 bd3 ba2.1k sqft3411 Park Pl, Pleasanton, CA 94588For Sale
 MLS ID #41137160, Katie Moe. Bay East AOR
 - $1,687,5553 bd2 ba1.6k sqft5550 Black Ave, Pleasanton, CA 94566For Sale
 MLS ID #ML82053591, Gurjeet Rai. MLSListings Inc
 - $1,588,0004 bd3 ba2k sqft7515 San Sabana Rd, Dublin, CA 94568For Sale
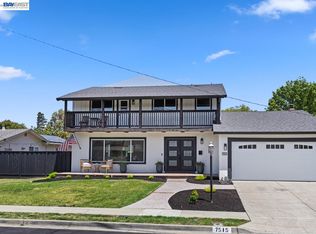 MLS ID #41143019, Joe Frazzano. Bay East AOR
 - $1,700,0004 bd2 ba1.7k sqft4020 Moselle Ct, Pleasanton, CA 94566For SaleMLS ID #41142530, Sabhia Jan. CCAR
- $1,295,0003 bd3 ba1.8k sqft5345 Springdale Ave, Pleasanton, CA 94588For SaleMLS ID #426145975, Richard P. Kaluza DRE #01365486, Compass. SFAR
- $1,399,0004 bd3 ba2.3k sqft2590 Glen Isle Ave, Pleasanton, CA 94588For SaleMLS ID #41138902, Susan Jones. bridgeMLS/CCAR/Bay East AOR
- $1,799,0004 bd3 ba2.3k sqft3653 Pimlico Dr, Pleasanton, CA 94588For SaleMLS ID #41134664, Amanjot Hundal. Bay East AOR
- $2,048,0004 bd3 ba2.6k sqft5709 Corte Libre, Pleasanton, CA 94566For SaleMLS ID #41140838, David Darby. Bay East AOR
- $1,875,0004 bd2 ba2k sqft5514 Paseo Navarro, Pleasanton, CA 94566For SaleMLS ID #41138807, Elli Hope Pendley. Bay East AOR
- $1,899,8884 bd3 ba2.1k sqft2865 Longspur Way, Pleasanton, CA 94566For SaleMLS ID #41138716, Rohit Mohan. Bay East AOR
- $1,499,0004 bd3 ba1.9k sqft282 Del Valle Ct, Pleasanton, CA 94566For SaleMLS ID #41140454, Sue Flashberger. Bay East AOR
- $1,990,0005 bd3 ba2.4k sqft6740 Via San Blas, Pleasanton, CA 94566For SaleMLS ID #41141836, Brad Gothberg. CCAR
- $1,399,8884 bd2 ba1.8k sqft7527 Blue Fox Way, San Ramon, CA 94583For SaleMLS ID #41142869, Stephen King. CCAR
- $1,699,8884 bd3 ba2.3k sqft3135 Central Pkwy, Dublin, CA 94568For SaleMLS ID #41142591, Rob H. Bedi. Bay East AOR
- $1,448,8884 bd2 ba1.6k sqft1265 Kolln St, Pleasanton, CA 94566For SaleMLS ID #ML82051469, Vicky Oberoi. MLSListings Inc
- $1,695,0004 bd3 ba2.4k sqft4718 Pheasant Ct, Dublin, CA 94568For SaleMLS ID #226056081, Lulu Logan. MetroList Services of CA
- $1,235,0003 bd2 ba1.5k sqft342 Lone Oak Dr, Pleasanton, CA 94566For SaleMLS ID #41137990, John Rocha. Bay East AOR
- $2,098,0004 bd3 ba2.1k sqft560 Tawny Dr, Pleasanton, CA 94566For SaleMLS ID #ML82053483, Lisa Liu. MLSListings Inc
- $1,180,0004 bd2 ba1.4k sqft8398 Cypress Ct, Dublin, CA 94568For SaleMLS ID #ML82055357, Jiaming Luo. MLSListings Inc
Local buyer's agents are ready to help
