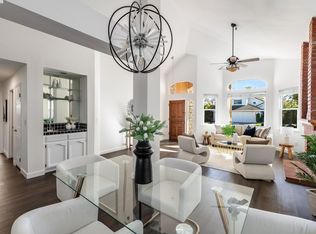
Some homes just feel right the moment you walk in, and this one delivers from the first step through the door. Soaring vaulted ceilings and an abundance of natural light set the tone in the main living area, where a dramatic brick fireplace anchors the space and oversized windows frame the mature greenery outside. The open flow between living and dining makes everyday life easy and entertaining even easier. The kitchen has been thoughtfully updated with crisp white shaker cabinetry, quartz countertops, gold hardware accents, stainless appliances, and a wine refrigerator, a space that's as functional as it is polished. The adjoining dining nook overlooks the backyard, making morning coffee feel like a moment worth savoring. Upstairs, the primary suite is a true retreat. The brand-new primary bath is a showstopper, freestanding soaking tub centered beneath a dramatic window grouping, oversized glass-enclosed shower with marble-look tile, dual-sink vanity with white shaker cabinetry and quartz counters. It's the kind of bathroom you'd expect to find in a luxury new build. Three additional bedrooms offer flexibility for family, guests, or a dedicated home office. Outside, a sparkling pool anchors a private backyard made for Pleasanton summers. All of this in the heart of Pleasanton Meadows! Top-rated Fairlands Elementary, Hart Middle School, and Foothill High School are near by, with easy access to commute corridors, Stoneridge Mall, downtown Pleasanton, and some of the best community parks in the Tri-Valley. Open Saturday, 1-4pm.
For sale
Price cut: $50K (6/24)
$1,699,000
3411 Park Pl, Pleasanton, CA 94588
4beds
2,196sqft
:
Get pre-qualified$11,105/mo
Residential, Single Family Residence
Built in 1988
5,000 Square Feet Lot
$1,653,900 Zestimate®
$774/sqft
$-- HOA
What's special
Gold hardware accentsDramatic brick fireplaceAbundance of natural lightQuartz countertopsStainless appliancesCrisp white shaker cabinetryWine refrigerator
- 56 days |
- 1,133 |
- 46 |
Zillow last checked:
Listing updated:
Listed by:
Katie Moe DRE #01507863 925-216-9083,
Connect California Homes
Source: Bay East AOR,MLS#: 41137160
Facts & features
Interior
Bedrooms & bathrooms
- Bedrooms: 4
- Bathrooms: 3
- Full bathrooms: 2
- Partial bathrooms: 1
Rooms
- Room types: 0.5 Bath
Bathroom
- Features: Shower Over Tub, Stall Shower, Tub, Updated Baths, Closet
Kitchen
- Features: Breakfast Nook, Stone Counters, Dishwasher, Gas Range/Cooktop, Oven Built-in, Refrigerator, Updated Kitchen
Heating
- Forced Air
Cooling
- Ceiling Fan(s), Central Air
Appliances
- Included: Dishwasher, Gas Range, Oven, Refrigerator
- Laundry: Laundry Room
Features
- Breakfast Nook, Updated Kitchen
- Flooring: Tile, Vinyl, Carpet
- Doors: Mirrored Closet Door(s)
- Number of fireplaces: 2
- Fireplace features: Brick, Family Room, Living Room
Interior area
- Total structure area: 2,196
- Total interior livable area: 2,196 sqft
Video & virtual tour
Property
Parking
- Total spaces: 2
- Parking features: Attached, Garage Door Opener
- Garage spaces: 2
Features
- Levels: Two
- Stories: 2
- Patio & porch: Patio
- Exterior features: Private Entrance
- Has private pool: Yes
- Pool features: In Ground
- Fencing: Fenced
Lot
- Size: 5,000 Square Feet
- Features: Level, Front Yard
Details
- Parcel number: 946112712
- Special conditions: Standard
Construction
Type & style
- Home type: SingleFamily
- Architectural style: Contemporary
- Property subtype: Residential, Single Family Residence
Materials
- Stucco, Wood Siding
- Roof: Tile
Condition
- Existing
- New construction: No
- Year built: 1988
Utilities & green energy
- Electric: No Solar
- Sewer: Public Sewer
- Water: Public
Community & HOA
Community
- Subdivision: Pleasant Meadows
HOA
- Has HOA: No
Location
- Region: Pleasanton
Financial & listing details
- Price per square foot: $774/sqft
- Tax assessed value: $942,232
- Price range: $1.7M - $1.7M
- Date on market: 6/4/2026
- Listing agreement: Excl Right
- Listing terms: Cash,Conventional,FHA,VA Loan
Estimated market value
$1,653,900
$1.57M - $1.74M
$5,631/mo
Price history
| Date | Event | Price |
|---|---|---|
| 6/24/2026 | Price change | $1,699,000-2.9%$774/sqft |
Source:  Bay East AOR #41137160 Report a problem Bay East AOR #41137160 Report a problem | ||
| 6/4/2026 | Listed for sale | $1,749,000+139.6%$796/sqft |
Source: Bay East AOR #41137160 Report a problem | ||
| 8/20/2009 | Sold | $730,000$332/sqft |
Source: Bay East AOR #40413250 Report a problem | ||
Public tax history
| Year | Property taxes | Tax assessment |
|---|---|---|
| 2025 | -- | $942,232 +2% |
| 2024 | $10,809 +1.2% | $923,763 +2% |
| 2023 | $10,683 +5.6% | $905,651 +2% |
| 2022 | $10,120 +2.6% | $887,898 +2% |
| 2021 | $9,859 +1.3% | $870,495 +1% |
| 2020 | $9,733 -1.2% | $861,574 +2% |
| 2019 | $9,850 +4.8% | $844,682 +2% |
| 2018 | $9,402 | $828,125 +2% |
| 2017 | $9,402 +8.3% | $811,890 +2% |
| 2016 | $8,679 +0.1% | $795,977 +1.5% |
| 2015 | $8,668 | $784,027 +2% |
| 2014 | $8,668 | $768,674 +0.5% |
| 2013 | -- | $765,207 +4.1% |
| 2012 | -- | $735,000 +0.4% |
| 2011 | -- | $732,000 +3.1% |
| 2010 | -- | $710,000 +79.1% |
| 2009 | -- | $396,420 +2% |
| 2008 | -- | $388,648 +2% |
| 2007 | -- | $381,028 +2% |
| 2006 | -- | $373,557 +2% |
| 2005 | -- | $366,234 +2% |
| 2004 | -- | $359,055 +1.9% |
| 2003 | -- | $352,476 +2% |
| 2002 | -- | $345,565 +2% |
| 2001 | $3,732 | $338,789 |
Find assessor info on the county website
Monthly payment
Est. payment
Payment breakdown
Explore the cost of this home by adjusting the details. Changes won't be saved.Climate risks
Neighborhood: 94588
Nearby schools
GreatSchools rating
- 8/10Fairlands Elementary SchoolGrades: K-5Distance: 1 mi
- NAHarvest Park Preschool CenterGrades: Distance: 2.1 mi
- 10/10Thomas S. Hart Middle SchoolGrades: 6-8Distance: 2.3 mi
Schools provided by the listing agent
- District: Pleasanton Unified
Source: Bay East AOR. This data may not be complete. We recommend contacting the local school district to confirm school assignments for this home.
- $1,585,0003 bd2 ba1.8k sqft3419 Park Pl, Pleasanton, CA 94588Sold
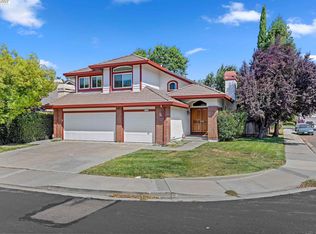
- $1,725,0004 bd3 ba2.2k sqft3403 Park Pl, Pleasanton, CA 94588Sold
- $1,215,5004 bd2 ba1.5k sqft3026 Staples Ranch Dr, Pleasanton, CA 94588Off Market
- $1,697,8004 bd3 ba2.2k sqft3427 Park Pl, Pleasanton, CA 94588Off Market
- $1,433,6003 bd3 ba1.5k sqft3032 Staples Ranch Dr, Pleasanton, CA 94588Off Market
- $1,442,7003 bd2 ba1.5k sqft3020 Staples Ranch Dr, Pleasanton, CA 94588Off Market
- $1,549,8004 bd3 ba1.9k sqft3038 Staples Ranch Dr, Pleasanton, CA 94588Off Market
- $1,585,8003 bd2 ba1.8k sqft3305 Vermont Pl, Pleasanton, CA 94588Off Market
A local agent can set up tours, give advice and negotiate with sellers.
Similar homes
- $1,595,0004 bd2 ba1.8k sqft3006 Melbourne Ct, Pleasanton, CA 94588For Sale
 MLS ID #41134773, Gary Louie. Bay East AOR
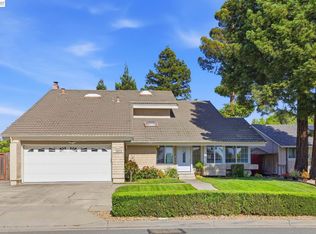
 - $1,799,0004 bd3 ba2.3k sqft3653 Pimlico Dr, Pleasanton, CA 94588For Sale
 MLS ID #41134664, Amanjot Hundal. Bay East AOR
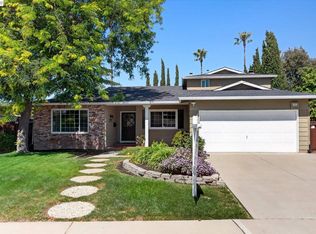
 - $1,698,0004 bd3 ba2.1k sqft1841 Paseo Del Cajon, Pleasanton, CA 94566For Sale
 MLS ID #41138045, Alexis Venema. Bay East AOR
 - $1,700,0004 bd2 ba1.7k sqft4020 Moselle Ct, Pleasanton, CA 94566For Sale
 MLS ID #41142530, Sabhia Jan. CCAR
 - $1,650,0004 bd2 ba1.9k sqft4336 Muirwood Dr, Pleasanton, CA 94588For SaleMLS ID #41138713, Rohit Mohan. Bay East AOR
- $1,895,0004 bd3 ba2k sqft4183 Hall Ct, Pleasanton, CA 94566For SaleMLS ID #41141969, Timothy McGuire. Bay East AOR
- $1,875,0004 bd2 ba2k sqft5514 Paseo Navarro, Pleasanton, CA 94566For SaleMLS ID #41138807, Elli Hope Pendley. Bay East AOR
- $2,048,0004 bd3 ba2.6k sqft5709 Corte Libre, Pleasanton, CA 94566For SaleMLS ID #41140838, David Darby. Bay East AOR
- $1,479,0003 bd2 ba1.1k sqft4231 Jensen St, Pleasanton, CA 94566For SaleMLS ID #41140598, Antoine Burns. CCAR
- $1,729,9994 bd3 ba2.3k sqft9519 Broadmoor Dr, San Ramon, CA 94583For SaleMLS ID #41141555, Cristina Bales. Bay East AOR
- $1,660,0004 bd3 ba2.3k sqft1225 Riesling Cir, Livermore, CA 94550For SaleMLS ID #41136985, Akiko Kojima. Bay East AOR
- $1,750,0004 bd3 ba2.7k sqft204 Lasso Cir, San Ramon, CA 94583For SaleMLS ID #41142382, A.J. Cohen. CCAR
- $1,599,0004 bd2 ba2.1k sqft9567 Alcosta Blvd, San Ramon, CA 94583For SaleMLS ID #226080210, Elizabeth Velasco. MetroList Services of CA
- $1,548,0004 bd3 ba2k sqft104 Scarboro Pl, San Ramon, CA 94583For SaleMLS ID #41141837, Adam Golden. Bay East AOR
- $1,549,9994 bd2 ba2.1k sqft3237 Vera Cruz Dr, San Ramon, CA 94583For SaleMLS ID #41142025, Lisa Doyle. CCAR
- $1,648,0005 bd3 ba2.2k sqft508 Amherst Ct, San Ramon, CA 94583For SaleMLS ID #41137788, Paul Zuvella. CCAR
- $1,399,8884 bd2 ba1.8k sqft7527 Blue Fox Way, San Ramon, CA 94583For SaleMLS ID #41142869, Stephen King. CCAR
- $1,898,0004 bd3 ba2.6k sqft142 Sussex Ct, San Ramon, CA 94582For SaleMLS ID #41137557, Shikha Kapur. CCAR
- $1,990,0005 bd3 ba2.4k sqft6740 Via San Blas, Pleasanton, CA 94566For SaleMLS ID #41141836, Brad Gothberg. CCAR
- $1,650,0005 bd3 ba2.7k sqft1174 Central Ave, Livermore, CA 94551For SaleMLS ID #41141366, Yasmine Austere. CCAR
Local buyer's agents are ready to help
