Situated at the entrance of a desirable cul de sac in Pleasanton, this thoughtfully updated single story residence blends comfort, functionality, and custom craftsmanship throughout. Offering 4 bedrooms and 2 bathrooms, the home welcomes you with newer engineered hardwood flooring, expansive living spaces, and a warm, inviting design ideal for everyday living and entertaining. The beautifully remodeled kitchen serves as the heart of the home, featuring custom maple cabinetry, granite countertops, food prep bar, Thermador gas appliances, under cabinet lighting, and a spacious layout that opens seamlessly to the surrounding living areas. Vaulted ceilings and a striking stainless lined fireplace with a Quadra Fire wood stove create a dramatic focal point in the family room, while custom Anderson patio doors invite natural light and easy indoor outdoor flow. The primary suite offers a private retreat with oak framed mirrored closet doors, custom glass pocket doors, and a spa inspired bath featuring heated flooring, dual sinks, custom mirrors, and upgraded cabinetry. Additional thoughtful upgrades include solar tube skylights in both bathrooms, upgraded attic insulation, a smart leak detection and water shut off system, touch dimmable lighting, crown molding, ceiling fans, and a Vino Temp wine closet. Step outside to a spacious backyard with a covered patio, custom shed, and 220V wiring already in place for a future hot tub. Ideally located near parks, shopping, dining, BART access, major commute routes, and top rated Pleasanton schools, this home offers an exceptional opportunity to enjoy the best of Pleasanton living. A home where thoughtful upgrades and timeless comfort come together.
For sale
Price cut: $100K (7/10)
$1,595,000
3006 Melbourne Ct, Pleasanton, CA 94588
4beds
1,873sqft
:
Get pre-qualifiedN/A
Residential, Single Family Residence
Built in 1985
7,264 Square Feet Lot
$1,553,600 Zestimate®
$852/sqft
$39/mo HOA
What's special
Warm inviting designCustom maple cabinetryVino temp wine closetCustom glass pocket doorsCrown moldingBeautifully remodeled kitchenFood prep bar
- 62 days |
- 814 |
- 18 |
Zillow last checked:
Listing updated:
Listed by:
Gary Louie DRE #02034275 925-895-2218,
Golden Gate Sotheby's Int'l,
Tom Fox DRE #00630556 925-872-1275,
Golden Gate Sotheby's Int'l
Source: Bay East AOR,MLS#: 41134773
Facts & features
Interior
Bedrooms & bathrooms
- Bedrooms: 4
- Bathrooms: 2
- Full bathrooms: 2
Rooms
- Room types: 4 Bedrooms, 2 Baths, Family Room, Dining Room
Bathroom
- Features: Shower Over Tub, Solid Surface, Updated Baths, Closet, Multiple Shower Heads, Sitting Area, Window
Kitchen
- Features: Stone Counters, Dishwasher, Double Oven, Gas Range/Cooktop, Microwave, Refrigerator, Wet Bar
Heating
- Forced Air
Cooling
- Central Air
Appliances
- Included: Dishwasher, Double Oven, Gas Range, Microwave, Refrigerator, Dryer, Washer
- Laundry: In Garage
Features
- Formal Dining Room, Wet Bar
- Flooring: Tile, Engineered Wood
- Basement: Crawl Space
- Number of fireplaces: 1
- Fireplace features: Living Room, Wood Burning
Interior area
- Total structure area: 1,873
- Total interior livable area: 1,873 sqft
Property
Parking
- Total spaces: 2
- Parking features: Attached
- Garage spaces: 2
Features
- Levels: One
- Stories: 1
- Pool features: None, Community
- Fencing: Fenced
Lot
- Size: 7,264 Square Feet
- Features: Cul-De-Sac, Back Yard, Front Yard
Details
- Parcel number: 946112422
- Special conditions: Standard
- Other equipment: Other
Construction
Type & style
- Home type: SingleFamily
- Architectural style: Contemporary
- Property subtype: Residential, Single Family Residence
Materials
- Stucco
- Roof: Composition
Condition
- Existing
- New construction: No
- Year built: 1985
Utilities & green energy
- Electric: No Solar, 220 Volts in Laundry
- Sewer: Public Sewer
- Water: Public
Community & HOA
Community
- Subdivision: Pleasanton Mdws
HOA
- Has HOA: Yes
- Amenities included: Clubhouse, Greenbelt, Pool
- Services included: Management Fee, Reserve Fund
- HOA fee: $462 annually
- HOA name: PLEASANT MEADOWS CABAN
- HOA phone: 888-747-5548
Location
- Region: Pleasanton
Financial & listing details
- Price per square foot: $852/sqft
- Tax assessed value: $329,049
- Price range: $1.6M - $1.6M
- Date on market: 5/22/2026
- Listing agreement: Excl Right
- Listing terms: Cash,Conventional
- Electric utility on property: Yes
Estimated market value
$1,553,600
$1.48M - $1.63M
$4,764/mo
Price history
| Date | Event | Price |
|---|---|---|
| 7/10/2026 | Price change | $1,595,000-5.9%$852/sqft |
Source:  Bay East AOR #41134773 Report a problem Bay East AOR #41134773 Report a problem | ||
| 5/22/2026 | Listed for sale | $1,695,000$905/sqft |
Source: Bay East AOR #41134773 Report a problem | ||
Public tax history
| Year | Property taxes | Tax assessment |
|---|---|---|
| 2025 | -- | $329,049 +2% |
| 2024 | $3,868 +1.2% | $322,598 +2% |
| 2023 | $3,823 +5.5% | $316,273 +2% |
| 2022 | $3,623 +2.6% | $310,071 +2% |
| 2021 | $3,530 +1.3% | $303,992 +1% |
| 2020 | $3,486 -1.2% | $300,876 +2% |
| 2019 | $3,527 +4.7% | $294,977 +2% |
| 2018 | $3,369 | $289,195 +2% |
| 2017 | $3,369 +8.4% | $283,525 +2% |
| 2016 | $3,107 +0.1% | $277,967 +1.5% |
| 2015 | $3,103 | $273,793 +2% |
| 2014 | $3,103 | $268,431 +0.5% |
| 2013 | -- | $267,218 +2% |
| 2012 | -- | $261,980 +2% |
| 2011 | -- | $256,844 +0.8% |
| 2010 | -- | $254,925 -0.2% |
| 2009 | -- | $255,531 +2% |
| 2008 | -- | $250,523 +2% |
| 2007 | -- | $245,611 +2% |
| 2006 | -- | $240,795 +2% |
| 2005 | -- | $236,075 +2% |
| 2004 | -- | $231,449 +1.9% |
| 2003 | -- | $227,208 +2% |
| 2002 | -- | $222,753 +2% |
| 2001 | $2,395 | $218,386 |
Find assessor info on the county website
Monthly payment
Est. payment
Payment breakdown
Explore the cost of this home by adjusting the details. Changes won't be saved.Climate risks
Neighborhood: 94588
Nearby schools
GreatSchools rating
- 8/10Fairlands Elementary SchoolGrades: K-5Distance: 0.8 mi
- NAHarvest Park Preschool CenterGrades: Distance: 1.9 mi
- 10/10Thomas S. Hart Middle SchoolGrades: 6-8Distance: 2.1 mi
- $1,698,8004 bd2 ba2.1k sqft3020 Melbourne Ct, Pleasanton, CA 94588Off Market
- $1,682,4003 bd2 ba1.9k sqft3005 Leger Ct, Pleasanton, CA 94588Off Market

- $1,422,3003 bd2 ba1.4k sqft3013 Leger Ct, Pleasanton, CA 94588Off Market
- $1,366,3003 bd2 ba1.4k sqft3034 Melbourne Ct, Pleasanton, CA 94588Off Market
- $1,645,2004 bd2 ba1.8k sqft3003 Melbourne Ct, Pleasanton, CA 94588Off Market
- $1,623,0004 bd3 ba2.3k sqft3017 Melbourne Ct, Pleasanton, CA 94588Off Market
- $1,671,7004 bd3 ba2.1k sqft3021 Leger Ct, Pleasanton, CA 94588Off Market
- $1,812,5004 bd3 ba2.1k sqft3374 W Las Positas Blvd, Pleasanton, CA 94588Off Market
A local agent can set up tours, give advice and negotiate with sellers.
Similar homes
- $1,699,0004 bd3 ba2.1k sqft3411 Park Pl, Pleasanton, CA 94588For Sale
 MLS ID #41137160, Katie Moe. Bay East AOR
 - $1,799,0004 bd3 ba2.3k sqft3653 Pimlico Dr, Pleasanton, CA 94588For Sale
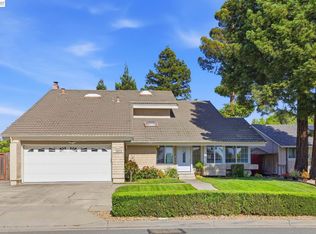 MLS ID #41134664, Amanjot Hundal. Bay East AOR
 - $1,650,0004 bd2 ba1.9k sqft4336 Muirwood Dr, Pleasanton, CA 94588For Sale
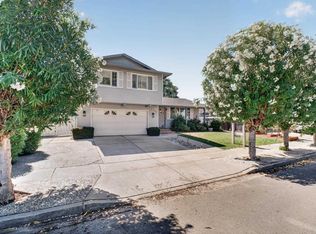 MLS ID #41138713, Rohit Mohan. Bay East AOR
 - $1,549,0004 bd3 ba1.8k sqft4622 Muirwood Dr, Pleasanton, CA 94588For Sale
 MLS ID #41134697, Eva Deagen. Bay East AOR
 - $1,698,0003 bd2 ba1.7k sqft2452 Crestline Rd, Pleasanton, CA 94566For SaleMLS ID #ML82055185, Tramy Vo. MLSListings Inc
- $1,449,0004 bd3 ba1.8k sqft3454 Cumberland Gap Ct, Pleasanton, CA 94588For SaleMLS ID #41136505, Alexis Venema. Bay East AOR
- $1,599,0004 bd3 ba2.1k sqft491 Ewing Dr, Pleasanton, CA 94566For SaleMLS ID #41136949, Trish O'Connell. CCAR
- $1,895,0004 bd3 ba2k sqft4183 Hall Ct, Pleasanton, CA 94566For SaleMLS ID #41141969, Timothy McGuire. Bay East AOR
- $1,698,0004 bd3 ba2.1k sqft1841 Paseo Del Cajon, Pleasanton, CA 94566For SaleMLS ID #41138045, Alexis Venema. Bay East AOR
- $1,645,0004 bd2 ba1.6k sqft5016 Black Ave, Pleasanton, CA 94566For SaleMLS ID #41136946, Kris Moxley. Bay East AOR
- $1,499,0004 bd3 ba1.9k sqft282 Del Valle Ct, Pleasanton, CA 94566For SaleMLS ID #41140454, Sue Flashberger. Bay East AOR
- $1,599,0004 bd2 ba2.1k sqft9567 Alcosta Blvd, San Ramon, CA 94583For SaleMLS ID #226080210, Elizabeth Velasco. MetroList Services of CA
- $1,549,9994 bd2 ba2.1k sqft3237 Vera Cruz Dr, San Ramon, CA 94583For SaleMLS ID #41142025, Lisa Doyle. CCAR
- $1,700,0004 bd2 ba2.1k sqft4950 Black Ave, Pleasanton, CA 94566For SaleMLS ID #41132660, David Debus. Bay East AOR
- $1,440,0004 bd2 ba1.8k sqft5633 San Antonio St, Pleasanton, CA 94566For SaleMLS ID #41135668, Janice Habluetzel. Bay East AOR
- $1,499,0004 bd3 ba2k sqft3207 Vittoria Loop, Dublin, CA 94568For SaleMLS ID #41137179, Simran Grewal. Bay East AOR
- $1,750,0004 bd3 ba2.7k sqft204 Lasso Cir, San Ramon, CA 94583For SaleMLS ID #41142382, A.J. Cohen. CCAR
- $1,799,9004 bd3 ba2k sqft4767 Del Valle Pkwy, Pleasanton, CA 94566For SaleMLS ID #41130853, Timothy McGuire. Bay East AOR
- $1,596,6505 bd2 ba2.2k sqft10049 El Dorado Dr, San Ramon, CA 94583For SaleMLS ID #41138179, Carol Sawdey. Bay East AOR
- $2,048,0004 bd3 ba2.6k sqft5709 Corte Libre, Pleasanton, CA 94566For SaleMLS ID #41140838, David Darby. Bay East AOR
Local buyer's agents are ready to help
