Fabulous house in prime location! Enjoy living in this lovingly maintained and updated home in the desirable “Highland Oaks” neighborhood. Offering appr. 1,870 sqft of living space with a split-level, light-filled floor plan, 4 BR, 2/1-2 BR. The house is situated on a large lot with a private front sitting area and a beautiful backyard featuring a sizable deck, paved patio area, flat area with artificial turf, Built-in gas BBQ and a 10x6 garden shed. Entry foyer with tile flooring. New interior paint, hardwood floors, plantation shutters, vertical honey comb shades on both sliding doors, crown molding, as well as “Anderson” dual pane windows and sliders. The elegant dining room connects to an inviting living room with windows looking out to the front porch area. Gather at the cozy gas fireplace with it’s custom mantel—perfect for relaxing evenings. The functional and well equipped eat-in kitchen boasts a “Garden” window overlooking the large deck and backyard. Featuring granite counter tops, SS appliances incl. electric “JennAir” stove, new dishwasher, French door refrigerator, “Blanco Diamond” 1-3/4 sink. Lots of cabinets and counter space highlighted with recessed and under-cabinet lighting, tile floors create a classy, contemporary atmosphere. The open eating area with tile flooring, ceiling fan and large slider opens up to deck and backyard. Step down to a spacious family room, where a large sliding glass door leads to paver patio and a backyard ready for outdoor fun and entertaining. Keep chores organized and easy with a dedicated laundry room with sink and storage cabinets over washer and dryer and adjacent guest bathroom. The primary suite features a ceiling fan, large closets, and an adjoining modern upgraded bathroom with tiled walk-in shower and floor. Three additional bedrooms have plantation shutters and roomy closets. The hall bathroom is upgraded with a tile shower. many more additional features.
Pending
Price cut: $50K (7/25)
$1,499,000
4622 Muirwood Dr, Pleasanton, CA 94588
4beds
1,868sqft
:
Get pre-qualified$9,847/mo
Residential, Single Family Residence
Built in 1966
7,215 Square Feet Lot
$1,468,400 Zestimate®
$802/sqft
$48/mo HOA
What's special
Large lotNew dishwasherAdjacent guest bathroomPrivate front sitting areaBeautiful backyardNew interior paintCrown molding
- 92 days |
- 798 |
- 37 |
Zillow last checked:
Listing updated:
Listed by:
Eva Deagen DRE #01291142 925-699-2133,
Re/max Accord
Source: Bay East AOR,MLS#: 41134697
Facts & features
Interior
Bedrooms & bathrooms
- Bedrooms: 4
- Bathrooms: 3
- Full bathrooms: 2
- Partial bathrooms: 1
Rooms
- Room types: Main Entry, 4 Bedrooms, 2 Baths, Primary Bedrm Suite - 1, Dining Room, Family Room, Dining Area, Eat-In Kitchen, Kitchen, Laundry, Living Room, Primary Bathroom
Bathroom
- Features: Shower Over Tub, Solid Surface, Updated Baths, Window, Stall Shower, Tile, Granite
Kitchen
- Features: Counter - Solid Surface, Stone Counters, Dishwasher, Eat-in Kitchen, Electric Range/Cooktop, Disposal, Refrigerator, Updated Kitchen
Heating
- Forced Air
Cooling
- Ceiling Fan(s), Central Air
Appliances
- Included: Dishwasher, Electric Range, Refrigerator, Dryer, Washer, Gas Water Heater
- Laundry: Laundry Room
Features
- Counter - Solid Surface, Updated Kitchen
- Flooring: Hardwood, Linoleum, Tile
- Windows: Double Pane Windows, Screens, Window Coverings
- Basement: Crawl Space
- Number of fireplaces: 1
- Fireplace features: Gas, Living Room
Interior area
- Total structure area: 1,868
- Total interior livable area: 1,868 sqft
Video & virtual tour
Property
Parking
- Total spaces: 2
- Parking features: Attached, Garage Door Opener
- Garage spaces: 2
Features
- Levels: Multi/Split
- Patio & porch: Deck, Patio
- Exterior features: Low Maintenance
- Pool features: None
- Fencing: Fenced,Wood
- Has view: Yes
- View description: Other
Lot
- Size: 7,215 Square Feet
- Features: Premium Lot, Back Yard, Front Yard, Side Yard
Details
- Additional structures: Shed(s)
- Parcel number: 941100262
- Special conditions: Standard
Construction
Type & style
- Home type: SingleFamily
- Architectural style: Contemporary
- Property subtype: Residential, Single Family Residence
Materials
- Composition Shingles, Wood Siding, Siding - Other
- Roof: Composition
Condition
- Existing
- New construction: No
- Year built: 1966
Utilities & green energy
- Electric: No Solar, 220 Volts in Laundry
- Sewer: Public Sewer
- Water: Public
Community & HOA
Community
- Security: Smoke Detector(s)
- Subdivision: Highland Oaks
HOA
- Has HOA: Yes
- Amenities included: Clubhouse, Playground, Pool, Tennis Court(s)
- Services included: Common Area Maint
- HOA fee: $48 monthly
- HOA name: HIGHLAND OAKS HOA
- HOA phone: 925-264-8775
Location
- Region: Pleasanton
Financial & listing details
- Price per square foot: $802/sqft
- Tax assessed value: $205,162
- Price range: $1.5M - $1.5M
- Date on market: 5/14/2026
- Listing agreement: Excl Right
- Listing terms: Cash,Conventional
- Electric utility on property: Yes
Estimated market value
$1,468,400
$1.39M - $1.54M
$5,188/mo
Price history
| Date | Event | Price |
|---|---|---|
| 8/5/2026 | Pending sale | $1,499,000$802/sqft |
Source:  Bay East AOR #41134697 Report a problem Bay East AOR #41134697 Report a problem | ||
| 7/25/2026 | Price change | $1,499,000-3.2%$802/sqft |
Source: Bay East AOR #41134697 Report a problem | ||
| 6/13/2026 | Price change | $1,549,000-3.2%$829/sqft |
Source: Bay East AOR #41134697 Report a problem | ||
| 5/14/2026 | Listed for sale | $1,599,500$856/sqft |
Source: Bay East AOR #41134697 Report a problem | ||
Public tax history
| Year | Property taxes | Tax assessment |
|---|---|---|
| 2025 | -- | $205,162 +2% |
| 2024 | $2,366 +1.3% | $201,140 +2% |
| 2023 | $2,336 +5.5% | $197,197 +2% |
| 2022 | $2,214 +2.7% | $193,330 +2% |
| 2021 | $2,155 +1.3% | $189,540 +1% |
| 2020 | $2,128 -1.1% | $187,597 +2% |
| 2019 | $2,150 +4.8% | $183,918 +2% |
| 2018 | $2,052 | $180,313 +2% |
| 2017 | $2,052 +8.7% | $176,778 +2% |
| 2016 | $1,888 +0.3% | $173,312 +1.5% |
| 2015 | $1,883 | $170,709 +2% |
| 2014 | $1,883 | $167,366 +0.5% |
| 2013 | -- | $166,609 +2% |
| 2012 | -- | $163,344 +2% |
| 2011 | -- | $160,140 +0.8% |
| 2010 | -- | $158,944 -0.2% |
| 2009 | -- | $159,322 +2% |
| 2008 | -- | $156,198 +2% |
| 2007 | -- | $153,136 +2% |
| 2006 | -- | $150,133 +2% |
| 2005 | -- | $147,190 +2% |
| 2004 | -- | $144,307 +1.9% |
| 2003 | -- | $141,663 +2% |
| 2002 | -- | $138,886 +2% |
| 2001 | $1,483 | $136,162 |
Find assessor info on the county website
Monthly payment
Est. payment
Payment breakdown
Explore the cost of this home by adjusting the details. Changes won't be saved.Climate risks
Neighborhood: 94588
Nearby schools
GreatSchools rating
- 9/10Lydiksen Elementary SchoolGrades: K-5Distance: 0.2 mi
- 10/10Thomas S. Hart Middle SchoolGrades: 6-8Distance: 1.2 mi
- 10/10Foothill High SchoolGrades: 9-12Distance: 0.6 mi
Schools provided by the listing agent
- District: Pleasanton (925) 462-5500
Source: Bay East AOR. This data may not be complete. We recommend contacting the local school district to confirm school assignments for this home.
- $1,510,5004 bd3 ba1.6k sqft4604 Muirwood Dr, Pleasanton, CA 94588Off Market
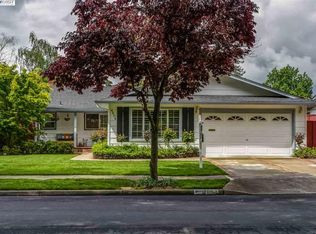
- $1,475,4005 bd2 ba2.2k sqft7400 Highland Oaks Dr, Pleasanton, CA 94588Off Market
- $1,344,5003 bd2 ba1.7k sqft7416 Highland Oaks Dr, Pleasanton, CA 94588Off Market
- $1,354,1004 bd2 ba1.5k sqft4679 Sierrawood Ln, Pleasanton, CA 94588Off Market
- $1,275,0003 bd2 ba1.7k sqft4586 Muirwood Dr, Pleasanton, CA 94588Off Market
- $1,704,1005 bd2 ba2k sqft4655 Sierrawood Ln, Pleasanton, CA 94588Off Market
- $1,487,3004 bd3 ba1.8k sqft7432 Highland Oaks Dr, Pleasanton, CA 94588Off Market
- $976,1003 bd2 ba1.2k sqft4631 Sierrawood Ln, Pleasanton, CA 94588Off Market
A local agent can set up tours, give advice and negotiate with sellers.
Similar homes
- $1,449,0004 bd3 ba1.8k sqft3454 Cumberland Gap Ct, Pleasanton, CA 94588For Sale
 MLS ID #41136505, Alexis Venema. Bay East AOR
 - $1,200,0003 bd2 ba1.3k sqft6877 Rayland Ct, Pleasanton, CA 94588For Sale
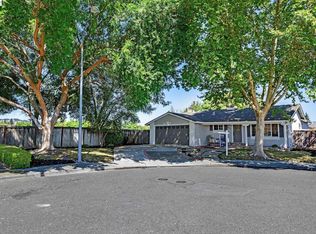 MLS ID #41144114, Gina Piper. Bay East AOR
 - $1,988,8884 bd3 ba2.2k sqft7967 Stonehurst Ct, Pleasanton, CA 94588For Sale
 MLS ID #ML82054550, Kimberly Emperador. MLSListings Inc
 - $1,829,0003 bd3 ba2.1k sqft3230 Curtis Cir, Pleasanton, CA 94588For Sale
 MLS ID #41143541, Debbie Stone. Bay East AOR
 - $1,669,0004 bd3 ba2.1k sqft3560 Kirkcaldy St, Pleasanton, CA 94588For SaleMLS ID #41142900, Douglas Buenz. Bay East AOR
- $1,630,0004 bd2 ba1.6k sqft5016 Black Ave, Pleasanton, CA 94566For SaleMLS ID #41144082, Kris Moxley. Bay East AOR
- $1,498,0004 bd3 ba2k sqft104 Scarboro Pl, San Ramon, CA 94583For SaleMLS ID #41141837, Adam Golden. Bay East AOR
- $1,499,0004 bd3 ba1.9k sqft282 Del Valle Ct, Pleasanton, CA 94566For SaleMLS ID #41140454, Sue Flashberger. Bay East AOR
- $1,799,0004 bd3 ba2.3k sqft3653 Pimlico Dr, Pleasanton, CA 94588For SaleMLS ID #41134664, Amanjot Hundal. Bay East AOR
- $1,595,0004 bd3 ba2.1k sqft11698 Serra Ct, Dublin, CA 94568For SaleMLS ID #41142972, Mike Kehrig. CCAR
- $1,549,9994 bd2 ba2.1k sqft3237 Vera Cruz Dr, San Ramon, CA 94583For SaleMLS ID #41142025, Lisa Doyle. CCAR
- $1,648,6004 bd2 ba2.1k sqft4950 Black Ave, Pleasanton, CA 94566Off Market
- $1,399,8884 bd2 ba1.8k sqft7527 Blue Fox Way, San Ramon, CA 94583For SaleMLS ID #41142869, Stephen King. CCAR
- $1,499,0004 bd3 ba2.1k sqft55 Rainbow Bridge Way, San Ramon, CA 94582For SaleMLS ID #41140051, Joe Frazzano. Bay East AOR
- $1,749,8884 bd2 ba1.9k sqft1621 Harvest Rd, Pleasanton, CA 94566For SaleMLS ID #41142962, Moe Yousofi. Bay East AOR
- $1,598,0005 bd3 ba2.2k sqft508 Amherst Ct, San Ramon, CA 94583For SaleMLS ID #41137788, Paul Zuvella. CCAR
- $1,699,9994 bd3 ba2.3k sqft9519 Broadmoor Dr, San Ramon, CA 94583For SaleMLS ID #41141555, Cristina Bales. Bay East AOR
- $1,595,0005 bd3 ba2.1k sqft125 Wilton Pl, San Ramon, CA 94583For SaleMLS ID #41143206, Joujou Chawla. CCAR
- $1,349,0003 bd2 ba1.2k sqft4634 Klamath Ct, Pleasanton, CA 94566For SaleMLS ID #41140927, Marti Gilbert. Bay East AOR
- $1,895,0004 bd3 ba2k sqft4183 Hall Ct, Pleasanton, CA 94566For SaleMLS ID #41141969, Timothy McGuire. Bay East AOR
Local buyer's agents are ready to help
