Nestled at the end of a secluded cul-de-sac in Alameda’s prestigious East End, 3229 Toyon Terrace is a rare, resort-like compound offering privacy, flexibility, and effortless connection to the community. Set on an expansive 9,550-square-foot lot, this meticulously landscaped sanctuary features a 3-bedroom, 2-bath main residence plus a detached 2-bedroom, 1-bath ADU, for a total of 5 bedrooms and 3 baths. A classic front porch captures vibrant sunset views, while top-rated schools, parks, shopping, and local amenities are just minutes away. The single-level main residence has been thoughtfully reimagined, blending clean modern finishes with the warmth of its midcentury roots. A sophisticated open layout centers around a generously sized kitchen and inviting living/dining spaces that naturally bring everyone together before flowing outdoors to the exquisite gardens. Three spacious bedrooms include a rare rear-positioned primary suite with serene garden views and a beautifully appointed modern walk-in shower. An expansive sunken media room provides a distinctive setting for entertaining, movie nights, or relaxed gatherings. Completed in 2024, the detached cottage-style ADU offers exceptional versatility and privacy. This modern 2-bedroom, 1-bath residence features its own welcoming front porch and meaningful separation from the main home, making it ideal for guests, extended family, work-from-home needs, or additional living options. Both residences feature independent air-conditioning systems. An East Bay foodie and commuter haven, the property is conveniently located near Encinal Market, celebrated for its artisan meat counter, premium cuts, and community-focused grocery experience. Regional travel is equally effortless, with convenient access to the San Francisco Bay Ferry, BART, and Oakland International Airport. 3229 Toyon Terrace is a distinctive Alameda offering—an elegant private retreat with the space, flexibility, and location to accommodate the way you live today.
Pending
$1,995,000
3229 Toyon Ter, Alameda, CA 94501
5beds
2,169sqft
Residential, Single Family Residence
Built in 1955
9,550 Square Feet Lot
$1,978,000 Zestimate®
$920/sqft
$-- HOA
What's special
Detached cottage-style aduRare rear-positioned primary suiteClean modern finishesSerene garden viewsSophisticated open layoutSecluded cul-de-sacClassic front porch
- 56 days
- 1,307
- 75
Zillow last checked:
Listing updated:
Listed by:
Michael Baldasarra DRE #01813378 925-890-4648,
Christie's International Real Estate San Francisco,
Michelle Balog DRE #01353918 415-810-7890,
Christie's Int'l Real Estate
Source: Bay East AOR,MLS#: 41145022
Facts & features
Interior
Bedrooms & bathrooms
- Bedrooms: 5
- Bathrooms: 3
- Full bathrooms: 3
Rooms
- Room types: 5 Bedrooms, 3 Baths, Den
Kitchen
- Features: Counter - Solid Surface, Dishwasher, Range/Oven Free Standing, Refrigerator, Updated Kitchen
Heating
- Central, Fireplace Insert, Fireplace(s)
Cooling
- Central Air
Appliances
- Included: Dishwasher, Free-Standing Range, Refrigerator, Dryer, Washer
Features
- Counter - Solid Surface, Updated Kitchen
- Flooring: Other
- Number of fireplaces: 2
- Fireplace features: Electric, Gas
Interior area
- Total structure area: 2,169
- Total interior livable area: 2,169 sqft
Video & virtual tour
Property
Parking
- Total spaces: 2
- Parking features: Off Street
Features
- Levels: One
- Stories: 1
- Patio & porch: Deck, Patio, Front Porch
- Exterior features: Dog Run, Garden
- Pool features: None
- Fencing: Fenced
Lot
- Size: 9,550 Square Feet
- Features: Cul-De-Sac, Landscaped, Back Yard, Side Yard
Details
- Parcel number: 691944
- Special conditions: Standard
Construction
Type & style
- Home type: SingleFamily
- Architectural style: Contemporary,Mid Century Modern
- Property subtype: Residential, Single Family Residence
Materials
- Brick, Other
- Roof: Unknown
Condition
- Existing
- New construction: No
- Year built: 1955
Utilities & green energy
- Electric: No Solar
- Sewer: Public Sewer
- Water: Public
Community & HOA
Community
- Subdivision: East End
HOA
- Has HOA: No
Location
- Region: Alameda
Financial & listing details
- Price per square foot: $920/sqft
- Tax assessed value: $481,285
- Price range: $2M - $2M
- Date on market: 8/14/2026
- Listing agreement: Excl Right
- Listing terms: Cash,Conventional
Estimated market value
$1,978,000
$1.88M - $2.08M
$6,608/mo
Price history
| Date | Event | Price |
|---|---|---|
| 9/30/2026 | Pending sale | $1,995,000$920/sqft |
Source:  Bay East AOR #41145022 Report a problem Bay East AOR #41145022 Report a problem | ||
| 8/14/2026 | Listed for sale | $1,995,000-15.1%$920/sqft |
Source: Bay East AOR #41145022 Report a problem | ||
| 7/22/2026 | Listing removed | $2,350,000$1,083/sqft |
Source: CCAR #41134667 Report a problem | ||
| 6/11/2026 | Price change | $2,350,000+20.5%$1,083/sqft |
Source: CCAR #41134667 Report a problem | ||
| 5/14/2026 | Listed for sale | $1,950,000$899/sqft |
Source: CCAR #41134667 Report a problem | ||
Public tax history
| Year | Property taxes | Tax assessment |
|---|---|---|
| 2026 | -- | $481,285 +2% |
| 2025 | $8,281 +149.9% | $471,848 +340.1% |
| 2024 | $3,313 +2.7% | $107,205 +2% |
| 2023 | $3,225 +2% | $105,103 +2% |
| 2022 | $3,163 +1.8% | $103,043 +2% |
| 2021 | $3,107 +17.9% | $101,022 +1% |
| 2020 | $2,634 +21.7% | $99,986 +2% |
| 2019 | $2,164 +6.2% | $98,027 +2% |
| 2018 | $2,037 | $96,104 +2% |
| 2017 | $2,037 +1.3% | $94,220 +2% |
| 2016 | $2,012 +7.1% | $92,372 +1.5% |
| 2015 | $1,879 | $90,986 +2% |
| 2014 | $1,879 | $89,203 +0.5% |
| 2013 | -- | $88,800 +2% |
| 2012 | -- | $87,059 +2% |
| 2011 | -- | $85,353 +0.8% |
| 2010 | -- | $84,714 -0.2% |
| 2009 | -- | $84,916 +2% |
| 2008 | -- | $83,251 +2% |
| 2007 | -- | $81,618 +2% |
| 2006 | -- | $80,018 +2% |
| 2005 | -- | $78,450 +2% |
| 2004 | -- | $76,913 +1.9% |
| 2003 | -- | $75,504 +2% |
| 2002 | -- | $74,023 +2% |
| 2001 | $996 | $72,571 |
Find assessor info on the county website
Monthly payment
Est. payment
Payment breakdown
Explore the cost of this home by adjusting the details. Changes won't be saved.Climate risks
Neighborhood: East End
Nearby schools
Schools provided by the listing agent
- District: Alameda (510) 748-4000
Source: Bay East AOR. This data may not be complete. We recommend contacting the local school district to confirm school assignments for this home.
Similar homes
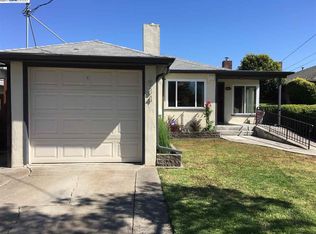
- $1,999,9995 bd3 ba2.8k sqft310 Sunset Dr, Danville, CA 94506For Sale
 MLS ID #41150476, Steve St George. Bay East AOR
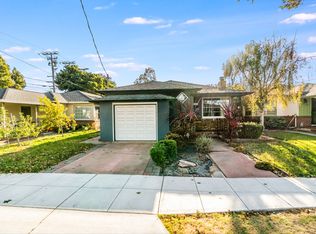
 - $1,949,0006 bd3 ba2.9k sqft589 Zephyr Cir, Danville, CA 94526For Sale
 MLS ID #41150714, Erin Ragland. CCAR
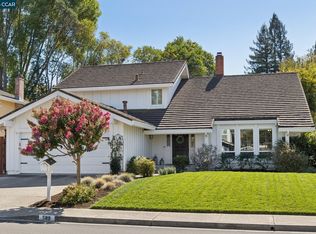
 - $1,750,0003 bd3 ba2.9k sqft1590 Daniels Dr, San Leandro, CA 94577For Sale
 MLS ID #41148346, Renee White. CCAR
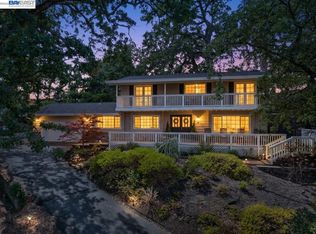
 - $2,095,0004 bd3 ba2.6k sqft511 El Pintado Rd, Danville, CA 94526For Sale
 MLS ID #41149789, John DeMarinis. Bay East AOR
Local buyer's agents are ready to help
