Classic Edwardian charm meets sophisticated modern living at 446 65th Street, a true urban oasis in a convenient North Oakland setting. Quiet, peaceful, and private, this beautifully renovated four-bedroom, two-and-a-half-bath home offers luxurious finishes and relaxed atmosphere with rich hardwood floors, elegant period details, and thoughtfully updated interiors. A gracious formal dining room and an open kitchen and family room create inviting spaces for gathering, with an effortless connection to the deck, patio, and garden. These serene outdoor spaces extend the home’s sense of retreat, perfect for quiet mornings and relaxed entertaining. All four bedrooms are upstairs, including a restful primary suite with a spa-inspired bath and Juliet balcony. A new ADU with its own kitchen and full bath provides an ideal guest retreat or dedicated home office. Close to Elmwood and Rockridge shops, favorite cafés and restaurants, BART, and freeway connections, this exceptional home combines timeless elegance, modern comfort, and everyday convenience.
For sale
$1,695,000
446 65th St, Oakland, CA 94609
4beds
2,400sqft
Single Family Residence
Built in 1906
3,920 Square Feet Lot
$-- Zestimate®
$706/sqft
$-- HOA
What's special
Juliet balconyThoughtfully updated interiorsClassic edwardian charmLuxurious finishesElegant period detailsSophisticated modern livingGracious formal dining room
- 10 days
- 2,038
- 375
Zillow last checked:
Listing updated:
Listed by:
Anja Plowright DRE #01351797 510-593-8376,
The Grubb Co. Inc.,
Carla J. Higgins DRE #01281540 510-390-6930,
Compass
Source: bridgeMLS/CCAR/Bay East AOR,MLS#: 41149802
Facts & features
Interior
Bedrooms & bathrooms
- Bedrooms: 4
- Bathrooms: 4
- Full bathrooms: 3
- 1/2 bathrooms: 1
Rooms
- Room types: Family Room
Kitchen
- Features: Counter - Solid Surface, Dishwasher, Eat-in Kitchen, Kitchen Island, Range/Oven Built-in, Refrigerator, Updated Kitchen
Heating
- Forced Air
Cooling
- None
Appliances
- Included: Dishwasher, Range, Refrigerator, Dryer, Washer, Gas Water Heater, Tankless Water Heater
- Laundry: Dryer, Laundry Room, Washer
Features
- Counter - Solid Surface, Updated Kitchen
- Flooring: Hardwood, Tile
- Basement: Crawl Space
- Has fireplace: No
- Fireplace features: None
Interior area
- Total structure area: 2,400
- Total interior livable area: 2,400 sqft
Video & virtual tour
Property
Parking
- Total spaces: 2
- Parking features: Detached, Off Street
- Has garage: Yes
Accessibility
- Accessibility features: None
Features
- Levels: Two Story
- Stories: 2
- Exterior features: Garden, Back Yard, Front Yard, Garden/Play, Sprinklers Automatic, Sprinklers Front, Entry Gate
- Pool features: None
- Fencing: Fenced
Lot
- Size: 3,920 Square Feet
- Features: Level, Rectangular Lot, Back Yard, Front Yard, Sprinklers In Rear, Storm Drain
Details
- Parcel number: 16141610
- Special conditions: Standard
Construction
Type & style
- Home type: SingleFamily
- Architectural style: Edwardian
- Property subtype: Single Family Residence
Materials
- Wood Siding
- Roof: Shingle
Condition
- Existing
- New construction: No
- Year built: 1906
Utilities & green energy
- Electric: No Solar
- Sewer: Public Sewer
- Water: Public District (Irrigat)
- Utilities for property: All Utilities
Community & HOA
Community
- Security: Security Alarm - Owned
HOA
- Has HOA: No
Location
- Region: Oakland
Financial & listing details
- Price per square foot: $706/sqft
- Tax assessed value: $2,335,005
- Date on market: 9/30/2026
- Listing terms: Cash,Conventional
Estimated market value
Not available
Estimated sales range
Not available
Not available
Price history
| Date | Event | Price |
|---|---|---|
| 9/30/2026 | Listed for sale | $1,695,000-17.3%$706/sqft |
Source: SFAR #426166735 Report a problem | ||
| 11/12/2020 | Sold | $2,050,000+28.5%$854/sqft |
Source:  bridgeMLS/CCAR/Bay East AOR #40923314 Report a problem bridgeMLS/CCAR/Bay East AOR #40923314 Report a problem | ||
| 10/14/2020 | Pending sale | $1,595,000$665/sqft |
Source: Golden Gate Sothebys Intl Rlty #40923314 Report a problem | ||
| 10/1/2020 | Listed for sale | $1,595,000+72.2%$665/sqft |
Source: Golden Gate Sothebys Intl Rlty #40923314 Report a problem | ||
| 6/1/2012 | Sold | $926,000+15.9%$386/sqft |
Source: bridgeMLS/CCAR/Bay East AOR #40572280 Report a problem | ||
| 5/3/2012 | Listed for sale | $799,000$333/sqft |
Source: McGuire Real Estate #40572280 Report a problem | ||
Public tax history
| Year | Property taxes | Tax assessment |
|---|---|---|
| 2026 | -- | $2,335,005 +2% |
| 2025 | $31,239 +3.8% | $2,289,238 +2% |
| 2024 | $30,095 -2.9% | $2,244,360 +5.2% |
| 2023 | $30,987 +2% | $2,132,820 +2% |
| 2022 | $30,385 +3% | $2,091,000 +2% |
| 2021 | $29,508 +84.9% | $2,050,000 +92.8% |
| 2020 | $15,955 +3.2% | $1,063,482 +2% |
| 2019 | $15,453 +5.9% | $1,042,638 +2% |
| 2018 | $14,589 | $1,022,201 +2% |
| 2017 | $14,589 +2.7% | $1,002,163 +2% |
| 2016 | $14,201 -1.6% | $982,513 +1.5% |
| 2015 | $14,429 | $967,761 +2% |
| 2014 | $14,429 | $948,807 +0.5% |
| 2013 | -- | $944,520 +148% |
| 2012 | -- | $380,828 +2% |
| 2011 | -- | $373,361 +0.8% |
| 2010 | -- | $370,571 -0.2% |
| 2009 | -- | $371,453 +2% |
| 2008 | -- | $364,171 +2% |
| 2007 | -- | $357,031 +2% |
| 2006 | -- | $350,031 +2% |
| 2005 | -- | $343,170 +2% |
| 2004 | -- | $336,443 +1.9% |
| 2003 | -- | $330,278 +2% |
| 2002 | -- | $323,801 +2% |
| 2001 | $4,852 | $317,454 |
Find assessor info on the county website
Monthly payment
Est. payment
Payment breakdown
Explore the cost of this home by adjusting the details. Changes won't be saved.Climate risks
Neighborhood: Fairview Park

Similar homes
- $1,695,0003 bd4 ba3.1k sqft6 Monte Vista Rd, Orinda, CA 94563For Sale
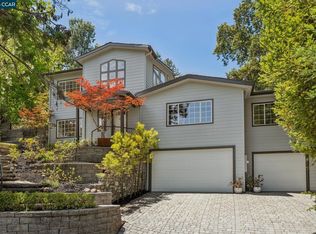 MLS ID #41150767, Amanda Kilpatrick. CCAR
 - $1,895,0003 bd2 ba1.9k sqft6628 Chabot Rd, Oakland, CA 94618For Sale
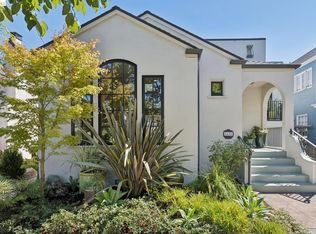 MLS ID #41149887, David Valdez. bridgeMLS/CCAR/Bay East AOR
 - $1,690,0004 bd5 ba3.1k sqft6153 Girvin Dr, Oakland, CA 94611For Sale
 MLS ID #41147847, Tracy Lee Butler. bridgeMLS/CCAR/Bay East AOR
 - $1,695,0005 bd4 ba3.1k sqft249 Yale Ave, Kensington, CA 94708For Sale
 MLS ID #41149870, Leif Jenssen. bridgeMLS/CCAR/Bay East AOR
