Skip main navigation
For sale
  • $1,495,000

    438 65th St, Oakland, CA 94609

    4beds
    3baths
    2,178sqft
    : 
    $9,787/mo
    Get pre-qualified
    Duplex
    Built in 1906
    -- sqft lot
    $-- Zestimate®
    $686/sqft
    $-- HOA

    What's special

    Open floor planBeautiful hardwood floorsThree bedroomsRemodeled kitchen
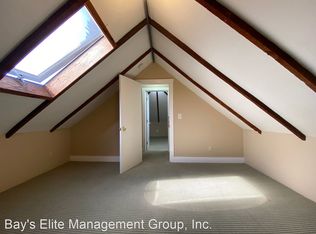
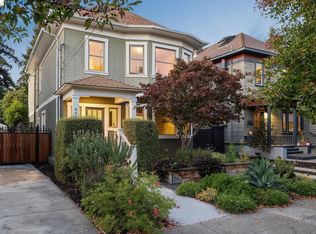
    Welcome to 436 & 438 65th St in Oakland. This well-located and flexible duplex has 2 flats and can function in many ways for a family or friends looking to purchase a building to share. Both units are bright and retain much of the original 1906 charm and architectural details. The upstairs unit, 436, has a remodeled kitchen and full bath, three bedrooms, and a bonus room* with access to the backyard. The lower unit, 438, has an open floor plan with a remodeled kitchen and baths, beautiful hardwood floors and an inviting great room with direct access to the backyard. Currently used as a dynamic, multi-use home, it allows for several bedrooms as well as an office and flex space. Alternatively, it could be used as a duplex to live in one and offset the mortgage by renting the other unit.* The long driveway brings plenty of parking, and there is a 220 outlet for charging an electric car. Close to coffee shops, restaurants, and transportation, it has a WalkScore® of 94 and a BikeScore™ of 99.
    6 days
    |
    1,042
    |
    97
    |

    Zillow last checked:

    Listing updated:

    Listed by:

    Stuart Maus DRE #01490168 510-290-0293,

    Red Oak Realty

    Source: bridgeMLS/CCAR/Bay East AOR,MLS#: 41145488MLS Logo

      Facts & features

      Interior

      Bedrooms & bathrooms
      • Bedrooms: 4
      • Bathrooms: 3
      Heating
      • Baseboard, Forced Air, Natural Gas, Fireplace(s)
      Cooling
      • Other
      Appliances
      • Included: Dryer, Washer, Tankless Water Heater
      Features
      • Flooring: Tile, Wood, Painted/Stained
      • Basement: None
      • Has fireplace: Yes
      Interior area
      • Total structure area: 2,178
      • Total interior livable area: 2,178 sqft

      Property

      Parking
      • Parking features: Detached, Off Street, Space Per Unit - 1, Undersized Garage
      • Has garage: Yes
      Features
      • Exterior features: Back Yard, Front Yard, Garden, Lawn Sprinkler
      • Fencing: Fenced
      Lot
      • Size: 3,920 Square Feet
      • Features: Level, Front Yard, Sprinklers In Rear
      Details
      • Parcel number: 1614168
      • Special conditions: Standard

      Construction

      Type & style
      • Home type: MultiFamily
      • Property subtype: Duplex
      Materials
      • Aluminum Siding, Wood Shingles, Wood Siding
      Condition
      • Year built: 1906

      Utilities & green energy

      • Sewer: Public Sewer
      • Water: Public

      Community & HOA

      HOA
      • Has HOA: No
      Location
      • Region: Oakland

      Financial & listing details

      • Price per square foot: $686/sqft
      • Tax assessed value: $1,785,000
      • Annual tax amount: $25,315
      • Date on market: 8/19/2026
      • Listing terms: Call Listing Agent

        Estimated market value

        Not available

        Estimated sales range

        Not available

        $2,896/mo

        Price history

        DateEventPrice
        8/19/2026Listed for sale$1,495,000-14.6%$686/sqft
        Source: bridgeMLS/CCAR/Bay East AOR #41145488 Report a problem
        5/3/2024Sold$1,750,000+25.4%$803/sqft
        Source: bridgeMLS/CCAR/Bay East AOR #41052752 Report a problem
        3/28/2024Pending sale$1,395,000$640/sqft
        Source: bridgeMLS/CCAR/Bay East AOR #41052752 Report a problem
        3/14/2024Listed for sale$1,395,000+106.7%$640/sqft
        Source: bridgeMLS/CCAR/Bay East AOR #41052752 Report a problem
        5/2/2019Sold$675,000-50%$310/sqft
        Source: Public Record Report a problem
        2/26/2019Listed for sale$1,350,000$620/sqft
        Source: My Housing Wizard #40854650 Report a problem

        Public tax history

        YearProperty taxesTax assessment
        2025$25,315 +86.9%$1,785,000 +101.3%
        2024$13,543 -4.8%$886,692 +2%
        2023$14,227 +3%$869,309 +2%
        2022$13,816 +4.5%$852,266 +2%
        2021$13,218 +0.7%$835,556 +1%
        2020$13,123 +149.7%$826,994 +204.5%
        2019$5,255 +7%$271,558 +2%
        2018$4,913 $266,235 +2%
        2017$4,913 +4.5%$261,015 +2%
        2016$4,701 -6.1%$255,897 +1.5%
        2015$5,004 $252,054 +2%
        2014$5,004 $247,118 +0.5%
        2013-- $246,001 +2%
        2012-- $241,178 +2%
        2011-- $236,450 +0.8%
        2010-- $234,683 -0.2%
        2009-- $235,241 +2%
        2008-- $230,629 +2%
        2007-- $226,107 +2%
        2006-- $221,675 +2%
        2005-- $217,329 +2%
        2004-- $213,069 +1.9%
        2003-- $209,165 +2%
        2002-- $205,063 +2%
        2001$3,246 $201,044
        Find assessor info on the county website

        Monthly payment

        Est. payment

        Payment breakdown

        Explore the cost of this home by adjusting the details. Changes won't be saved.
        All calculations are estimates and provided by Zillow, Inc. for informational purposes only. Actual amounts may vary.
        HOA fees may include property taxes on listings classified as Co-Ops. Contact the listing agent and/or owner for fee details.
        See how much you could borrow to make a competitive offer.

        Climate risks

        Neighborhood: Fairview Park

        Getting around

        94 / 100
        Walker's Paradise
        67 / 100
        Good Transit
        99 / 100
        Biker's Paradise

        Nearby schools

        GreatSchools rating

        A local agent can set up tours, give advice and negotiate with sellers.

        Browse local experts

        Similar homes

            • Local buyer's agents are ready to help