Nestled in a secluded sylvan setting with canyon views, just moments from downtown Lafayette, this spacious contemporary retreat offers the perfect blend of natural beauty, comfort, and convenience. Dramatic floor-to-ceiling windows frame the open-concept living area on the main level, filling the home with natural light and seamlessly connecting it to the surrounding landscape. The chef's kitchen, anchored by a generous breakfast bar, flows effortlessly into the dining area and out to an ample deck overlooking a verdant canopy of mature trees. Privately situated at the end of a hallway, the expansive primary suite features a walk-in closet and luxurious spa-inspired bath. The lower level offers exceptional flexibility with two additional bedrooms, two full baths, a comfortable den/media room, a laundry area, and a large unfinished hobby or workshop space ready for customization*. Designed for both relaxation and entertaining, the enchanting grounds unfold across multiple patios, a deck with a hot tub, and an elevated seating area ideal for stargazing beneath the night sky. The generous parking area at the top of the driveway accommodates up to five vehicles in addition to the detached two-car garage. Enjoy an exceptional Lafayette lifestyle just minutes from acclaimed restaurants, boutique shopping, art galleries, a local theatre, seasonal community events, and the outdoor recreation area of the Lafayette Reservoir. Combined with access to the highly regarded Lafayette School District, this is a rare opportunity to enjoy privacy, verdant wooded vistas, and convenience in one of the East Bay's most sought-after communities. Open Sat/Sun 2-4 *Neither seller nor listing agent has investigated or verified the accuracy of any of these sources of information nor that these spaces are or may be made into legally habitable spaces. Buyer must conduct their own investigation with the city and appropriate professionals and rely solely on that investigation.
For sale
$1,950,000
3696 Boyer Cir, Lafayette, CA 94549
3beds
2,900sqft
Single Family Residence
Built in 1950
0.41 Acres Lot
$-- Zestimate®
$672/sqft
$-- HOA
What's special
Dramatic floor-to-ceiling windowsExpansive primary suiteDetached two-car garageVerdant wooded vistasNatural lightDining areaTwo additional bedrooms
- 26 days
- 1,666
- 98
Zillow last checked:
Listing updated:
Listed by:
Sara Garabedian DRE #00931842 510-206-2170,
Red Oak Realty,
Thomas Garabedian Cone DRE #02034258,
Red Oak Realty
Source: bridgeMLS/CCAR/Bay East AOR,MLS#: 41144623
Facts & features
Interior
Bedrooms & bathrooms
- Bedrooms: 3
- Bathrooms: 4
- Full bathrooms: 3
- 1/2 bathrooms: 1
Rooms
- Room types: Unfinished Room, Workshop
Kitchen
- Features: Breakfast Bar, Stone Counters, Dishwasher, Disposal, Gas Range/Cooktop, Microwave, Range/Oven Free Standing, Refrigerator, Updated Kitchen
Heating
- Heat Pump, Radiant, See Remarks, Heat Pump-Air
Cooling
- Heat Pump
Appliances
- Included: Dishwasher, Gas Range, Microwave, Free-Standing Range, Refrigerator, Dryer, Washer
- Laundry: Dryer, Laundry Closet, Washer
Features
- Den, Dining Area, Storage, Breakfast Bar, Updated Kitchen
- Flooring: Engineered Wood, Cork
- Windows: Skylight(s)
- Has fireplace: No
- Fireplace features: None
Interior area
- Total structure area: 2,900
- Total interior livable area: 2,900 sqft
Property
Parking
- Total spaces: 5
- Parking features: Detached, Off Street, Side Yard Access, Parking Lot, Garage Faces Side
- Garage spaces: 2
Features
- Levels: Two Story
- Stories: 2
- Exterior features: Low Maintenance, See Remarks, Yard Space
- Pool features: None
- Fencing: Partial,Wood
- Has view: Yes
- View description: Hills, Trees/Woods, Other
Lot
- Size: 0.41 Acres
- Features: Irregular Lot, Sloped Up, Back Yard, See Remarks
Details
- Parcel number: 2411620111
- Special conditions: Standard
Construction
Type & style
- Home type: SingleFamily
- Architectural style: Contemporary
- Property subtype: Single Family Residence
Materials
- Wood Siding
- Foundation: Slab
- Roof: Composition
Condition
- Existing
- New construction: No
- Year built: 1950
Details
- Builder name: Contemporary
Utilities & green energy
- Electric: No Solar
- Sewer: Public Sewer
- Water: Public
- Utilities for property: Individual Electric Meter, Individual Gas Meter
Green energy
- Energy efficient items: Insulation - Partial, Insulation - Per Owner, Other, Walls Insulated
Community & HOA
Community
- Security: Carbon Monoxide Detector(s), Smoke Detector(s)
HOA
- Has HOA: No
Location
- Region: Lafayette
Financial & listing details
- Price per square foot: $672/sqft
- Tax assessed value: $759,114
- Date on market: 9/18/2026
- Listing terms: Cash,Conventional,FHA
Estimated market value
Not available
Estimated sales range
Not available
$6,149/mo
Price history
| Date | Event | Price |
|---|---|---|
| 9/18/2026 | Listed for sale | $1,950,000-6.9%$672/sqft |
Source:  bridgeMLS/CCAR/Bay East AOR #41144623 Report a problem bridgeMLS/CCAR/Bay East AOR #41144623 Report a problem | ||
| 8/11/2026 | Listing removed | $2,095,000$722/sqft |
Source: bridgeMLS/CCAR/Bay East AOR #41138811 Report a problem | ||
| 6/18/2026 | Listed for sale | $2,095,000+91.3%$722/sqft |
Source: bridgeMLS/CCAR/Bay East AOR #41138811 Report a problem | ||
| 8/28/2012 | Listing removed | $4,000$1/sqft |
Source: www.accolademanagement.com Report a problem | ||
| 8/15/2012 | Listed for rent | $4,000$1/sqft |
Source: www.accolademanagement.com Report a problem | ||
| 5/18/2010 | Listing removed | $1,095,000$378/sqft |
Source: Village Associates Real Estate #40458033 Report a problem | ||
| 4/9/2010 | Listed for sale | $1,095,000+170.4%$378/sqft |
Source: Village Associates Real Estate #40458033 Report a problem | ||
| 4/17/2002 | Sold | $405,000+25.8%$140/sqft |
Source:  CCAR #11129071 Report a problem CCAR #11129071 Report a problem | ||
| 5/7/1999 | Sold | $322,000$111/sqft |
Source: CCAR #11008328 Report a problem | ||
Public tax history
| Year | Property taxes | Tax assessment |
|---|---|---|
| 2026 | -- | $759,114 +2% |
| 2025 | $10,222 +1.8% | $744,230 +2% |
| 2024 | $10,046 +1.9% | $729,638 +2% |
| 2023 | $9,861 +1.6% | $715,332 +2% |
| 2022 | $9,709 +3% | $701,307 +2% |
| 2021 | $9,430 +0.2% | $687,557 +1% |
| 2020 | $9,409 +4.1% | $680,508 +2% |
| 2019 | $9,035 +3.6% | $667,166 +2% |
| 2018 | $8,721 +2.1% | $654,085 +2% |
| 2017 | $8,543 +1.7% | $641,261 +2% |
| 2016 | $8,398 +3.9% | $628,688 +1.5% |
| 2015 | $8,080 | $619,245 +2% |
| 2014 | $8,080 | $607,116 +0.5% |
| 2013 | -- | $604,373 +2% |
| 2012 | -- | $592,523 +2% |
| 2011 | -- | $580,906 +0.8% |
| 2010 | -- | $576,565 -0.2% |
| 2009 | -- | $577,935 +2% |
| 2008 | -- | $566,604 +2% |
| 2007 | -- | $555,495 +2% |
| 2006 | -- | $544,603 +2% |
| 2005 | -- | $533,926 +12.2% |
| 2004 | -- | $475,811 +15.2% |
| 2003 | -- | $413,100 +20.9% |
| 2002 | -- | $341,707 +2% |
| 2001 | -- | $335,008 |
Find assessor info on the county website
Monthly payment
Est. payment
Payment breakdown
Explore the cost of this home by adjusting the details. Changes won't be saved.Climate risks
Neighborhood: 94549

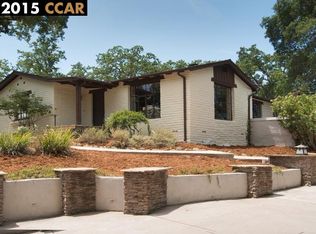
Similar homes
- $1,749,0004 bd3 ba2.2k sqft859 Mountain View Dr, Lafayette, CA 94549For Sale
 MLS ID #41146273, Justin Bundy. CCAR
 - $1,895,0004 bd3 ba2k sqft829 Reliez Station Rd, Lafayette, CA 94549For Sale
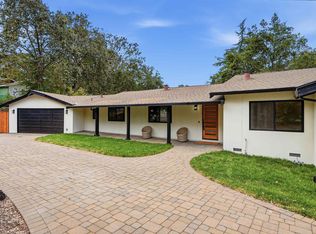 MLS ID #41146435, Abelino Espinoza-Sanchez. Bay East AOR
 - $1,495,0003 bd2 ba1.6k sqft3241 Judith Ln, Lafayette, CA 94549For Sale
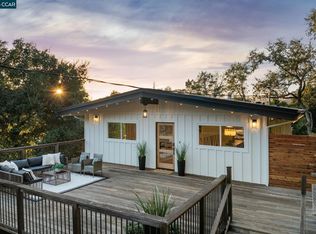 MLS ID #41150975, Meredith Peterson. CCAR
 - $1,980,0004 bd3 ba2.7k sqft3 Harran Cir, Orinda, CA 94563For Sale
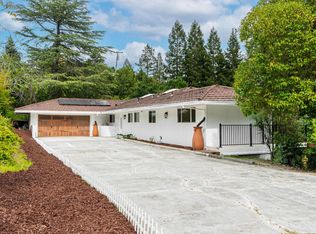 MLS ID #ML82062582, Axis Elite Team. MLSListings Inc
