Welcome to 126 Saint Joan Lane, an exceptional luxury residence nestled in the prestigious Diablo Valley Estates. Just moments from Hidden Lakes Park, this fully renovated masterpiece has been thoughtfully reimagined from top to bottom with uncompromising craftsmanship, blending sophisticated design with breathtaking natural surroundings. Offering 2,018± square feet of beautifully curated living space on a 6,400± square foot lot, this 3-bedroom, 2.5-bathroom home is a rare opportunity to own a truly turnkey property in one of Pleasant Hill's most desirable neighborhoods. The grand living and dining areas are highlighted by soaring vaulted ceilings, expansive picture windows, two custom fireplaces, and stunning views of mature trees and the peaceful creek beyond. Filled with natural light, the open-concept design creates an inviting atmosphere ideal for both everyday living and elegant entertaining. The gourmet chef's kitchen is designed to impress, featuring premium stainless steel appliances, custom cabinetry, luxurious quartz countertops, and a stylish wet bar perfect for hosting unforgettable gatherings. Step onto the expansive upper deck and immerse yourself in the tranquil beauty of the surrounding landscape. Overlooking towering trees and a serene creek, the outdoor living space offers an extraordinary sense of privacy rarely found. The lower level features three spacious bedrooms, including a spectacular primary suite designed as a private retreat. Complete with a custom fireplace, abundant natural light, spa-inspired ensuite bathroom, generous walk-in closet, and a versatile bonus room ideal for a home office, nursery, fitness studio, or private lounge, the suite offers both comfort and sophistication. Designed for seamless indoor-outdoor living, the backyard is an entertainer's dream. The expansive deck provides the perfect setting for al fresco dining, relaxing with a glass of wine, or simply enjoying the peaceful sounds of nature. Every detail of this remarkable residence has been carefully considered, creating a home that effortlessly combines luxury, comfort, and timeless style. With its exceptional finishes, serene setting, and premier location, 126 Saint Joan Lane offers a lifestyle that is as rare as it is unforgettable.
For sale
$1,349,000
126 Saint Joan Ln, Pleasant Hill, CA 94523
3beds
2,018sqft
:
Get pre-qualified$8,763/mo
Residential, Single Family Residence
Built in 1980
6,424 Square Feet Lot
$1,291,200 Zestimate®
$668/sqft
$30/mo HOA
What's special
Spa-inspired ensuite bathroomExpansive picture windowsCustom cabinetryPeaceful sounds of natureOpen-concept designGenerous walk-in closetLuxurious quartz countertops
- 5 days |
- 991 |
- 61 |
Zillow last checked:
Listing updated:
Listed by:
Noah Maass DRE #02225650 510-289-5542,
Kw Advisors
Source: Bay East AOR,MLS#: 41144108
Facts & features
Interior
Bedrooms & bathrooms
- Bedrooms: 3
- Bathrooms: 3
- Full bathrooms: 2
- Partial bathrooms: 1
Rooms
- Room types: Main Entry, Dining Room, Family Room, Office, Bonus Room, Dining Area, Other, Living Room, Primary Bathroom, Primary Bedroom
Bathroom
- Features: Updated Baths, See Remarks
Kitchen
- Features: Stone Counters, Dishwasher, Microwave, Range/Oven Built-in, Refrigerator, Updated Kitchen, Wet Bar
Heating
- Zoned
Cooling
- Ceiling Fan(s), Central Air
Appliances
- Included: Dishwasher, Microwave, Range, Refrigerator, Washer/Dryer Stacked
Features
- Updated Kitchen, Wet Bar
- Flooring: Laminate
- Number of fireplaces: 3
- Fireplace features: Decorative, Dining Room, Electric, Living Room, Master Bedroom
Interior area
- Total structure area: 2,018
- Total interior livable area: 2,018 sqft
Video & virtual tour
Property
Parking
- Total spaces: 4
- Parking features: Attached, Garage Door Opener
- Garage spaces: 2
Features
- Levels: Two
- Stories: 2
- Patio & porch: Deck
- Exterior features: Low Maintenance, See Remarks
- Pool features: None
- Has view: Yes
- View description: Trees/Woods, Other
Lot
- Size: 6,424 Square Feet
- Features: Premium Lot, Front Yard, Landscaped, See Remarks, Back Yard, Side Yard, Landscape Back, Landscape Front
Details
- Parcel number: 1547330207
- Special conditions: Standard
- Other equipment: Other
Construction
Type & style
- Home type: SingleFamily
- Architectural style: Contemporary
- Property subtype: Residential, Single Family Residence
Materials
- Stone, Stucco
- Roof: Composition
Condition
- Existing
- New construction: No
- Year built: 1980
Utilities & green energy
- Electric: No Solar
- Sewer: Public Sewer
- Water: Public
Community & HOA
Community
- Security: Carbon Monoxide Detector(s), Double Strapped Water Heater
- Subdivision: Diablo Vally Est
HOA
- Has HOA: Yes
- Amenities included: Greenbelt
- Services included: Common Area Maint
- HOA fee: $360 annually
- HOA name: DIABLO VALLEY ESTATES
- HOA phone: 800-000-0000
Location
- Region: Pleasant Hill
Financial & listing details
- Price per square foot: $668/sqft
- Tax assessed value: $364,003
- Annual tax amount: $4,914
- Price range: $1.3M - $1.3M
- Date on market: 8/6/2026
- Listing agreement: Excl Right
- Listing terms: Cash,Conventional,FHA,VA Loan
Estimated market value
$1,291,200
$1.23M - $1.36M
$4,895/mo
Price history
| Date | Event | Price |
|---|---|---|
| 8/6/2026 | Listed for sale | $1,349,000+56.9%$668/sqft |
Source:  Bay East AOR #41144108 Report a problem Bay East AOR #41144108 Report a problem | ||
| 4/9/2026 | Sold | $860,000-4.2%$426/sqft |
Source:  MLSListings Inc #ML82034647 Report a problem MLSListings Inc #ML82034647 Report a problem | ||
| 3/30/2026 | Pending sale | $898,000$445/sqft |
Source: MLSListings Inc #ML82034647 Report a problem | ||
| 2/11/2026 | Listed for sale | $898,000$445/sqft |
Source: MLSListings Inc #ML82034647 Report a problem | ||
Public tax history
| Year | Property taxes | Tax assessment |
|---|---|---|
| 2025 | $4,914 +2.4% | $364,003 +2% |
| 2024 | $4,798 +1.8% | $356,867 +2% |
| 2023 | $4,712 +0.9% | $349,870 +2% |
| 2022 | $4,671 +2.3% | $343,011 +2% |
| 2021 | $4,564 +1.7% | $336,286 +1% |
| 2020 | $4,490 +1% | $332,839 +2% |
| 2019 | $4,447 +3.7% | $326,314 +2% |
| 2018 | $4,289 +3.3% | $319,917 +2% |
| 2017 | $4,152 +2.7% | $313,645 +2% |
| 2016 | $4,044 +2.7% | $307,496 +1.5% |
| 2015 | $3,939 | $302,878 +2% |
| 2014 | $3,939 | $296,946 +0.5% |
| 2013 | -- | $295,605 +2% |
| 2012 | -- | $289,810 +2% |
| 2011 | -- | $284,129 +0.8% |
| 2010 | -- | $282,006 -0.2% |
| 2009 | -- | $282,677 +2% |
| 2008 | -- | $277,135 +2% |
| 2007 | -- | $271,702 +2% |
| 2006 | -- | $266,375 +2% |
| 2005 | -- | $261,153 +2% |
| 2004 | -- | $256,033 +1.9% |
| 2003 | -- | $251,342 +2% |
| 2002 | -- | $246,415 +2% |
| 2001 | -- | $241,584 |
Find assessor info on the county website
Monthly payment
Est. payment
Payment breakdown
Explore the cost of this home by adjusting the details. Changes won't be saved.Climate risks
Neighborhood: Diablo Valley Estates
Nearby schools
GreatSchools rating
- 8/10Valhalla Elementary SchoolGrades: K-5Distance: 0.7 mi
- 8/10Valley View Middle SchoolGrades: 6-8Distance: 1.3 mi
- 8/10College Park High SchoolGrades: 9-12Distance: 1.1 mi
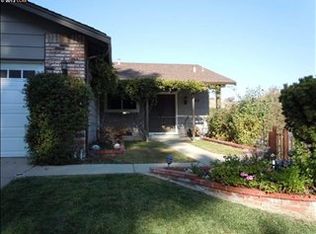
- $1,199,9003 bd2 ba2k sqft122 Saint Joan Ln, Pleasant Hill, CA 94523Off Market
- $1,146,2004 bd2 ba2.4k sqft118 Saint Joan Ln, Pleasant Hill, CA 94523Off Market
- $1,270,8004 bd2 ba2.4k sqft130 Saint Joan Ln, Pleasant Hill, CA 94523Off Market
- $1,306,4004 bd2 ba2.4k sqft73 Saint Thomas Ct, Pleasant Hill, CA 94523Off Market
- $1,105,6003 bd2 ba2k sqft71 Saint Thomas Ct, Pleasant Hill, CA 94523Off Market
- $1,189,3004 bd3 ba2.4k sqft127 Saint Germain Ln, Pleasant Hill, CA 94523Off Market
- $1,275,0004 bd3 ba2.4k sqft131 Saint Germain Ln, Pleasant Hill, CA 94523Sold
- $1,183,8004 bd2 ba2.4k sqft134 Saint Joan Ln, Pleasant Hill, CA 94523Off Market
A local agent can set up tours, give advice and negotiate with sellers.
Similar homes
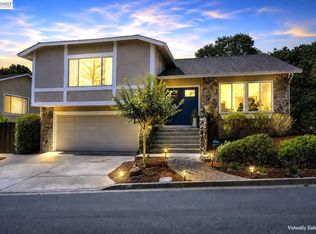
- $1,275,0003 bd2 ba2k sqft135 Saint Germain Ln, Pleasant Hill, CA 94523For Sale
 MLS ID #41143511, Hector Vasquez. Bay East AOR
 - $1,249,0003 bd2 ba1.5k sqft100 Polley Ln, Pleasant Hill, CA 94523For Sale
 MLS ID #41144434, Robert Bickel. CCAR
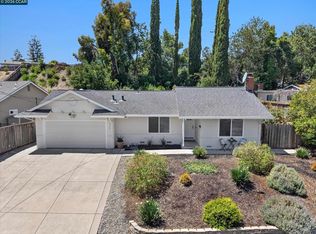
 - $949,0004 bd2 ba1.5k sqft2149 Morello Ave, Pleasant Hill, CA 94523For Sale
 MLS ID #41144306, Jay Williams. CCAR
 - $1,295,0003 bd3 ba1.6k sqft60 Karol Ln, Pleasant Hill, CA 94523For Sale
 MLS ID #41138447, Lauren Deal. CCAR
 - $1,248,0005 bd4 ba2.7k sqft102 Henson Creek Ct, Martinez, CA 94553For SaleMLS ID #41144288, Jennifer Larson. CCAR
- $1,298,0004 bd2 ba1.7k sqft8 Cherry Hills Ct, Lafayette, CA 94549For SaleMLS ID #41143786, Sharry Chimienti. CCAR
- $1,125,0004 bd3 ba1.8k sqft633 Laird Ln, Lafayette, CA 94549For SaleMLS ID #41144320, Finola Jane Fellner. CCAR
- $1,445,0003 bd3 ba2.8k sqft3137 Gloria Ter, Lafayette, CA 94549For SaleMLS ID #41141078, Dawson Criddle. CCAR
- $1,349,0003 bd2 ba1.4k sqft3375 S Lucille Ln, Lafayette, CA 94549For SaleMLS ID #ML82055662, Hamza Mabrouk. MLSListings Inc
- $1,399,0003 bd3 ba1.6k sqft38 Buckingham Dr, Moraga, CA 94556For SaleMLS ID #41143504, Soraya Golesorkhi. CCAR
- $899,0003 bd4 ba2k sqft12 Heritage Oaks Rd, Pleasant Hill, CA 94523For SaleMLS ID #41141257, Oliver Brown. CCAR
- $1,399,0003 bd2 ba1.9k sqft19 Via Floreado, Orinda, CA 94563For SaleMLS ID #41143456, Victor Martinez Gutierrez. Bay East AOR
- $1,500,0004 bd3 ba2k sqft2542 Mockingbird Hill Rd, Walnut Creek, CA 94597For SaleMLS ID #41139677, Renee White. CCAR
- $1,050,0003 bd2 ba1.9k sqft4050 Saint Marys St, Martinez, CA 94553For SaleMLS ID #41142637, Renee White. CCAR
- $799,0004 bd3 ba1.7k sqft280 Scottsdale Rd, Pleasant Hill, CA 94523For SaleMLS ID #41137526, Mike Rittenhouse. CCAR
- $988,0003 bd2 ba2k sqft935 Granite Ct, Martinez, CA 94553For SaleMLS ID #41141422, David Weiss. Bay East AOR
- $799,0003 bd3 ba1.7k sqft1 Chorley Walk, Pleasant Hill, CA 94523For SaleMLS ID #41136444, Teresa Zocchi. CCAR
- $1,490,0004 bd2 ba1.7k sqft45 Sleepy Hollow Ln, Orinda, CA 94563For SaleMLS ID #41142914, Matthew Castillo. Bay East AOR
- $1,550,0004 bd3 ba2k sqft2622 Breton Pl, Walnut Creek, CA 94598For SaleMLS ID #41140494, Steven Lam. bridgeMLS/CCAR/Bay East AOR
- $1,850,0004 bd3 ba2.1k sqft136 Arbolado Dr, Walnut Creek, CA 94598For SaleMLS ID #41142078, Gregory Jackson. CCAR
Local buyer's agents are ready to help
