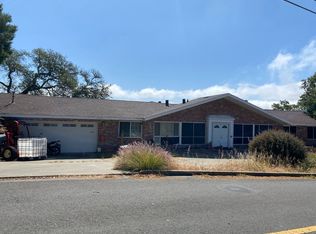
45 Sleepy Hollow Lane is perched on a grand 0.58-acre lot in the highly sought-after Sleepy Hollow neighborhood. This spacious 4-bedroom, 2-bathroom home offers 1,723 square feet of serene living space in one of the area's most desirable communities. Enjoy the birds singing in the trees and gardens on perfect sunny mornings, as you join with families walking children down the street to the top-rated, and idyllic, Sleepy Hollow Elementary. Less than 10 minutes to restaurants, entertainment, and shopping in downtown Orinda and BART (to San Francisco in 20 minutes, Oakland 15, Walnut Creek 10), but blissfully quiet and away from the urban hubbub. This home combines convenience, character, and timeless appeal. Inside, you'll find beautiful hardwood flooring throughout, recessed lighting, and an inviting floor plan filled with natural light. The well-appointed cooks kitchen is designed for both everyday living and entertaining, featuring a Viking 6 burner gas cooktop, double electric ovens, skylights, and view up into the large back yard. There is a working real brick, wood burning, fireplace in the Great Room and built-in charcoal barbecue on a large covered entertainment deck and side yard situated perfectly for social gatherings. One of the home's most unique surprises is a hidden wine cellar/tasting room! (an additional ~200 sq/ft+) A rare feature that adds charm and conversation-worthy character. Step outside to enjoy the expansive side and backyard, pesticide free for over two decades, where over 15 different mature fruit trees and organic irrigated raised beds create a peaceful setting with ample space for playing, gardening, entertaining, or simply relaxing.
For sale
$1,490,000
45 Sleepy Hollow Ln, Orinda, CA 94563
4beds
1,723sqft
:
Get pre-qualified$9,546/mo
Residential, Single Family Residence
Built in 1960
0.58 Acres Lot
$-- Zestimate®
$865/sqft
$-- HOA
What's special
Expansive side and backyardWell-appointed cooks kitchenOrganic irrigated raised bedsLarge covered entertainment deckBeautiful hardwood flooring throughoutRecessed lightingSerene living space
- 3 days |
- 1,014 |
- 44 |
Zillow last checked:
Listing updated:
Listed by:
Matthew Castillo DRE #01987663 925-200-9423,
Keller Williams Realty,
Joe Castillo DRE #02020868 925-922-1777,
Keller Williams Realty
Source: Bay East AOR,MLS#: 41142914
Facts & features
Interior
Bedrooms & bathrooms
- Bedrooms: 4
- Bathrooms: 2
- Full bathrooms: 2
Rooms
- Room types: 4 Bedrooms, 2 Baths, Dining Room, Family Room, Basement, Dining Area, Wine Cellar
Kitchen
- Features: Dishwasher, Double Oven, Gas Range/Cooktop, Refrigerator, Skylight(s)
Heating
- Forced Air
Cooling
- Central Air
Appliances
- Included: Dishwasher, Double Oven, Gas Range, Refrigerator, Dryer, Washer, Gas Water Heater
- Laundry: In Garage
Features
- Flooring: Hardwood, Laminate
- Windows: Skylight(s)
- Has basement: Yes
- Number of fireplaces: 1
- Fireplace features: Family Room
Interior area
- Total structure area: 1,723
- Total interior livable area: 1,723 sqft
Property
Parking
- Total spaces: 2
- Parking features: Attached
- Garage spaces: 2
Features
- Levels: One
- Stories: 1
- Patio & porch: Deck, Patio, Covered
- Exterior features: Storage
- Pool features: None
- Fencing: Fenced
- Has view: Yes
- View description: Valley
Lot
- Size: 0.58 Acres
- Features: Sloped Up, Sprinklers In Rear, Back Yard, Landscape Back
Details
- Parcel number: 2660120169
- Special conditions: Standard
- Other equipment: Irrigation Equipment
Construction
Type & style
- Home type: SingleFamily
- Architectural style: Contemporary
- Property subtype: Residential, Single Family Residence
Materials
- Brick, Stucco, Wood Siding
- Roof: Composition
Condition
- Existing
- New construction: No
- Year built: 1960
Utilities & green energy
- Electric: No Solar
- Sewer: Public Sewer
- Water: Public
Community & HOA
Community
- Security: Carbon Monoxide Detector(s), Smoke Detector(s)
- Subdivision: Sleepy Hollow
HOA
- Has HOA: No
Location
- Region: Orinda
Financial & listing details
- Price per square foot: $865/sqft
- Tax assessed value: $891,426
- Annual tax amount: $12,171
- Price range: $1.5M - $1.5M
- Date on market: 7/27/2026
- Listing agreement: Excl Right
- Listing terms: Cash,Conventional,FHA,VA Loan
Estimated market value
Not available
Estimated sales range
Not available
Not available
Price history
| Date | Event | Price |
|---|---|---|
| 7/27/2026 | Listed for sale | $1,490,000+156.9%$865/sqft |
Source:  Bay East AOR #41142914 Report a problem Bay East AOR #41142914 Report a problem | ||
| 2/25/2000 | Sold | $580,000+45%$337/sqft |
Source: CCAR #11039243 Report a problem | ||
| 8/8/1995 | Sold | $400,000$232/sqft |
Source: Public Record Report a problem | ||
Public tax history
| Year | Property taxes | Tax assessment |
|---|---|---|
| 2025 | $12,171 +1.6% | $891,426 +2% |
| 2024 | $11,982 +1.7% | $873,948 +2% |
| 2023 | $11,785 +3.7% | $856,813 +2% |
| 2022 | $11,359 +2% | $840,014 +2% |
| 2021 | $11,133 +1.3% | $823,544 +1% |
| 2020 | $10,996 +0.2% | $815,101 +2% |
| 2019 | $10,978 +8% | $799,120 +2% |
| 2018 | $10,163 +2.9% | $783,452 +2% |
| 2017 | $9,876 +2.5% | $768,091 +2% |
| 2016 | $9,636 +2.1% | $753,032 +1.5% |
| 2015 | $9,438 | $741,722 +2% |
| 2014 | $9,438 | $727,193 +0.5% |
| 2013 | -- | $723,908 +2% |
| 2012 | -- | $709,715 +2% |
| 2011 | -- | $695,800 +0.8% |
| 2010 | -- | $690,601 -0.2% |
| 2009 | -- | $692,243 +2% |
| 2008 | -- | $678,671 +2% |
| 2007 | -- | $665,364 +2% |
| 2006 | -- | $652,318 +2% |
| 2005 | -- | $639,529 +2% |
| 2004 | -- | $626,990 +1.9% |
| 2003 | -- | $615,500 +2% |
| 2002 | -- | $603,432 +2% |
| 2001 | -- | $591,600 |
Find assessor info on the county website
Monthly payment
Est. payment
Payment breakdown
Explore the cost of this home by adjusting the details. Changes won't be saved.Climate risks
Neighborhood: 94563
Getting around
4 / 100
Car-DependentNearby schools
GreatSchools rating
- 10/10Sleepy Hollow Elementary SchoolGrades: K-5Distance: 0.4 mi
- 10/10Orinda Intermediate SchoolGrades: 6-8Distance: 4.6 mi
- 10/10Miramonte High SchoolGrades: 9-12Distance: 5.1 mi
- $2,134,9003 bd2 ba3.3k sqft49 Sleepy Hollow Ln, Orinda, CA 94563Off Market
- $1,802,9003 bd3 ba2k sqft41 Sleepy Hollow Ln, Orinda, CA 94563Off Market
- $2,135,0004 bd2 ba3.1k sqft50 Sleepy Hollow Ln, Orinda, CA 94563Off Market
- $1,923,3004 bd3 ba2.5k sqft40 Sleepy Hollow Ln, Orinda, CA 94563Off Market
- $1,200,0004 bd3 ba2.2k sqft53 Sleepy Hollow Ln, Orinda, CA 94563Sold
- $2,304,7004 bd3 ba2.5k sqft37 Sleepy Hollow Ln, Orinda, CA 94563Off Market
- $2,138,5004 bd3 ba2k sqft54 Sleepy Hollow Ln, Orinda, CA 94563Off Market
- $4,138,4006 bd4 ba4.6k sqft34 Sleepy Hollow Ln, Orinda, CA 94563Off Market
A local agent can set up tours, give advice and negotiate with sellers.
Similar homes
- $1,495,0003 bd2 ba1.6k sqft9 Easton Ct, Orinda, CA 94563For Sale
 MLS ID #41142693, Vlatka Bathgate. CCAR
 - $1,425,0003 bd2 ba2k sqft612 Tahos Rd, Orinda, CA 94563For Sale
 MLS ID #41142375, Lisa Soltesz. bridgeMLS/CCAR/Bay East AOR
 - $--3 bd2 ba1.8k sqft87 Via Floreado, Orinda, CA 94563Auction
 Auction.com 2
 - $1,395,0004 bd2 ba1.8k sqft26 Fern Way, Orinda, CA 94563For Sale
 MLS ID #41141242, Jacob Adams. bridgeMLS/CCAR/Bay East AOR
 - $1,699,0004 bd4 ba2.2k sqft163 El Toyonal, Orinda, CA 94563For SaleMLS ID #41137433, Keith Katzman. CCAR
- $1,695,0003 bd2 ba1.8k sqft43 Monte Vista Rd, Orinda, CA 94563For SaleMLS ID #41135217, Ann Sharf. CCAR
- $1,395,0003 bd2 ba1.8k sqft120 Las Vegas Rd, Orinda, CA 94563For SaleMLS ID #41128041, Gillian Judge Hogan. CCAR
- $1,398,0003 bd2 ba1.5k sqft28 Wild Plum Way, Orinda, CA 94563New ConstructionMLS ID #41140881, Maria Rossi. CCAR
- $1,098,0003 bd2 ba1.6k sqft3 Shadow Creek Ln, Orinda, CA 94563For SaleMLS ID #41142596, Molly Smith. CCAR
- $1,985,0004 bd3 ba2.4k sqft210 Courtney Ln, Orinda, CA 94563For SaleMLS ID #41142752, Chris Swim. CCAR
- $1,249,0003 bd3 ba2k sqft285 Camino Pablo, Orinda, CA 94563For SaleMLS ID #ML82038763, Shannon Thoke. MLSListings Inc
- $1,395,0005 bd3 ba2.4k sqft6824 Paso Robles Dr, Oakland, CA 94611For SaleMLS ID #41143179, Kacey Bridgman. bridgeMLS/CCAR/Bay East AOR
- $1,695,0003 bd3 ba2.3k sqft112 Camino Sobrante, Orinda, CA 94563For SaleMLS ID #41139202, Emily Estrada. CCAR
- $1,300,0003 bd2 ba2.2k sqft274 Orchard Rd, Orinda, CA 94563For SaleMLS ID #41137076, Glen Riggs. Bay East AOR
- $1,850,0004 bd3 ba2.3k sqft200 Longview Ter, Orinda, CA 94563For SaleMLS ID #41142648, Ann Newton Cane. CCAR
- $1,225,0004 bd3 ba2.3k sqft1010 Keeler Ave, Berkeley, CA 94708For SaleMLS ID #41143177, Anna Bellomo. bridgeMLS/CCAR/Bay East AOR
- $2,095,0003 bd2 ba1.8k sqft1148A Upper Happy Valley Rd, Lafayette, CA 94549For SaleMLS ID #41142967, Ashley Battersby. CCAR
- $1,899,0004 bd3 ba2.4k sqft115 Moraga Way, Orinda, CA 94563For SaleMLS ID #41134125, Terrylynn Fisher. CCAR
- $1,500,0004 bd2 ba2.3k sqft96 Ardmore Rd, Kensington, CA 94707For SaleMLS ID #41141847, Kimberly Becker. bridgeMLS/CCAR/Bay East AOR
- $1,200,0002 bd3 ba1.7k sqft34 Underhill Rd, Orinda, CA 94563For SaleMLS ID #41141297, Adam Hamalian. CCAR
Local buyer's agents are ready to help
