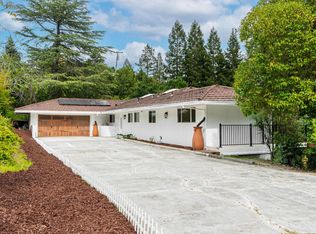
Tucked into one of Orinda's most desirable neighborhoods just moments from Orinda Country Club and Lake Cascade, 112 Camino Sobrante embodies the charm that makes Orinda so beloved. Originally built in 1924 and thoughtfully updated over the years, it offers 3 bedrooms, 2.5 baths and approximately 2,303 square feet of light-filled living space. Beautiful views of the Orinda hills are featured from almost every room. The interiors are bright and airy while preserving original details that add warmth and character throughout. The living spaces flow naturally from one to the next, offering a comfortable mix of open gathering spaces and quieter corners to unwind. The spacious bedrooms are updated but quaint, with vaulted beamed ceilings, designer wallpaper, and wainscoting. Both upstairs bathrooms have been remodeled with designer tile, lighting and timeless finishes. Multiple patios, decks, mature landscaping, a flat front lawn, and a spa offer multiple ways to enjoy the outdoor spaces. Whether it's morning coffee overlooking the hills, kids playing on the lawn, or dinner with friends on a warm summer evening, the home embraces the indoor-outdoor lifestyle Orinda is known for. The location is equally special, offering a peaceful setting that feels tucked away while still being walkable to downtown Orinda, BART, Orinda Country Club, and Lake Cascade. This isn't your run of the mill Orinda rancher. Don't miss it!
For sale
$1,695,000
112 Camino Sobrante, Orinda, CA 94563
3beds
2,303sqft
Single Family Residence
Built in 1924
0.28 Acres Lot
$1,632,800 Zestimate®
$736/sqft
$-- HOA
What's special
Mature landscapingMultiple patiosDesigner wallpaperSpacious bedroomsFlat front lawnVaulted beamed ceilings
- 62 days
- 1,759
- 149
Zillow last checked:
Listing updated:
Listed by:
Emily Estrada DRE #01942438 925-708-8116,
Village Associates Real Estate
Source: CCAR,MLS#: 41145292
Facts & features
Interior
Bedrooms & bathrooms
- Bedrooms: 3
- Bathrooms: 3
- Full bathrooms: 2
- Partial bathrooms: 1
Rooms
- Room types: 3 Bedrooms, 2 Baths, Dining Room, Family Room
Bathroom
- Features: Shower Over Tub, Tile, Updated Baths, Stall Shower, Window
Kitchen
- Features: Breakfast Nook, Stone Counters, Dishwasher, Double Oven, Electric Range/Cooktop, Disposal, Refrigerator
Heating
- Electric, Forced Air, Other
Cooling
- Wall/Window Unit(s)
Appliances
- Included: Dishwasher, Double Oven, Electric Range, Refrigerator, Gas Water Heater
- Laundry: Laundry Room
Features
- Breakfast Nook
- Flooring: Hardwood, Tile
- Number of fireplaces: 2
- Fireplace features: Living Room, Master Bedroom
Interior area
- Total structure area: 2,303
- Total interior livable area: 2,303 sqft
Video & virtual tour
Property
Parking
- Total spaces: 2
- Parking features: Detached, Garage Faces Front, Garage Door Opener
- Garage spaces: 2
Features
- Levels: Two
- Stories: 2
- Exterior features: Garden/Play, Storage
- Pool features: None
- Fencing: Partial Fence,Fenced
- Has view: Yes
- View description: Hills
Lot
- Size: 0.28 Acres
- Features: Premium Lot, Front Yard, Landscaped, Side Yard, Landscape Front
Details
- Parcel number: 2620330213
- Special conditions: Standard
- Other equipment: Irrigation Equipment
Construction
Type & style
- Home type: SingleFamily
- Architectural style: Traditional
- Property subtype: Single Family Residence
Materials
- Stucco, Wood Siding
- Roof: Composition
Condition
- Existing
- New construction: No
- Year built: 1924
Utilities & green energy
- Electric: No Solar
- Sewer: Public Sewer
- Water: Public
- Utilities for property: Individual Electric Meter, Individual Gas Meter
Community & HOA
Community
- Subdivision: Orinda C.C.
HOA
- Has HOA: No
Location
- Region: Orinda
Financial & listing details
- Price per square foot: $736/sqft
- Tax assessed value: $1,383,238
- Date on market: 8/17/2026
Estimated market value
$1,632,800
$1.55M - $1.71M
$5,520/mo
Price history
| Date | Event | Price |
|---|---|---|
| 8/17/2026 | Listed for sale | $1,695,000$736/sqft |
Source:  CCAR #41145292 Report a problem CCAR #41145292 Report a problem | ||
| 8/4/2026 | Listing removed | $1,695,000$736/sqft |
Source: CCAR #41139202 Report a problem | ||
| 6/22/2026 | Listed for sale | $1,695,000-10.6%$736/sqft |
Source: CCAR #41139202 Report a problem | ||
| 9/30/2024 | Listing removed | $1,895,000$823/sqft |
Source:  bridgeMLS/CCAR/Bay East AOR #41070087 Report a problem bridgeMLS/CCAR/Bay East AOR #41070087 Report a problem | ||
| 9/23/2024 | Price change | $1,895,000-5%$823/sqft |
Source: bridgeMLS/CCAR/Bay East AOR #41070087 Report a problem | ||
| 8/19/2024 | Listed for sale | $1,995,000+60.9%$866/sqft |
Source: bridgeMLS/CCAR/Bay East AOR #41070087 Report a problem | ||
| 12/6/2019 | Sold | $1,240,000-11.1%$538/sqft |
Source: CCAR #40856973 Report a problem | ||
| 10/24/2019 | Pending sale | $1,395,000$606/sqft |
Source: Compass #40856973 Report a problem | ||
| 10/11/2019 | Price change | $1,395,000-2.1%$606/sqft |
Source: Compass #40856973 Report a problem | ||
| 8/1/2019 | Price change | $1,425,000-4.7%$619/sqft |
Source: Compass #40856973 Report a problem | ||
| 3/15/2019 | Listed for sale | $1,495,000$649/sqft |
Source: Compass #40856973 Report a problem | ||
Public tax history
| Year | Property taxes | Tax assessment |
|---|---|---|
| 2026 | -- | $1,383,238 +2% |
| 2025 | $17,522 +1.6% | $1,356,117 +2% |
| 2024 | $17,250 +1.7% | $1,329,527 +2% |
| 2023 | $16,964 +3% | $1,303,459 +2% |
| 2022 | $16,475 +2% | $1,277,902 +2% |
| 2021 | $16,147 +1.1% | $1,252,846 +1% |
| 2020 | $15,970 +73.8% | $1,240,000 +72.8% |
| 2019 | $9,187 +8.7% | $717,567 +2% |
| 2018 | $8,452 +3.2% | $703,498 +2% |
| 2017 | $8,188 +2.8% | $689,705 +2% |
| 2016 | $7,968 +2.4% | $676,182 +1.5% |
| 2015 | $7,784 | $666,026 +2% |
| 2014 | $7,784 | $652,980 +0.5% |
| 2013 | -- | $650,030 +2% |
| 2012 | -- | $637,285 +2% |
| 2011 | -- | $624,790 +0.8% |
| 2010 | -- | $620,122 -0.2% |
| 2009 | -- | $621,596 +2% |
| 2008 | -- | $609,409 +2% |
| 2007 | -- | $597,461 +2% |
| 2006 | -- | $585,747 +2% |
| 2005 | -- | $574,263 +2% |
| 2004 | -- | $563,004 +1.9% |
| 2003 | -- | $552,687 +2% |
| 2002 | -- | $541,851 +2% |
| 2001 | -- | $531,228 |
Find assessor info on the county website
Monthly payment
Est. payment
Payment breakdown
Explore the cost of this home by adjusting the details. Changes won't be saved.Climate risks
Neighborhood: 94563
Nearby schools
Schools provided by the listing agent
- District: Orinda (925) 254-4901
Source: CCAR. This data may not be complete. We recommend contacting the local school district to confirm school assignments for this home.
Similar homes
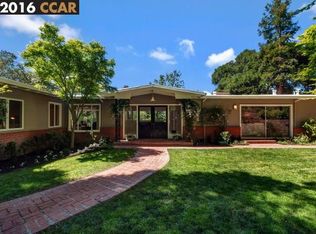
- $1,650,0003 bd2 ba1.8k sqft456 Camino Sobrante, Orinda, CA 94563For Sale
 MLS ID #41151302, John Nash. CCAR
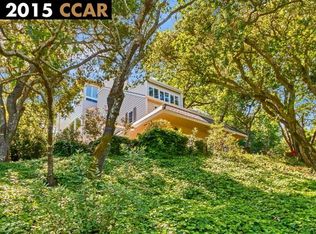
 - $1,595,0003 bd2 ba1.7k sqft50 Overhill Rd, Orinda, CA 94563For Sale
 MLS ID #41147740, Sante Sandhu. CCAR

 - $1,980,0004 bd3 ba2.7k sqft3 Harran Cir, Orinda, CA 94563For Sale
 MLS ID #ML82062582, Axis Elite Team. MLSListings Inc
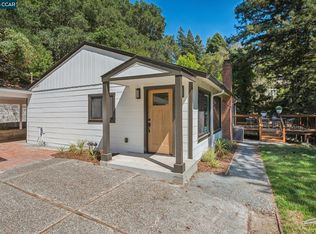
 - $1,230,0003 bd3 ba2k sqft285 Camino Pablo, Orinda, CA 94563For Sale
 MLS ID #41145110, Kelly Crawford. CCAR
