Perched in the coveted Upper Rockridge hills, this exceptional residence offers the perfect blend of sophistication, comfort, and breathtaking surroundings. Encompassing over 3,000 square feet of thoughtfully designed living space, this expansive home features four generously sized bedrooms and three full bathrooms, creating an ideal retreat for both everyday living and effortless entertaining. Designed with modern lifestyles in mind, the versatile lower-level room provides endless possibilities as a guest suite, media room, home office, playroom, or private retreat. The open-concept floor plan seamlessly connects the living, dining, and kitchen spaces, creating a warm and inviting atmosphere filled with natural light. The heart of the home extends outdoors, where multiple entertaining spaces invite you to savor the beauty of the Oakland Hills. Enjoy morning coffee on the patio, host memorable gatherings under the stars, or dine al fresco while taking in the picturesque hillside views. Adding both convenience and luxury, a private elevator provides easy access from the garage to the main living level, making everyday tasks effortless. Ideally situated just minutes from the charm of Montclair Village, acclaimed dining, boutique shopping, and scenic hiking trails, this remarkable Upper Rockridge residence offers an unparalleled lifestyle in one of the East Bay's most sought-after neighborhoods. Elegant, versatile, and perfectly positioned this is a place you'll be proud to call home. Don't miss the video tour to see one of the home's most unforgettable feature, a custom suspended net loft hanging above the downstairs living space. It's a one-of-a-kind addition that's sure to spark conversation and imagination!
Active
Price cut: $70K (8/7)
$1,725,000
5595 Estates Drive, Oakland, CA 94618
4beds
3,006sqft
:
Get pre-qualified$11,276/mo
Single Family Residence
Built in 1979
7,736 Square Feet Lot
$1,690,600 Zestimate®
$574/sqft
$-- HOA
What's special
Picturesque hillside viewsOpen-concept floor planFour generously sized bedrooms
- 52 days |
- 1,573 |
- 39 |
Zillow last checked:
Listing updated:
Listed by:
Azadeh Hunter DRE #01907055 415-246-1911,
Coldwell Banker Realty 707-762-6611
Source: BAREIS,MLS#: 326052724 Originating MLS: Sonoma
Originating MLS: SonomaFacts & features
Interior
Bedrooms & bathrooms
- Bedrooms: 4
- Bathrooms: 3
- Full bathrooms: 3
Primary bedroom
- Level: Upper
Bedroom
- Level: Main,Upper
Bathroom
- Level: Main,Upper
Dining room
- Level: Upper
Family room
- Level: Main
Kitchen
- Features: Breakfast Area
- Level: Upper
Living room
- Features: Cathedral/Vaulted, View
- Level: Main
Heating
- Central
Cooling
- None
Appliances
- Included: Dryer, Washer
- Laundry: Laundry Closet
Features
- Cathedral Ceiling(s), Elevator
- Basement: None
- Number of fireplaces: 1
- Fireplace features: Family Room, Gas Starter
Interior area
- Total structure area: 3,006
- Total interior livable area: 3,006 sqft
Video & virtual tour
Property
Parking
- Total spaces: 4
- Parking features: Attached, Garage Door Opener
- Attached garage spaces: 2
Features
- Levels: Multi/Split
- Stories: 2
Lot
- Size: 7,736 Square Feet
- Features: Landscape Front, Other
Details
- Parcel number: 048B7162041
- Special conditions: Standard
Construction
Type & style
- Home type: SingleFamily
- Property subtype: Single Family Residence
Condition
- Year built: 1979
Utilities & green energy
- Sewer: Public Sewer
- Water: Public
- Utilities for property: Cable Available, Public
Community & HOA
HOA
- Has HOA: No
Location
- Region: Oakland
Financial & listing details
- Price per square foot: $574/sqft
- Tax assessed value: $1,159,745
- Date on market: 6/22/2026
Estimated market value
$1,690,600
$1.61M - $1.78M
$7,527/mo
Price history
| Date | Event | Price |
|---|---|---|
| 8/7/2026 | Price change | $1,725,000-3.9%$574/sqft |
Source:  BAREIS #326052724 Report a problem BAREIS #326052724 Report a problem | ||
| 6/22/2026 | Listed for sale | $1,795,000+12.2%$597/sqft |
Source: BAREIS #326052724 Report a problem | ||
| 11/17/2025 | Listing removed | $7,400$2/sqft |
Source: Zillow Rentals Report a problem | ||
| 10/10/2025 | Price change | $7,400-2.6%$2/sqft |
Source: Zillow Rentals Report a problem | ||
| 10/5/2025 | Price change | $7,600-5%$3/sqft |
Source: Zillow Rentals Report a problem | ||
| 8/21/2025 | Price change | $8,000-3.6%$3/sqft |
Source: Zillow Rentals Report a problem | ||
| 8/19/2025 | Listed for rent | $8,300$3/sqft |
Source: Zillow Rentals Report a problem | ||
| 8/17/2025 | Listing removed | $1,600,000$532/sqft |
Source: BAREIS #325021586 Report a problem | ||
| 5/28/2025 | Price change | $1,600,000-5.9%$532/sqft |
Source: BAREIS #325021586 Report a problem | ||
| 5/2/2025 | Price change | $1,700,000-6.8%$566/sqft |
Source: BAREIS #325021586 Report a problem | ||
| 3/16/2025 | Listed for sale | $1,825,000+9.6%$607/sqft |
Source: BAREIS #325021586 Report a problem | ||
| 2/5/2025 | Listing removed | $1,665,000$554/sqft |
Source: BAREIS #324067679 Report a problem | ||
| 1/12/2025 | Listed for sale | $1,665,000$554/sqft |
Source: BAREIS #324067679 Report a problem | ||
| 1/7/2025 | Contingent | $1,665,000$554/sqft |
Source: BAREIS #324067679 Report a problem | ||
| 9/27/2024 | Price change | $1,665,000-12.3%$554/sqft |
Source: BAREIS #324067679 Report a problem | ||
| 9/13/2024 | Listed for sale | $1,899,000+96.8%$632/sqft |
Source: BAREIS #324067679 Report a problem | ||
| 8/14/2014 | Sold | $965,000+7.3%$321/sqft |
Source:  bridgeMLS/CCAR/Bay East AOR #40663518 Report a problem bridgeMLS/CCAR/Bay East AOR #40663518 Report a problem | ||
| 8/14/2014 | Pending sale | $899,000$299/sqft |
Source: HIGHLAND PARTNERS l BH&G Real Estate, Mason-McDuffie, Inc. #40663518 Report a problem | ||
| 8/14/2014 | Listed for sale | $899,000$299/sqft |
Source: HIGHLAND PARTNERS l BH&G Real Estate, Mason-McDuffie, Inc. #40663518 Report a problem | ||
| 7/12/2014 | Listing removed | $899,000$299/sqft |
Source: Better Homes and Gardens Real Estate Highland Partners #40663518 Report a problem | ||
| 7/11/2014 | Pending sale | $899,000$299/sqft |
Source: Better Homes and Gardens Real Estate Highland Partners #40663518 Report a problem | ||
| 6/27/2014 | Listed for sale | $899,000+42.5%$299/sqft |
Source: HIGHLAND PARTNERS l BH&G Real Estate, Mason-McDuffie, Inc. Report a problem | ||
| 6/22/2012 | Sold | $631,000-0.5%$210/sqft |
Source: bridgeMLS/CCAR/Bay East AOR #40572087 Report a problem | ||
| 5/1/2012 | Listed for sale | $633,900+6.4%$211/sqft |
Source: foreclosure.com Report a problem | ||
| 2/1/2012 | Sold | $596,006-8.3%$198/sqft |
Source: Public Record Report a problem | ||
| 7/11/2011 | Sold | $650,200+13.1%$216/sqft |
Source: Public Record Report a problem | ||
| 5/23/2003 | Sold | $575,000-19.1%$191/sqft |
Source: Public Record Report a problem | ||
| 10/23/2002 | Sold | $711,022$237/sqft |
Source: Public Record Report a problem | ||
Public tax history
| Year | Property taxes | Tax assessment |
|---|---|---|
| 2025 | -- | $1,159,745 +2% |
| 2024 | $16,295 -4.6% | $1,137,010 +2% |
| 2023 | $17,073 +2.3% | $1,114,718 +2% |
| 2022 | $16,690 +3.6% | $1,092,861 +2% |
| 2021 | $16,109 +1.1% | $1,071,438 +1% |
| 2020 | $15,933 +3.3% | $1,060,457 +2% |
| 2019 | $15,430 +6% | $1,039,671 +2% |
| 2018 | $14,561 | $1,019,290 +2% |
| 2017 | $14,561 +2.8% | $999,305 +2% |
| 2016 | $14,171 +41.2% | $979,715 +1.5% |
| 2015 | $10,039 | $965,000 +49.3% |
| 2014 | $10,039 | $646,541 +0.5% |
| 2013 | -- | $643,620 -2.9% |
| 2012 | -- | $663,003 +2% |
| 2011 | -- | $650,008 +0.8% |
| 2010 | -- | $645,155 -0.2% |
| 2009 | -- | $646,690 +2% |
| 2008 | -- | $634,011 +2% |
| 2007 | -- | $621,580 +2% |
| 2006 | -- | $609,395 +2% |
| 2005 | -- | $597,447 +2% |
| 2004 | -- | $585,736 -17.6% |
| 2003 | -- | $711,000 +111.2% |
| 2002 | -- | $336,610 +2% |
| 2001 | $4,627 | $330,008 |
Find assessor info on the county website
Monthly payment
Est. payment
Payment breakdown
Explore the cost of this home by adjusting the details. Changes won't be saved.Climate risks
Neighborhood: Upper Rockridge
Nearby schools
GreatSchools rating
- 9/10Hillcrest Elementary SchoolGrades: K-8Distance: 0.8 mi
- NAHome And Hospital ProgramGrades: K-12Distance: 3 mi
- 6/10Skyline High SchoolGrades: 9-12Distance: 4.1 mi
- $1,168,4002 bd1 ba1.2k sqft5526 Proctor Ave, Oakland, CA 94618Off Market
- $2,069,1003 bd3 ba2.3k sqft5504 Proctor Ave, Oakland, CA 94618Off Market
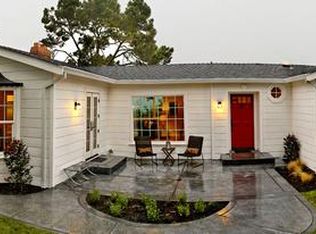
- $1,234,4003 bd2 ba1.3k sqft5615 Estates Dr, Oakland, CA 94618Off Market
- $1,258,8884 bd2 ba1.7k sqft5580 Estates Dr, Oakland, CA 94618Sold
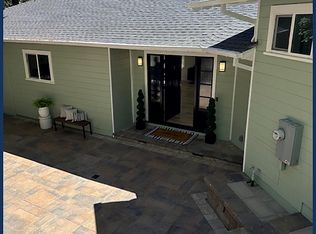
- $1,649,4002 bd1 ba2.3k sqft5528 Proctor Ave, Oakland, CA 94618Off Market
- $2,256,2003 bd3 ba2.6k sqft28 Masonic Pl, Oakland, CA 94618Off Market
- $1,819,7003 bd3 ba1.9k sqft5520 Proctor Ave, Oakland, CA 94618Off Market
- $1,667,3004 bd3 ba2.5k sqft5600 Estates Dr, Oakland, CA 94618Off Market
A local agent can set up tours, give advice and negotiate with sellers.
Similar homes
- $1,400,0003 bd2 ba1.6k sqft6855 Gunn Dr, Oakland, CA 94611For Sale
 MLS ID #41144852, Maurissa Tatum. bridgeMLS/CCAR/Bay East AOR
 - $1,888,0005 bd4 ba3.4k sqft6203 Westwood Way, Oakland, CA 94611For Sale
 MLS ID #41132357, Elisa Uribe. bridgeMLS/CCAR/Bay East AOR
 - $1,995,0005 bd4 ba3.1k sqft1028 Aquarius Way, Oakland, CA 94611For Sale
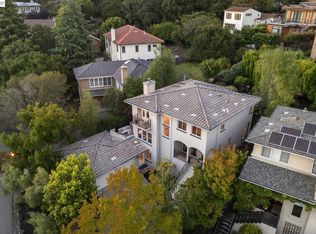 MLS ID #41138753, David Gunderman. Bay East AOR
 - $1,395,0005 bd4 ba3k sqft5649 Castle Dr, Oakland, CA 94611For Sale
 MLS ID #41143929, Audrey Young. bridgeMLS/CCAR/Bay East AOR
 - $1,249,0004 bd2 ba2.3k sqft420 Avon St, Oakland, CA 94618For SaleMLS ID #41143927, Alissa Custer. bridgeMLS/CCAR/Bay East AOR
- $1,400,0005 bd4 ba3.9k sqft6163 Girvin Dr, Oakland, CA 94611For SaleMLS ID #426118704, Phoebe Syn DRE #02178147, Willowmar Real Estate. SFAR
- $1,699,0003 bd2 ba1.7k sqft50 Overhill Rd, Orinda, CA 94563For SaleMLS ID #41143691, Aron Cawood. CCAR
- $1,595,0003 bd2 ba1.8k sqft43 Monte Vista Rd, Orinda, CA 94563For SaleMLS ID #41143762, Ann Sharf. CCAR
- $1,198,0003 bd3 ba1.6k sqft6830 Broadway Ter, Oakland, CA 94611For SaleMLS ID #426150606, Leah Chen DRE #01375897, Nu Level Realty Inc.. SFAR
- $1,350,0004 bd4 ba2.5k sqft3600 Klamath St, Oakland, CA 94602For SaleMLS ID #ML82043630, Melissa Rose Embry. MLSListings Inc
- $1,799,0004 bd3 ba2.6k sqft15 Loma Vis, Walnut Creek, CA 94597For SaleMLS ID #41143726, Erin McCoin. CCAR
- $2,095,0004 bd3 ba2.3k sqft10 Darnby Ct, Orinda, CA 94563For SaleMLS ID #41143465, Kelly Crawford. CCAR
- $1,198,0005 bd4 ba2.7k sqft8440 Skyline Blvd, Oakland, CA 94611For SaleMLS ID #426131311, Geen Phone Lee DRE #02176676, Fifty Hills Real Estate. SFAR
- $1,695,0003 bd3 ba1.9k sqft79 Del Hambre Cir, Walnut Creek, CA 94595For SaleMLS ID #41144481, Kelly McCormick. CCAR
- $2,150,0004 bd4 ba3.5k sqft122 Vicente Rd, Berkeley, CA 94705For SaleMLS ID #41137816, Patricia Maloney. bridgeMLS/CCAR/Bay East AOR
- $1,490,0004 bd2 ba1.7k sqft45 Sleepy Hollow Ln, Orinda, CA 94563For SaleMLS ID #41142914, Matthew Castillo. Bay East AOR
- $1,795,0004 bd3 ba2.7k sqft1080 Melissa Ct, Walnut Creek, CA 94598For SaleMLS ID #41144146, Jordan Selby. CCAR
- $1,675,0004 bd3 ba2.3k sqft16 Ruth Ct, Lafayette, CA 94549For SaleMLS ID #41141080, Larry Jacobs. CCAR
- $1,849,0003 bd2 ba2.5k sqft3620 Madrone Dr, Lafayette, CA 94549For SaleMLS ID #41137555, Megan Deverel. CCAR
- $1,699,0005 bd3 ba2.4k sqft125 Larkwood Cir, Danville, CA 94526For SaleMLS ID #41141677, Kristin Crotty. CCAR
Local buyer's agents are ready to help
