Style and space for everyone near nature and Montclair Village! This spacious home is brimming with thoughtful updates, Bay views, and plenty of room to spread out and enjoy. Step inside and be greeted by a bright and airy living room with peaceful vistas, flowing seamlessly into a dining area and updated kitchen -- a chef’s delight with high-end stainless appliances, sleek stone countertops, and custom cabinetry. Perfect for cooking up your favorite meals! The main level boasts two bedrooms, two full bathrooms, plus easy access to a fantastic rear deck, your go-to spot for entertaining and dining under the stars. Head upstairs to find your primary sanctuary: a large bedroom with a sitting area, a full bathroom, and an additional bedroom/office space, all bathed in natural light from immense windows. Picture yourself curling up with a good book by the fireplace, pure bliss! The lower level with its own entrance, features a comfy living room with a fireplace, an extra bedroom, and a full bathroom—ideal for guests or a private retreat. Located just moments from Montclair Village’s vibrant shops and restaurants, scenic hiking trails, parks, and public transportation, this home offers the perfect blend of convenience and tranquility.
For sale
$1,395,000
5649 Castle Dr, Oakland, CA 94611
5beds
3,046sqft
:
Get pre-qualified$9,213/mo
Single Family Residence
Built in 1951
0.28 Acres Lot
$1,578,600 Zestimate®
$458/sqft
$-- HOA
What's special
Thoughtful updatesSleek stone countertopsCustom cabinetryPeaceful vistasDining areaHigh-end stainless appliancesSpacious home
- 2 days |
- 1,007 |
- 119 |
Zillow last checked:
Listing updated:
Listed by:
Audrey Young DRE #02151620 415-246-5126,
The GRUBB Company
Source: bridgeMLS/CCAR/Bay East AOR,MLS#: 41143929
Facts & features
Interior
Bedrooms & bathrooms
- Bedrooms: 5
- Bathrooms: 4
- Full bathrooms: 4
Rooms
- Room types: Family Room
Kitchen
- Features: Counter - Solid Surface, Dishwasher, Microwave, Range/Oven Free Standing, Refrigerator, Updated Kitchen
Heating
- Forced Air
Cooling
- None
Appliances
- Included: Dishwasher, Microwave, Free-Standing Range, Refrigerator, Dryer, Washer, Gas Water Heater
- Laundry: Dryer, Washer
Features
- Dining Area, Counter - Solid Surface, Updated Kitchen
- Flooring: Hardwood, Tile, Carpet, Cork
- Number of fireplaces: 3
- Fireplace features: Family Room, Gas, Living Room, Master Bedroom, Wood Burning
Interior area
- Total structure area: 3,046
- Total interior livable area: 3,046 sqft
Video & virtual tour
Property
Parking
- Total spaces: 2
- Parking features: Attached, Off Street, Garage Door Opener
- Garage spaces: 2
Features
- Levels: Three or More Stories
- Exterior features: Back Yard, Front Yard, Terraced Back, Landscape Back, Landscape Front
- Has spa: Yes
- Spa features: Heated
- Fencing: Fenced
- Has view: Yes
- View description: Bay, Trees/Woods
- Has water view: Yes
- Water view: Bay
Lot
- Size: 0.28 Acres
- Features: Back Yard, Front Yard, Landscaped
Details
- Parcel number: 48D725821
- Special conditions: Standard
Construction
Type & style
- Home type: SingleFamily
- Architectural style: Traditional
- Property subtype: Single Family Residence
Materials
- Brick, Stucco
- Roof: Shingle
Condition
- Existing
- New construction: No
- Year built: 1951
Utilities & green energy
- Electric: No Solar
- Sewer: Public Sewer
- Water: Public
- Utilities for property: All Utilities
Community & HOA
Community
- Security: Carbon Monoxide Detector(s), Smoke Detector(s)
HOA
- Has HOA: No
Location
- Region: Oakland
Financial & listing details
- Price per square foot: $458/sqft
- Tax assessed value: $698,074
- Date on market: 8/6/2026
- Listing terms: Cash,Conventional,FHA,VA Loan
Estimated market value
$1,578,600
$1.39M - $1.78M
$7,958/mo
Price history
| Date | Event | Price |
|---|---|---|
| 8/6/2026 | Listed for sale | $1,395,000-6.7%$458/sqft |
Source:  bridgeMLS/CCAR/Bay East AOR #41143929 Report a problem bridgeMLS/CCAR/Bay East AOR #41143929 Report a problem | ||
| 3/17/2025 | Listing removed | $1,495,000$491/sqft |
Source: bridgeMLS/CCAR/Bay East AOR #41085543 Report a problem | ||
| 3/5/2025 | Price change | $1,495,000-12%$491/sqft |
Source: bridgeMLS/CCAR/Bay East AOR #41085543 Report a problem | ||
| 2/14/2025 | Listed for sale | $1,698,000+6.5%$557/sqft |
Source: bridgeMLS/CCAR/Bay East AOR #41085543 Report a problem | ||
| 9/26/2024 | Listing removed | $1,595,000$524/sqft |
Source: bridgeMLS/CCAR/Bay East AOR #41072103 Report a problem | ||
| 9/6/2024 | Listed for sale | $1,595,000$524/sqft |
Source: bridgeMLS/CCAR/Bay East AOR #41072103 Report a problem | ||
Public tax history
| Year | Property taxes | Tax assessment |
|---|---|---|
| 2025 | -- | $698,074 +2% |
| 2024 | $10,773 -4.4% | $684,387 +2% |
| 2023 | $11,266 +2.8% | $670,970 +2% |
| 2022 | $10,960 +4.4% | $657,815 +2% |
| 2021 | $10,500 +1.2% | $644,918 +1% |
| 2020 | $10,376 +3.8% | $638,306 +2% |
| 2019 | $9,998 +6.3% | $625,791 +2% |
| 2018 | $9,405 | $613,522 +2% |
| 2017 | $9,405 +3.3% | $601,495 +2% |
| 2016 | $9,102 +1.8% | $589,704 +1.5% |
| 2015 | $8,941 | $580,849 +2% |
| 2014 | $8,941 | $569,473 +0.5% |
| 2013 | -- | $566,901 +2% |
| 2012 | -- | $555,787 +2% |
| 2011 | -- | $544,891 +0.8% |
| 2010 | -- | $540,820 -0.2% |
| 2009 | -- | $542,108 +2% |
| 2008 | -- | $531,482 +2% |
| 2007 | -- | $521,064 +2% |
| 2006 | -- | $510,848 +2% |
| 2005 | -- | $500,833 +2% |
| 2004 | -- | $491,020 +7.7% |
| 2003 | -- | $455,820 +17.7% |
| 2002 | -- | $387,274 +2% |
| 2001 | $5,295 | $379,681 |
Find assessor info on the county website
Monthly payment
Est. payment
Payment breakdown
Explore the cost of this home by adjusting the details. Changes won't be saved.Climate risks
Neighborhood: Piedmont Pines
Nearby schools
GreatSchools rating
- 6/10Joaquin Miller Elementary SchoolGrades: K-5Distance: 0.3 mi
- 7/10Montera Middle SchoolGrades: 6-8Distance: 0.3 mi
- 6/10Skyline High SchoolGrades: 9-12Distance: 2.4 mi
- $1,094,3003 bd2 ba1.9k sqft5653 Castle Dr, Oakland, CA 94611Off Market
- $1,308,3004 bd3 ba2.7k sqft5657 Castle Dr, Oakland, CA 94611Off Market
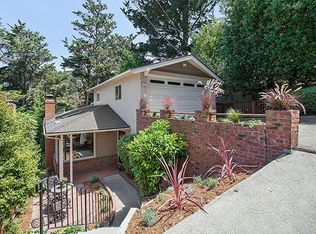
- $959,8002 bd1 ba1.5k sqft5631 Castle Dr, Oakland, CA 94611Off Market
- $1,745,0004 bd4 ba2.3k sqft5640 Castle Dr, Oakland, CA 94611Off Market
- $2,237,1004 bd3 ba5k sqft5695 Castle Dr, Oakland, CA 94611Off Market
- $1,294,8003 bd3 ba1.9k sqft5610 Castle Dr, Oakland, CA 94611Off Market
- $1,600,0003 bd3 ba2.5k sqft2059 Mastlands Dr, Oakland, CA 94611Sold
- $1,406,5002 bd2 ba2.6k sqft2060 Mastlands Dr, Oakland, CA 94611Off Market
A local agent can set up tours, give advice and negotiate with sellers.
Similar homes
- $1,395,0005 bd3 ba2.4k sqft6824 Paso Robles Dr, Oakland, CA 94611For Sale
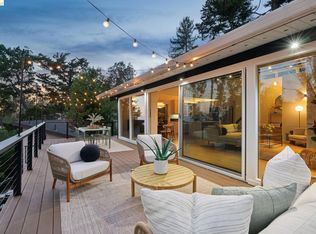 MLS ID #41143179, Kacey Bridgman. bridgeMLS/CCAR/Bay East AOR
 - $1,298,0003 bd3 ba2k sqft6930 Snake Rd, Oakland, CA 94611For Sale
 MLS ID #41143747, Lisa Carnazzo. bridgeMLS/CCAR/Bay East AOR
 - $1,395,0003 bd3 ba2.9k sqft6957 Armour Dr, Oakland, CA 94611For Sale
 MLS ID #41142546, David Gunderman. Bay East AOR
 - $1,500,0005 bd4 ba3.9k sqft6163 Girvin Dr, Oakland, CA 94611For Sale
 MLS ID #426118704, Phoebe Syn DRE #02178147, Willowmar Real Estate. SFAR
 - $1,198,0005 bd4 ba2.7k sqft8440 Skyline Blvd, Oakland, CA 94611For SaleMLS ID #426131311, Geen Phone Lee DRE #02176676, Fifty Hills Real Estate. SFAR
- $1,575,0004 bd2 ba2.6k sqft5232 Miles Ave, Oakland, CA 94618For SaleMLS ID #41143405, Sheila Johnson. bridgeMLS/CCAR/Bay East AOR
- $1,249,0004 bd2 ba2.3k sqft420 Avon St, Oakland, CA 94618For SaleMLS ID #41143927, Alissa Custer. bridgeMLS/CCAR/Bay East AOR
- $1,280,0003 bd3 ba2.3k sqft201 Crestmont Dr, Oakland, CA 94619For SaleMLS ID #41142377, Pamela Sweeney. bridgeMLS/CCAR/Bay East AOR
- $1,837,0004 bd5 ba3.1k sqft6153 Girvin Dr, Oakland, CA 94611For SaleMLS ID #41138033, Tracy Lee Butler. bridgeMLS/CCAR/Bay East AOR
- $1,695,0003 bd3 ba2.4k sqft92 Sullivan Dr, Moraga, CA 94556For SaleMLS ID #41144102, Soraya Golesorkhi. CCAR
- $1,695,0003 bd2 ba2k sqft21 Lorita Ave, Piedmont, CA 94611For SaleMLS ID #41143683, Matthew Heafey. bridgeMLS/CCAR/Bay East AOR
- $1,795,0003 bd2 ba1.9k sqft6 Greenbank Ave, Piedmont, CA 94611For SaleMLS ID #41142652, Julie Gardner. bridgeMLS/CCAR/Bay East AOR
- $1,395,0004 bd2 ba1.7k sqft456 62nd St, Oakland, CA 94609For SaleMLS ID #41143225, Anna Bahnson. bridgeMLS/CCAR/Bay East AOR
- $1,888,0005 bd4 ba3.4k sqft6203 Westwood Way, Oakland, CA 94611For SaleMLS ID #41132357, Elisa Uribe. bridgeMLS/CCAR/Bay East AOR
- $1,195,0003 bd2 ba2.1k sqft6656 Dana St, Oakland, CA 94609For SaleMLS ID #41143757, Matthew Heafey. bridgeMLS/CCAR/Bay East AOR
- $1,595,0003 bd2 ba1.8k sqft43 Monte Vista Rd, Orinda, CA 94563For SaleMLS ID #41143762, Ann Sharf. CCAR
- $1,395,0003 bd2 ba1.8k sqft984 Regal Rd, Berkeley, CA 94708For SaleMLS ID #41143750, Anja Plowright. bridgeMLS/CCAR/Bay East AOR
- $1,995,0005 bd4 ba3.1k sqft1028 Aquarius Way, Oakland, CA 94611For SaleMLS ID #41138753, David Gunderman. Bay East AOR
- $1,995,0004 bd3 ba2.3k sqft136 Arbor Dr, Piedmont, CA 94610For SaleMLS ID #41143996, Anna Bahnson. bridgeMLS/CCAR/Bay East AOR
- $1,349,0004 bd4 ba2.5k sqft8249 Skyline Cir, Oakland, CA 94605For SaleMLS ID #41142483, Dinh Truong. Bay East AOR
Local buyer's agents are ready to help
