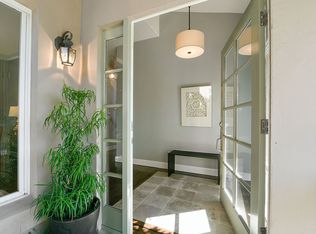
Exceptional Mediterranean Revival with level-in au pair suite in Glen Highlands! THE FEELING: Modern construction, exquisitely finished — recently renovated baths with fixtures and tilework that stops you in your tracks. A calm, light-filled world with lush grounds visible from nearly every room. The kind of home that feels both effortless and genuinely special. THE HOUSE: 5 bedrooms, 3.5 bathrooms, 3133 SQFT. Modern construction with luxury detailing. Four bedrooms upstairs, level-in suite below. Two-car garage with EV hookup. THE X-FACTOR: A fully private lower-level suite with separate entrance, large bedroom, full bath, laundry, and bonus space ready for an office, playroom, or future kitchen. Genuine au pair, guest, or multigenerational flexibility built right in. DESIGN LANGUAGE: Mediterranean Revival architecture. Circular floor plan. Skylit primary suite and bath. Exquisite tilework. French doors at every turn. Chef's kitchen with walk-in pantry. THE HEART OF THE HOME: A chef's kitchen flowing into a sunny den with fireplace and treetop views, French doors opening to the patio. Living and dining rooms open level to the backyard — the whole main floor organized around light, flow, and the outdoors. EVERYDAY LIFE: Entertaining on the patio of a beautifully landscaped, level backyard designed for gatherings, relaxation, and play. Kids in the magical play structure among the greenery. Guests or family in a suite that feels like their own home. A skylit primary bath that makes mornings feel unhurried. OUTSIDE YOUR DOOR: Sought-after public schools nearby. Montclair Village just down the road. Rockridge, Claremont, and Lake Temescal trails all within easy reach.
For sale
$1,995,000
1028 Aquarius Way, Oakland, CA 94611
5beds
3,133sqft
:
Get pre-qualified$13,175/mo
Residential, Single Family Residence
Built in 1997
6,980 Square Feet Lot
$-- Zestimate®
$637/sqft
$-- HOA
What's special
- 39 days |
- 1,580 |
- 107 |
Zillow last checked:
Listing updated:
Listed by:
David Gunderman DRE #01313613 510-205-4369,
Kw Advisors East Bay,
Andrew Raskopf DRE #01394348 510-205-3575,
Kw Advisors East Bay
Source: Bay East AOR,MLS#: 41138753
Facts & features
Interior
Bedrooms & bathrooms
- Bedrooms: 5
- Bathrooms: 4
- Full bathrooms: 3
- Partial bathrooms: 1
Rooms
- Room types: 0.5 Bath, Main Entry, 4 Bedrooms, 2 Baths, Primary Bedrm Suite - 1, Family Room, Au Pair, Bonus Room, Dining Room, Kitchen, Living Room, Primary Bathroom, Primary Bedroom, Possible Guest
Bathroom
- Features: Shower Over Tub, Tile, Updated Baths, Window, Stall Shower, Tub, Multiple Shower Heads
Kitchen
- Features: Stone Counters, Dishwasher, Gas Range/Cooktop, Kitchen Island, Pantry, Range/Oven Built-in, Refrigerator, Updated Kitchen, Other
Heating
- Forced Air
Cooling
- Central Air
Appliances
- Included: Dishwasher, Gas Range, Range, Refrigerator, Dryer, Washer
- Laundry: Laundry Closet, Cabinets, Inside
Features
- Au Pair, Formal Dining Room, Pantry, Updated Kitchen
- Flooring: Hardwood, Tile
- Windows: Skylight(s)
- Number of fireplaces: 1
- Fireplace features: Living Room
Interior area
- Total structure area: 3,133
- Total interior livable area: 3,133 sqft
Video & virtual tour
Property
Parking
- Total spaces: 5
- Parking features: Attached, Direct Access, Side Yard Access, Parking Lot, Electric Vehicle Charging Station(s), Garage Faces Front
- Garage spaces: 2
Features
- Levels: Three Or More
- Stories: 3
- Patio & porch: Patio
- Exterior features: Garden/Play
- Pool features: None
- Fencing: Fenced
- Has view: Yes
- View description: Hills, Ridge, Trees/Woods
Lot
- Size: 6,980 Square Feet
- Features: Sloped Up, Back Yard, Landscaped, Side Yard, Landscape Back, Landscape Front
Details
- Parcel number: 48G741619
- Special conditions: Standard
Construction
Type & style
- Home type: SingleFamily
- Architectural style: Brown Shingle,Mediterranean
- Property subtype: Residential, Single Family Residence
Materials
- Stucco
- Roof: Tile
Condition
- Existing
- New construction: No
- Year built: 1997
Utilities & green energy
- Electric: No Solar
- Sewer: Public Sewer
- Water: Public
Community & HOA
Community
- Subdivision: Montclair
HOA
- Has HOA: No
Location
- Region: Oakland
Financial & listing details
- Price per square foot: $637/sqft
- Tax assessed value: $2,334,640
- Price range: $2M - $2M
- Date on market: 6/18/2026
- Listing agreement: Excl Right
- Listing terms: Cash,Conventional
Estimated market value
Not available
Estimated sales range
Not available
Not available
Price history
| Date | Event | Price |
|---|---|---|
| 6/18/2026 | Listed for sale | $1,995,000-9.3%$637/sqft |
Source:  Bay East AOR #41138753 Report a problem Bay East AOR #41138753 Report a problem | ||
| 7/12/2021 | Sold | $2,200,000+57.1%$702/sqft |
Source:  SFAR #421544190 Report a problem SFAR #421544190 Report a problem | ||
| 12/29/2015 | Sold | $1,400,000+8.1%$447/sqft |
Source: Public Record Report a problem | ||
| 11/29/2015 | Pending sale | $1,295,000$413/sqft |
Source: Alain Pinel Realtors - Oakland Hills - Montclair Village #40721226 Report a problem | ||
| 11/3/2015 | Listed for sale | $1,295,000+32.1%$413/sqft |
Source: Alain Pinel Realtors - Oakland Hills - Montclair Village #40721226 Report a problem | ||
| 11/17/2000 | Sold | $980,000+63.6%$313/sqft |
Source: Public Record Report a problem | ||
| 9/5/1997 | Sold | $599,000+499%$191/sqft |
Source: Public Record Report a problem | ||
| 12/12/1996 | Sold | $100,000$32/sqft |
Source: Public Record Report a problem | ||
Public tax history
| Year | Property taxes | Tax assessment |
|---|---|---|
| 2025 | -- | $2,334,640 +2% |
| 2024 | $30,900 -5.4% | $2,288,880 +2% |
| 2023 | $32,665 +1.6% | $2,244,000 +2% |
| 2022 | $32,136 +42.1% | $2,200,000 +43.7% |
| 2021 | $22,619 +1.1% | $1,531,081 +1% |
| 2020 | $22,375 +3% | $1,515,387 +2% |
| 2019 | $21,724 +5.8% | $1,485,680 +2% |
| 2018 | $20,529 | $1,456,560 +2% |
| 2017 | $20,529 +2.5% | $1,428,000 +2% |
| 2016 | $20,037 +10.9% | $1,400,000 +12.8% |
| 2015 | $18,062 -2% | $1,241,522 +2% |
| 2014 | $18,427 | $1,217,211 +10.7% |
| 2013 | -- | $1,100,000 +4.1% |
| 2012 | -- | $1,057,000 |
| 2011 | -- | $1,057,000 |
| 2010 | -- | $1,057,000 |
| 2009 | -- | $1,057,000 -6% |
| 2008 | -- | $1,124,225 +2% |
| 2007 | -- | $1,102,185 +2% |
| 2006 | -- | $1,080,577 +2% |
| 2005 | -- | $1,059,388 +2% |
| 2004 | -- | $1,038,624 +6% |
| 2003 | -- | $980,000 -2% |
| 2002 | -- | $999,600 +2% |
| 2001 | $13,609 | $980,000 |
Find assessor info on the county website
Monthly payment
Est. payment
Payment breakdown
Explore the cost of this home by adjusting the details. Changes won't be saved.Climate risks
Neighborhood: Glen Highlands
Nearby schools
GreatSchools rating
- 8/10Thornhill Elementary SchoolGrades: K-5Distance: 0.5 mi
- 7/10Montera Middle SchoolGrades: 6-8Distance: 1.7 mi
- 6/10Skyline High SchoolGrades: 9-12Distance: 4.3 mi
- $2,553,8005 bd4 ba3.3k sqft1036 Aquarius Way, Oakland, CA 94611Off Market
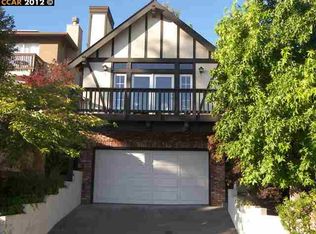
- $1,247,5003 bd2 ba1.7k sqft1014 Aquarius Way, Oakland, CA 94611Off Market
- $1,066,0002 bd2 ba1k sqft1044 Aquarius Way, Oakland, CA 94611Off Market
- $1,563,1004 bd2 ba2.5k sqft7056 Broadway Ter, Oakland, CA 94611Off Market
- $1,671,9003 bd3 ba2k sqft1000 Aquarius Way, Oakland, CA 94611Off Market
- $1,983,6003 bd2 ba2.6k sqft7038 Broadway Ter, Oakland, CA 94611Off Market
- $2,219,0004 bd3 ba2.8k sqft7062 Broadway Ter, Oakland, CA 94611Off Market
- $1,428,0003 bd3 ba2.1k sqft7030 Broadway Ter, Oakland, CA 94611Off Market
A local agent can set up tours, give advice and negotiate with sellers.
Similar homes
- $1,888,0005 bd4 ba3.4k sqft6203 Westwood Way, Oakland, CA 94611For Sale
 MLS ID #41132357, Elisa Uribe. bridgeMLS/CCAR/Bay East AOR
 - $1,837,0004 bd5 ba3.1k sqft6153 Girvin Dr, Oakland, CA 94611For Sale
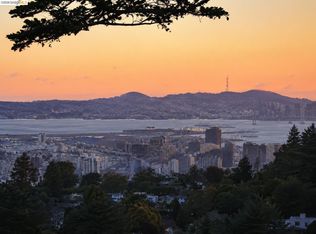 MLS ID #41138033, Tracy Lee Butler. bridgeMLS/CCAR/Bay East AOR
 - $1,795,0004 bd3 ba3k sqft5595 Estates Drive, Oakland, CA 94618For Sale
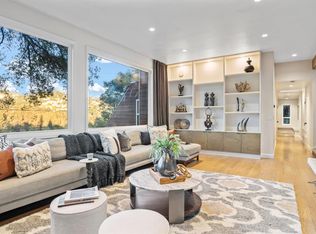 MLS ID #326052724, Azadeh Hunter, Coldwell Banker Realty. BAREIS
 - $1,395,0003 bd3 ba2.9k sqft6957 Armour Dr, Oakland, CA 94611For Sale
 MLS ID #41142546, David Gunderman. Bay East AOR
 - $1,500,0005 bd4 ba3.9k sqft6163 Girvin Dr, Oakland, CA 94611For SaleMLS ID #426118704, Phoebe Syn DRE #02178147, Willowmar Real Estate. SFAR
- $1,580,0005 bd5 ba2.4k sqft2323 Mastlands Dr, Oakland, CA 94611For SaleMLS ID #ML82051405, Saga Llewellyn. MLSListings Inc
- $2,150,0004 bd4 ba3.5k sqft122 Vicente Rd, Berkeley, CA 94705For SaleMLS ID #41137816, Patricia Maloney. bridgeMLS/CCAR/Bay East AOR
- $1,998,0004 bd4 ba4.2k sqft5160 Old Redwood Rd, Oakland, CA 94619For SaleMLS ID #ML82047295, Vincent Li. MLSListings Inc
- $1,995,0004 bd3 ba3.4k sqft21 Camino Del Diablo, Orinda, CA 94563For SaleMLS ID #41136788, Emily Estrada. CCAR
- $1,895,0005 bd3 ba2.4k sqft77 Gaywood Pl, Moraga, CA 94556For SaleMLS ID #41142363, Elena Hood. CCAR
- $1,950,0004 bd3 ba2.7k sqft19 Valley Dr, Orinda, CA 94563For SaleMLS ID #41139664, Larry Jacobs. CCAR
- $1,965,0003 bd4 ba3.1k sqft6 Monte Vista Rd, Orinda, CA 94563For SaleMLS ID #41140430, Amanda Kilpatrick. CCAR
- $2,348,0004 bd4 ba3.2k sqft1098 Siler Pl, Berkeley, CA 94705For SaleMLS ID #426130371, Ron C. Leung DRE #01239522, Sequoia Real Estate. SFAR
- $1,995,0005 bd4 ba2.5k sqft1412 8th St, Berkeley, CA 94710For SaleMLS ID #426126162, Harold Deblander DRE #01859312, Sotheby's International Realty. SFAR
- $2,190,0004 bd3 ba2.3k sqft10 Darnby Ct, Orinda, CA 94563For SaleMLS ID #41139025, Kelly Crawford. CCAR
- $2,295,0005 bd3 ba4.5k sqft128 Diablo View Dr, Orinda, CA 94563For SaleMLS ID #41142602, Elena Hood. CCAR
- $1,495,0003 bd2 ba1.6k sqft9 Easton Ct, Orinda, CA 94563For SaleMLS ID #41142693, Vlatka Bathgate. CCAR
- $2,199,8884 bd3 ba2.7k sqft281 Stone Valley Way, Alamo, CA 94507For SaleMLS ID #41141292, Tariq Mojaddidi. CCAR
- $2,198,0004 bd4 ba2.9k sqft1035 N Thompson Rd, Lafayette, CA 94549For SaleMLS ID #41133463, Rebecca Ciccio. bridgeMLS/CCAR/Bay East AOR
- $2,095,0003 bd4 ba2.8k sqft3696 Boyer Cir, Lafayette, CA 94549For SaleMLS ID #41138811, Thomas Garabedian Cone. bridgeMLS/CCAR/Bay East AOR
Local buyer's agents are ready to help
