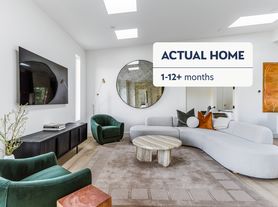
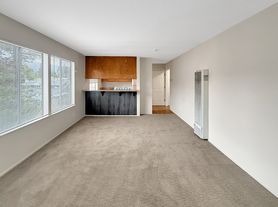
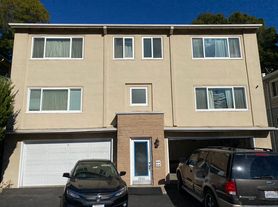
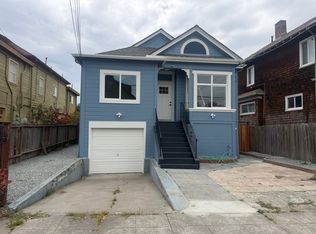
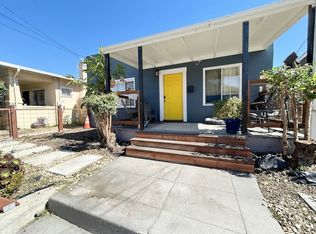
This home is perched in sought-after Piedmont Pines. It has 2 floors, 4-bedroom, 3.5-bath residence offers luxury living in a serene Tahoe-like setting with breathtaking Bay views. Situated on an expansive 11,400 sq. ft. lot, the home features approximately 2,424 sq. ft. of thoughtfully designed living space blending timeless character with modern comfort.
Soaring wood-beamed ceilings, walls of glass, and abundant natural light create a warm atmosphere. The open-concept layout showcases sweeping Bay, city-light, and San Francisco skyline views. Spacious living and dining areas flow to multiple view decks, perfect for entertaining or enjoying unforgettable sunsets.
Mature landscaping offers privacy and tranquility, just minutes from Montclair Village, parks, hiking trails, shopping, dining, top-rated schools, and commuter routes. This rare Oakland Hills retreat seamlessly blends luxury, nature, and lifestyle.
The home has level 2 charging port for EV charging and automated window shades that can be integrated with a smart home setup, or by use of the wall switch. The charging port qualifies the electric account for EV charging rate that is cheaper than standard rate for overnight electric use.
Please note the house has a separate unit on the 3rd floor with a separate entrance, which is occupied.
Security Deposit amount determined by the owner.
For each pet, there is a refundable security deposit of $200 and monthly fee of $35.
Elevate your living experience with our optional Resident Benefits Package ($45/month). Enjoy peace of mind and extra perks designed to make renting easier and more rewarding:
- $100,000 in personal liability protection
- $10,000 in personal belongings protection
- Credit Booster for on-time payments - build your credit just by paying rent
- Accidental damage & lockout reimbursement credits
- Plus more exclusive resident perks!
Townhouse for rent
$7,000/moFees may apply
2323 Mastlands Dr, Oakland, CA 94611
4beds
2,424sqft
Price may not include required fees and charges. Learn more|
Townhouse
Available Sat Aug 22 2026
Cats, dogs OK
In unit laundry
On street parking
Forced air, natural gas
What's special
Abundant natural lightOpen-concept layoutWalls of glassSoaring wood-beamed ceilingsBreathtaking bay viewsMultiple view decksAutomated window shades
- 22 days |
- -- |
- -- |
Zillow last checked:
Listing updated:
The City of Oakland's Fair Chance Housing Ordinance requires that rental housing providers display this notice to applicants
Travel times

Let’s turn your rent into credit progress
Build credit history with every on-time payment and get credit for the payment you’re already making.
Facts & features
Interior
Bedrooms & bathrooms
- Bedrooms: 4
- Bathrooms: 4
- Full bathrooms: 3
- 1/2 bathrooms: 1
Heating
- Forced Air, Natural Gas
Appliances
- Included: Dishwasher, Dryer, Garbage Disposal, Microwave Oven, Refrigerator, Stove, Washer
- Laundry: In Unit
Interior area
- Total interior livable area: 2,424 sqft
Property
Parking
- Parking features: On Street
- Details: Contact manager
Features
- Exterior features: Exhaust Hood, More Than 1 Year, One-Year, Trash
Details
- Parcel number: 48D72565
Construction
Type & style
- Home type: Townhouse
- Property subtype: Townhouse
Building
Management
- Pets allowed: Yes
Community & HOA
HOA
- Amenities included: Parking
Location
- Region: Oakland
Financial & listing details
- Lease term: More Than One Year Lease,One Year Lease
Price history
| Date | Event | Price |
|---|---|---|
| 7/30/2026 | Listed for rent | $7,000$3/sqft |
Source: Zillow Rentals Report a problem | ||
| 10/8/2025 | Listing removed | $1,450,000$598/sqft |
Source:  Bay East AOR #41097013 Report a problem Bay East AOR #41097013 Report a problem | ||
| 8/10/2025 | Price change | $1,450,000-9.1%$598/sqft |
Source: Bay East AOR #41097013 Report a problem | ||
| 6/11/2025 | Price change | $1,595,000-5.9%$658/sqft |
Source:  bridgeMLS/CCAR/Bay East AOR #41097013 Report a problem bridgeMLS/CCAR/Bay East AOR #41097013 Report a problem | ||
| 5/15/2025 | Listed for sale | $1,695,000-3.1%$699/sqft |
Source: bridgeMLS/CCAR/Bay East AOR #41097013 Report a problem | ||
| 2/18/2022 | Sold | $1,750,000+59.8%$722/sqft |
Source: bridgeMLS/CCAR/Bay East AOR #40977964 Report a problem | ||
| 1/25/2022 | Pending sale | $1,095,000$452/sqft |
Source: bridgeMLS/CCAR/Bay East AOR #40977964 Report a problem | ||
| 1/13/2022 | Listed for sale | $1,095,000+16.5%$452/sqft |
Source: bridgeMLS/CCAR/Bay East AOR #40977964 Report a problem | ||
| 7/9/2015 | Sold | $940,000-4.1%$388/sqft |
Source: bridgeMLS/CCAR/Bay East AOR #40700377 Report a problem | ||
| 6/13/2015 | Pending sale | $980,000$404/sqft |
Source: THE GRUBB COMPANY #40700377 Report a problem | ||
| 5/27/2015 | Listed for sale | $980,000+22.7%$404/sqft |
Source: THE GRUBB COMPANY #40700377 Report a problem | ||
| 1/21/2015 | Listing removed | $799,000$330/sqft |
Source: Postlets Report a problem | ||
| 11/10/2014 | Price change | $799,000-5.9%$330/sqft |
Source: Postlets Report a problem | ||
| 10/28/2014 | Listed for sale | $849,000+18.1%$350/sqft |
Source: Postlets Report a problem | ||
| 8/7/2014 | Sold | $719,000+14.1%$297/sqft |
Source: Public Record Report a problem | ||
| 9/5/2013 | Sold | $630,000-21.3%$260/sqft |
Source: Public Record Report a problem | ||
| 8/18/2006 | Sold | $800,000+555.7%$330/sqft |
Source: Public Record Report a problem | ||
| 7/17/1996 | Sold | $122,000$50/sqft |
Source: Public Record Report a problem | ||
Neighborhood: Piedmont Pines
Nearby schools
GreatSchools rating
- 6/10Joaquin Miller Elementary SchoolGrades: K-5Distance: 0.2 mi
- 7/10Montera Middle SchoolGrades: 6-8Distance: 0.2 mi
- 6/10Skyline High SchoolGrades: 9-12Distance: 2.6 mi