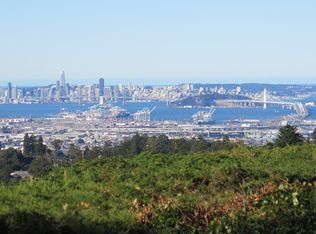
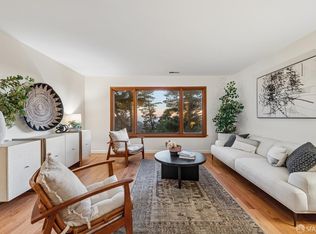
Flexible, Spacious, Upgraded Mid-Century with Epic SF Bay Views and Level Yard! THE FEELING: A wall of windows to sweeping SF Bay views from the moment you walk in. Rare level outdoor spaces and a home that flexes around your life. Montclair Hills living at its most extraordinary. THE HOUSE: 3++ Bedrooms, 2.5 Bathrooms, 2969 Square Feet with open floor plan. Main level extra room with separate entrance — office, au pair, or studio potential. Huge lower-level family room with wet bar and kitchen area. Two brick fireplaces. Hardwood floors throughout. Remodeled baths and over-sized bedrooms (two of which flow to outdoor spaces). Additional basement space for gym, workshop, or storage. Attached two-car garage plus large driveway with parking pad. THE X-FACTOR: A rare Montclair combination of epic SF Bay views, a level grassy yard, multiple patios, and bonus living spaces with ADU potential. The kind of property that simply doesn't come together this way very often. THE HEART OF THE HOME: An open kitchen, dining, and living area anchored by a brick fireplace and framed by sweeping Bay views. Downstairs, a huge family room with a second fireplace, wet bar, covered patio, and level yard extends the living space dramatically. EVERYDAY LIFE: Morning coffee on the large deck above the Bay. Game nights downstairs. Hosting guests comfortably in the lower suite or bonus area off kitchen. Evenings on the flagstone patio as the Bay turns golden. SYSTEMS & PEACE OF MIND: Fully upgraded throughout. Sewer lateral compliant. OUTSIDE YOUR DOOR: Montclair Village nearby. Top-rated public schools close at hand. Miles of East Bay Park trails up the hill.
For sale
$1,395,000
6957 Armour Dr, Oakland, CA 94611
3beds
2,969sqft
:
Get pre-qualified$9,213/mo
Residential, Single Family Residence
Built in 1952
6,435 Square Feet Lot
$-- Zestimate®
$470/sqft
$-- HOA
What's special
Attached two-car garageLevel grassy yardRemodeled bathsMultiple patiosHardwood floors throughoutOpen floor planRare level outdoor spaces
- 22 days |
- 2,899 |
- 330 |
Zillow last checked:
Listing updated:
Listed by:
David Gunderman DRE #01313613 510-205-4369,
Kw Advisors East Bay,
Alison Luce DRE #01986924 415-640-2027,
Kw Advisors East Bay
Source: Bay East AOR,MLS#: 41142546
Facts & features
Interior
Bedrooms & bathrooms
- Bedrooms: 3
- Bathrooms: 3
- Full bathrooms: 2
- Partial bathrooms: 1
Rooms
- Room types: 2 Bedrooms, 1.5 Baths, Main Entry, Dining Room, Family Room, Office, Utility Room, Bonus Room, Dining Area, Eat-In Kitchen, Storage, Sun Porch, Game Room, Laundry, Living Room
Kitchen
- Features: Breakfast Bar, Stone Counters, Dishwasher, Eat-in Kitchen, Disposal, Gas Range/Cooktop, Microwave, Range/Oven Built-in, Refrigerator, Updated Kitchen
Heating
- Forced Air
Cooling
- None
Appliances
- Included: Dishwasher, Gas Range, Microwave, Range, Refrigerator, Dryer, Washer, Gas Water Heater
- Laundry: Inside, Common Area
Features
- Storage, Breakfast Bar, Updated Kitchen
- Flooring: Tile, Vinyl
- Number of fireplaces: 2
- Fireplace features: Brick, Family Room, Living Room, Wood Burning
Interior area
- Total structure area: 2,969
- Total interior livable area: 2,969 sqft
Video & virtual tour
Property
Parking
- Total spaces: 5
- Parking features: Attached, Off Street, Parking Lot, Garage Door Opener
- Garage spaces: 2
Features
- Levels: Two
- Stories: 2
- Patio & porch: Terrace, Deck, Patio
- Exterior features: Garden, Garden/Play
- Pool features: None
- Fencing: Partial Fence
- Has view: Yes
- View description: Bridge(s), City Lights, City
Lot
- Size: 6,435 Square Feet
- Features: Sloped Down, Back Yard, Land Locked, Landscaped, Landscape Front, Yard Space
Details
- Parcel number: 48F73727
- Special conditions: Standard
Construction
Type & style
- Home type: SingleFamily
- Architectural style: Mid Century Modern
- Property subtype: Residential, Single Family Residence
Materials
- Stucco, Wood Siding
- Roof: Composition
Condition
- Existing
- New construction: No
- Year built: 1952
Utilities & green energy
- Electric: No Solar, 220 Volts in Laundry
- Sewer: Public Sewer, Sump Pump
- Water: Public
Community & HOA
Community
- Security: Carbon Monoxide Detector(s), Double Strapped Water Heater, Smoke Detector(s)
- Subdivision: Montclair
HOA
- Has HOA: No
Location
- Region: Oakland
Financial & listing details
- Price per square foot: $470/sqft
- Tax assessed value: $1,830,000
- Price range: $1.4M - $1.4M
- Date on market: 7/23/2026
- Listing agreement: Excl Right
- Listing terms: Cash,Conventional
- Electric utility on property: Yes
Estimated market value
Not available
Estimated sales range
Not available
Not available
Price history
| Date | Event | Price |
|---|---|---|
| 7/23/2026 | Listed for sale | $1,395,000-23.8%$470/sqft |
Source:  Bay East AOR #41142546 Report a problem Bay East AOR #41142546 Report a problem | ||
| 8/20/2024 | Sold | $1,830,000+41.3%$616/sqft |
Source: Bay East AOR #41067672 Report a problem | ||
| 8/7/2024 | Pending sale | $1,295,000$436/sqft |
Source:  bridgeMLS/CCAR/Bay East AOR #41067672 Report a problem bridgeMLS/CCAR/Bay East AOR #41067672 Report a problem | ||
| 7/25/2024 | Listed for sale | $1,295,000$436/sqft |
Source: bridgeMLS/CCAR/Bay East AOR #41067672 Report a problem | ||
Public tax history
| Year | Property taxes | Tax assessment |
|---|---|---|
| 2025 | -- | $1,830,000 +14.4% |
| 2024 | $22,105 +546.4% | $1,600,000 +1244.5% |
| 2023 | $3,420 +5% | $119,007 +2% |
| 2022 | $3,257 +9.7% | $116,673 +2% |
| 2021 | $2,968 +1.3% | $114,386 +1% |
| 2020 | $2,931 +7.4% | $113,214 +2% |
| 2019 | $2,728 +7.7% | $110,993 +2% |
| 2018 | $2,533 | $108,817 +2% |
| 2017 | $2,533 +7.3% | $106,684 +2% |
| 2016 | $2,360 +0.8% | $104,592 +1.5% |
| 2015 | $2,340 -0.9% | $103,021 +2% |
| 2014 | $2,361 | $101,003 +0.5% |
| 2013 | -- | $100,547 +2% |
| 2012 | -- | $98,576 +2% |
| 2011 | -- | $96,643 +0.8% |
| 2010 | -- | $95,922 -0.2% |
| 2009 | -- | $96,149 +2% |
| 2008 | -- | $94,265 +2% |
| 2007 | -- | $92,416 +2% |
| 2006 | -- | $90,605 +2% |
| 2005 | -- | $88,828 +2% |
| 2004 | -- | $87,087 +1.9% |
| 2003 | -- | $85,492 +2% |
| 2002 | -- | $83,815 +2% |
| 2001 | $1,355 | $82,171 |
Find assessor info on the county website
Monthly payment
Est. payment
Payment breakdown
Explore the cost of this home by adjusting the details. Changes won't be saved.Climate risks
Neighborhood: Merriwood
Nearby schools
GreatSchools rating
- 8/10Thornhill Elementary SchoolGrades: K-5Distance: 0.4 mi
- 7/10Montera Middle SchoolGrades: 6-8Distance: 1.3 mi
- 6/10Skyline High SchoolGrades: 9-12Distance: 3.7 mi
- $1,253,8005 bd2 ba2.2k sqft6934 Thornhill Dr, Oakland, CA 94611Off Market
- $1,379,9004 bd2 ba2k sqft6949 Armour Dr, Oakland, CA 94611Off Market
- $1,196,6003 bd2 ba1.4k sqft50 Vista Del Mar Ct, Oakland, CA 94611Off Market

- $1,306,5002 bd2 ba1.7k sqft42 Vista Del Mar Ct, Oakland, CA 94611Off Market
- $1,076,6002 bd1 ba1.3k sqft6941 Armour Dr, Oakland, CA 94611Off Market
- $1,084,5002 bd1 ba1.9k sqft6924 Thornhill Dr, Oakland, CA 94611Off Market
- $1,268,1004 bd2 ba1.7k sqft49 Vista Del Mar Ct, Oakland, CA 94611Off Market
- $760,3002 bd1 ba1.1k sqft6950 Thornhill Dr, Oakland, CA 94611Off Market
A local agent can set up tours, give advice and negotiate with sellers.
Similar homes
- $1,298,0003 bd3 ba2k sqft6930 Snake Rd, Oakland, CA 94611For Sale
 MLS ID #41143747, Lisa Carnazzo. bridgeMLS/CCAR/Bay East AOR
 - $1,395,0005 bd4 ba3k sqft5649 Castle Dr, Oakland, CA 94611For Sale
 MLS ID #41143929, Audrey Young. bridgeMLS/CCAR/Bay East AOR
 - $1,400,0005 bd4 ba3.9k sqft6163 Girvin Dr, Oakland, CA 94611For Sale
 MLS ID #426118704, Phoebe Syn DRE #02178147, Willowmar Real Estate. SFAR
 - $1,198,0005 bd4 ba2.7k sqft8440 Skyline Blvd, Oakland, CA 94611For Sale
 MLS ID #426131311, Geen Phone Lee DRE #02176676, Fifty Hills Real Estate. SFAR
 - $1,419,9903 bd2 ba1.8k sqft157 Shuey Dr, Moraga, CA 94556For SaleMLS ID #41144830, Tim Palumbo. CCAR
- $1,888,0005 bd4 ba3.4k sqft6203 Westwood Way, Oakland, CA 94611For SaleMLS ID #41132357, Elisa Uribe. bridgeMLS/CCAR/Bay East AOR
- $1,995,0004 bd3 ba2.5k sqft24 Somerset Rd, Piedmont, CA 94611For SaleMLS ID #41144392, Brian Santilena. bridgeMLS/CCAR/Bay East AOR
- $1,837,0004 bd5 ba3.1k sqft6153 Girvin Dr, Oakland, CA 94611For SaleMLS ID #41138033, Tracy Lee Butler. bridgeMLS/CCAR/Bay East AOR
- $1,575,0004 bd2 ba2.6k sqft5232 Miles Ave, Oakland, CA 94618For SaleMLS ID #41143405, Sheila Johnson. bridgeMLS/CCAR/Bay East AOR
- $1,249,0004 bd2 ba2.3k sqft420 Avon St, Oakland, CA 94618For SaleMLS ID #41143927, Alissa Custer. bridgeMLS/CCAR/Bay East AOR
- $1,595,0003 bd2 ba1.8k sqft43 Monte Vista Rd, Orinda, CA 94563For SaleMLS ID #41143762, Ann Sharf. CCAR
- $1,995,0005 bd4 ba3.1k sqft1028 Aquarius Way, Oakland, CA 94611For SaleMLS ID #41138753, David Gunderman. Bay East AOR
- $1,298,9993 bd3 ba1.5k sqft476 Creighton Way, Oakland, CA 94619For SaleMLS ID #326044816, Michael Lane, Luxe Places International Real. BAREIS
- $1,695,0003 bd3 ba2.4k sqft92 Sullivan Dr, Moraga, CA 94556For SaleMLS ID #41144102, Soraya Golesorkhi. CCAR
- $1,395,0003 bd2 ba1.8k sqft984 Regal Rd, Berkeley, CA 94708For SaleMLS ID #41143750, Anja Plowright. bridgeMLS/CCAR/Bay East AOR
- $1,699,0003 bd2 ba1.7k sqft50 Overhill Rd, Orinda, CA 94563For SaleMLS ID #41143691, Aron Cawood. CCAR
- $1,490,0004 bd2 ba1.7k sqft45 Sleepy Hollow Ln, Orinda, CA 94563For SaleMLS ID #41142914, Matthew Castillo. Bay East AOR
- $1,695,0004 bd3 ba2.3k sqft61 Sullivan Dr, Moraga, CA 94556For SaleMLS ID #41143677, May Taliaferro-Bell. CCAR
- $1,298,0003 bd3 ba1.9k sqft41 Burnham Ct, Pleasant Hill, CA 94523For SaleMLS ID #41144546, Marisa Cox. CCAR
- $1,249,0003 bd2 ba1.5k sqft100 Polley Ln, Pleasant Hill, CA 94523For SaleMLS ID #41144434, Robert Bickel. CCAR
Local buyer's agents are ready to help
