Perched among the towering pines of Oakland's coveted Piedmont Pines enclave, 8440 Skyline Blvd blends timeless mid-century modern architecture with sweeping Bay and San Francisco skyline views. This expansive 5-bedroom, 3.5-bath residence offers nearly 2,800-sqft of generous living space designed for both everyday comfort and unforgettable entertaining. Floor-to-ceiling picture windows flood the open living and dining areas with natural light while framing tranquil forested scenery and breathtaking sunsets. The gourmet kitchen features stainless steel appliances while opening seamlessly to a view deck perfect for morning coffee, al fresco dining, and peaceful evenings above the city lights. A dramatic family room with sculpted rock fireplace creates a warm retreat, while the private primary suite enjoys its own balcony overlooking the Bay. Multiple flexible spacesincluding a dedicated office, generous storage, and versatile lower-level bedrooms and laundry areaoffer ideal functionality for modern living. Set on a serene 7,150-sqft lot just moments from Skyline Gate, East Ridge Trail, and the vibrant shops and dining of Montclair Village, this exceptional home delivers the rare combination of nature, privacy, architectural character, and convenient access to the best of the Oakland Hills.
For sale
$1,198,000
8440 Skyline Blvd, Oakland, CA 94611
5beds
2,792sqft
:
Get pre-qualified$7,910/mo
Single Family Residence
Built in 1967
7,150 Square Feet Lot
$-- Zestimate®
$429/sqft
$-- HOA
What's special
Timeless mid-century modern architectureGourmet kitchenTranquil forested sceneryBreathtaking sunsetsDedicated officeNatural lightFloor-to-ceiling picture windows
- 82 days |
- 3,712 |
- 195 |
Likely to sell faster than
Zillow last checked:
Listing updated:
Listed by:
Geen Phone Lee DRE #02176676 415-290-4798,
Fifty Hills Real Estate 415-841-3886
Source: SFAR,MLS#: 426131311 Originating MLS: San Francisco Association of REALTORS
Originating MLS: San Francisco Association of REALTORSFacts & features
Interior
Bedrooms & bathrooms
- Bedrooms: 5
- Bathrooms: 4
- Full bathrooms: 3
- 1/2 bathrooms: 1
Rooms
- Room types: Dining Room, Family Room, Kitchen, Laundry, Living Room, Office, Storage
Primary bedroom
- Features: Balcony, Closet
- Area: 0
- Dimensions: 0 x 0
Bedroom 1
- Area: 0
- Dimensions: 0 x 0
Bedroom 2
- Area: 0
- Dimensions: 0 x 0
Bedroom 3
- Area: 0
- Dimensions: 0 x 0
Bedroom 4
- Area: 0
- Dimensions: 0 x 0
Primary bathroom
- Features: Double Vanity, Low-Flow Toilet(s), Shower Stall(s), Tile, Window
Bathroom
- Features: Shower Stall(s), Tile, Tub w/Shower Over
Dining room
- Features: Dining/Living Combo
- Level: Main
- Area: 0
- Dimensions: 0 x 0
Family room
- Features: Skylight(s)
- Level: Main
- Area: 0
- Dimensions: 0 x 0
Kitchen
- Features: Breakfast Area
- Level: Main
- Area: 0
- Dimensions: 0 x 0
Living room
- Features: View
- Level: Main
- Area: 0
- Dimensions: 0 x 0
Heating
- Central, Zoned
Appliances
- Included: Disposal, Gas Cooktop, Range Hood, Microwave, Dryer, Washer
- Laundry: Inside
Features
- Flooring: Luxury Vinyl Plank, Tile
- Windows: Bay Window(s), Caulked/Sealed, Double Pane Windows, Screens
- Number of fireplaces: 1
- Fireplace features: Family Room, Gas Starter
Interior area
- Total structure area: 2,792
- Total interior livable area: 2,792 sqft
Property
Parking
- Total spaces: 2
- Parking features: Driveway, Attached, Covered, Garage Door Opener, Garage Faces Front, Inside Entrance, Side By Side, On Site (Single Family Only)
- Attached garage spaces: 2
- Has uncovered spaces: Yes
Features
- Stories: 2
- Patio & porch: Rear Porch, Front Porch, Uncovered Deck
- Exterior features: Balcony
- Fencing: Partial,Wood
- Has view: Yes
- View description: Bay, Bridge(s), Canyon, Mountain(s), Panoramic, San Francisco
- Has water view: Yes
- Water view: Bay
Lot
- Size: 7,150 Square Feet
- Topography: Downslope
Details
- Parcel number: 048D7312013
- Special conditions: Standard
Construction
Type & style
- Home type: SingleFamily
- Architectural style: Mid-Century
- Property subtype: Single Family Residence
Materials
- Ceiling Insulation, Stucco, Wood Siding
- Foundation: Concrete, Pillar/Post/Pier, Slab
- Roof: Shingle
Condition
- Updated/Remodeled
- New construction: No
- Year built: 1967
Utilities & green energy
- Sewer: Public Sewer
- Water: Public
- Utilities for property: Public
Community & HOA
HOA
- Has HOA: No
Location
- Region: Oakland
- Elevation: 0
Financial & listing details
- Price per square foot: $429/sqft
- Tax assessed value: $1,310,903
- Price range: $1.2M - $1.2M
- Date on market: 5/15/2026
- Cumulative days on market: 82 days
- Listing terms: Cash,Conventional
- Total actual rent: 0
- Road surface type: Paved
Estimated market value
Not available
Estimated sales range
Not available
$7,319/mo
Price history
| Date | Event | Price |
|---|---|---|
| 6/1/2026 | Listed for sale | $1,198,000$429/sqft |
Source:  SFAR #426131311 Report a problem SFAR #426131311 Report a problem | ||
| 5/28/2026 | Contingent | $1,198,000$429/sqft |
Source: SFAR #426131311 Report a problem | ||
| 5/15/2026 | Listed for sale | $1,198,000+20%$429/sqft |
Source: SFAR #426131311 Report a problem | ||
| 4/16/2026 | Listing removed | $998,000$357/sqft |
Source: SFAR #426106826 Report a problem | ||
| 3/26/2026 | Price change | $998,000-16.7%$357/sqft |
Source: SFAR #426106826 Report a problem | ||
| 3/11/2026 | Listed for sale | $1,198,000-4.5%$429/sqft |
Source: SFAR #426106826 Report a problem | ||
| 1/17/2026 | Listing removed | $1,255,000-0.4%$449/sqft |
Source:  CRMLS #41013210 Report a problem CRMLS #41013210 Report a problem | ||
| 1/17/2023 | Sold | $1,260,000+0.4%$451/sqft |
Source:  bridgeMLS/CCAR/Bay East AOR #41013210 Report a problem bridgeMLS/CCAR/Bay East AOR #41013210 Report a problem | ||
| 12/19/2022 | Pending sale | $1,255,000$449/sqft |
Source: bridgeMLS/CCAR/Bay East AOR #41013210 Report a problem | ||
| 12/12/2022 | Listed for sale | $1,255,000$449/sqft |
Source: bridgeMLS/CCAR/Bay East AOR #41013210 Report a problem | ||
| 11/28/2022 | Pending sale | $1,255,000$449/sqft |
Source: bridgeMLS/CCAR/Bay East AOR #41013210 Report a problem | ||
| 11/2/2022 | Listed for sale | $1,255,000$449/sqft |
Source: bridgeMLS/CCAR/Bay East AOR #41013210 Report a problem | ||
Public tax history
| Year | Property taxes | Tax assessment |
|---|---|---|
| 2025 | -- | $1,310,903 +2% |
| 2024 | $18,138 +236.7% | $1,285,200 +403.3% |
| 2023 | $5,387 +10.9% | $255,374 +2% |
| 2022 | $4,858 +7.3% | $250,367 +2% |
| 2021 | $4,529 +1.3% | $245,459 +1% |
| 2020 | $4,473 +5.8% | $242,942 +2% |
| 2019 | $4,229 +7.3% | $238,179 +2% |
| 2018 | $3,942 | $233,508 +2% |
| 2017 | $3,942 -0.9% | $228,931 +2% |
| 2016 | $3,979 +2.8% | $224,442 +1.5% |
| 2015 | $3,870 | $221,071 +2% |
| 2014 | $3,870 | $216,742 +0.5% |
| 2013 | -- | $215,763 +2% |
| 2012 | -- | $211,533 +2% |
| 2011 | -- | $207,387 +0.8% |
| 2010 | -- | $205,838 -0.2% |
| 2009 | -- | $206,327 +2% |
| 2008 | -- | $202,283 +2% |
| 2007 | -- | $198,316 +2% |
| 2006 | -- | $194,429 +2% |
| 2005 | -- | $190,616 +2% |
| 2004 | -- | $186,878 +1.9% |
| 2003 | -- | $183,454 +2% |
| 2002 | -- | $179,858 +2% |
| 2001 | $2,602 | $176,331 |
Find assessor info on the county website
Monthly payment
Est. payment
Payment breakdown
Explore the cost of this home by adjusting the details. Changes won't be saved.Climate risks
Neighborhood: Piedmont Pines
Nearby schools
GreatSchools rating
- 6/10Joaquin Miller Elementary SchoolGrades: K-5Distance: 1.3 mi
- 7/10Montera Middle SchoolGrades: 6-8Distance: 1.3 mi
- 6/10Skyline High SchoolGrades: 9-12Distance: 2.7 mi
- $1,376,2004 bd2 ba2.8k sqft121 Pine Hills Ln, Oakland, CA 94611Off Market
- $1,295,9005 bd3 ba2.8k sqft8450 Skyline Blvd, Oakland, CA 94611Off Market
- $1,425,2004 bd3 ba2.2k sqft133 Pine Hills Ln, Oakland, CA 94611Off Market
- $1,207,3004 bd3 ba2.5k sqft8460 Skyline Blvd, Oakland, CA 94611Off Market
- $1,187,2004 bd2 ba2.4k sqft8459 Pine Hills Dr, Oakland, CA 94611Off Market
- $1,666,8003 bd4 ba2.4k sqft8455 Pine Hills Dr, Oakland, CA 94611Off Market
- $1,359,3004 bd3 ba2.3k sqft8447 Pine Hills Dr, Oakland, CA 94611Off Market
- $1,572,7003 bd3 ba2.5k sqft8495 Pine Hills Dr, Oakland, CA 94611Off Market
A local agent can set up tours, give advice and negotiate with sellers.
Similar homes
- $1,100,0003 bd3 ba2k sqft6862 Ridgewood Dr, Oakland, CA 94611For Sale
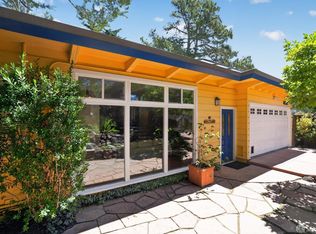 MLS ID #426144450, Wayne Chin DRE #01443442, JODI Realty. SFAR
 - $1,500,0005 bd4 ba3.9k sqft6163 Girvin Dr, Oakland, CA 94611For Sale
 MLS ID #426118704, Phoebe Syn DRE #02178147, Willowmar Real Estate. SFAR
 - $1,395,0003 bd3 ba2.9k sqft6957 Armour Dr, Oakland, CA 94611For Sale
 MLS ID #41142546, David Gunderman. Bay East AOR
 - $1,280,0003 bd3 ba2.3k sqft201 Crestmont Dr, Oakland, CA 94619For Sale
 MLS ID #41142377, Pamela Sweeney. bridgeMLS/CCAR/Bay East AOR
 - $1,189,0003 bd3 ba1.9k sqft4630 Edgewood Ave, Oakland, CA 94602For SaleMLS ID #41142814, Christian Downer. bridgeMLS/CCAR/Bay East AOR
- $1,200,0005 bd4 ba2.5k sqft748 3rd Ave, Pinole, CA 94564For SaleMLS ID #41143585, Pat Prendiville. CCAR
- $1,350,0004 bd4 ba2.5k sqft3600 Klamath St, Oakland, CA 94602For SaleMLS ID #ML82043630, Melissa Rose Embry. MLSListings Inc
- $1,089,0003 bd2 ba2.2k sqft3975 Oakmore Rd, Oakland, CA 94602For SaleMLS ID #41142762, Regina Jacobs. bridgeMLS/CCAR/Bay East AOR
- $1,225,0004 bd3 ba2.3k sqft1010 Keeler Ave, Berkeley, CA 94708For SaleMLS ID #41143177, Anna Bellomo. bridgeMLS/CCAR/Bay East AOR
- $1,749,0004 bd3 ba2.3k sqft61 Sullivan Dr, Moraga, CA 94556For SaleMLS ID #41143677, May Taliaferro-Bell. CCAR
- $1,348,0004 bd3 ba2.2k sqft8170 Surrey Ln, Oakland, CA 94605For SaleMLS ID #41139815, William Booker. bridgeMLS/CCAR/Bay East AOR
- $998,0004 bd3 ba2.2k sqft4049 Canon Ave, Oakland, CA 94602For SaleMLS ID #41140269, Tanja Odzak. bridgeMLS/CCAR/Bay East AOR
- $1,298,9993 bd3 ba1.5k sqft476 Creighton Way, Oakland, CA 94619For SaleMLS ID #326044816, Michael Lane, Luxe Places International Real. BAREIS
- $1,598,0003 bd4 ba3.2k sqft35 Bay Forest Ct, Oakland, CA 94611For SaleMLS ID #41134980, Tracy Lee Butler. bridgeMLS/CCAR/Bay East AOR
- $1,795,0004 bd3 ba3k sqft5595 Estates Drive, Oakland, CA 94618For SaleMLS ID #326052724, Azadeh Hunter, Coldwell Banker Realty. BAREIS
- $1,595,0003 bd2 ba1.8k sqft43 Monte Vista Rd, Orinda, CA 94563For SaleMLS ID #41143762, Ann Sharf. CCAR
- $1,399,0003 bd3 ba1.6k sqft38 Buckingham Dr, Moraga, CA 94556For SaleMLS ID #41143504, Soraya Golesorkhi. CCAR
- $1,349,0004 bd4 ba2.5k sqft8249 Skyline Cir, Oakland, CA 94605For SaleMLS ID #41142483, Dinh Truong. Bay East AOR
- $1,249,0005 bd3 ba2.3k sqft2 El Molino Dr, Clayton, CA 94517For SaleMLS ID #41143322, Kiersten Fouts. CCAR
- $1,490,0004 bd2 ba1.7k sqft45 Sleepy Hollow Ln, Orinda, CA 94563For SaleMLS ID #41142914, Matthew Castillo. Bay East AOR
Local buyer's agents are ready to help
