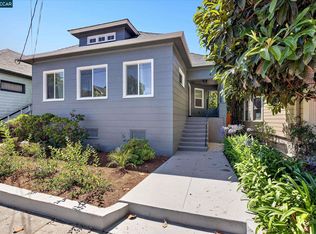
Extensively renovated home in the heart of Oakland's Glenview neighborhood. Your dream home may be closer than you think! Beautifully updated kitchen and bathrooms! Top level features 2 primary bedroom suites, each with their own private full bathroom. Back bedroom has a deck to the very sunny and large terraced backyard. Middle level features an open floor plan that seamlessly flows between the kitchen, living room and dining room. A full bathroom as well as the 3rd bedroom is also on this level. First level features the 4th bedroom that is separate from the home, with its own private entrance. Drive in garage with elevator is on this level. The in-home elevator serves all 3 levels of the home and goes from the garage, to the living room, to the front top floor primary suite. New Glenview Elementary School. Stone's throw to Dimond Park, amazing restaurants (Bellanico, Bombera, Paulista etc), Dimond Park, La Farine, Farmer Joe’s, Safeway, Peet's, Library, Oaktoberfest, etc. as well as express buses to downtown SF AND MORE. A house like this doesn't come along very often~
For sale
$998,000
4049 Canon Ave, Oakland, CA 94602
4beds
2,263sqft
:
Get pre-qualified$6,852/mo
Single Family Residence
Built in 1940
6,534 Square Feet Lot
$-- Zestimate®
$441/sqft
$-- HOA
What's special
Beautifully updated kitchen
- 6 days |
- 2,307 |
- 259 |
Zillow last checked:
Listing updated:
Listed by:
Tanja Odzak DRE #01992169 415-722-0472,
eXp Realty of California,
Terry Tucker DRE #01227717 925-858-1717,
EXP Realty of California, Inc
Source: bridgeMLS/CCAR/Bay East AOR,MLS#: 41140269
Facts & features
Interior
Bedrooms & bathrooms
- Bedrooms: 4
- Bathrooms: 3
- Full bathrooms: 3
Rooms
- Room types: Office
Kitchen
- Features: 220 Volt Outlet, Counter - Solid Surface, Dishwasher, Kitchen Island, Microwave, Range/Oven Free Standing, Refrigerator, Updated Kitchen
Heating
- Forced Air
Cooling
- None
Appliances
- Included: Dishwasher, Microwave, Free-Standing Range, Refrigerator
- Laundry: Hookups Only, Laundry Room
Features
- Counter - Solid Surface, Updated Kitchen
- Flooring: Vinyl
- Number of fireplaces: 1
- Fireplace features: Electric, Living Room
Interior area
- Total structure area: 2,263
- Total interior livable area: 2,263 sqft
Video & virtual tour
Property
Parking
- Total spaces: 3
- Parking features: Attached, Garage Faces Front, Garage Door Opener
- Garage spaces: 1
Accessibility
- Accessibility features: Accessible Elevator Installed
Features
- Levels: Three or More Stories
- Exterior features: Back Yard, Terraced Back, Terraced Down, Landscape Back, Yard Space
- Pool features: None
Lot
- Size: 6,534 Square Feet
- Features: Sloped Down, Back Yard
Details
- Parcel number: 2453910
- Special conditions: Standard
Construction
Type & style
- Home type: SingleFamily
- Architectural style: Tudor,Vintage
- Property subtype: Single Family Residence
Materials
- Stucco
- Foundation: Raised, Slab, Combination
- Roof: Shingle
Condition
- Existing
- New construction: No
- Year built: 1940
Utilities & green energy
- Electric: No Solar, 220 Volts in Kitchen
- Sewer: Public Sewer
- Water: Public
Community & HOA
Community
- Security: Carbon Monoxide Detector(s), Smoke Detector(s)
HOA
- Has HOA: No
Location
- Region: Oakland
Financial & listing details
- Price per square foot: $441/sqft
- Tax assessed value: $1,326,000
- Date on market: 7/22/2026
- Listing terms: CalHFA,Cash,Conventional,FHA,VA Loan,New Loan
- Electric utility on property: Yes
Estimated market value
Not available
Estimated sales range
Not available
Not available
Price history
| Date | Event | Price |
|---|---|---|
| 7/22/2026 | Listed for sale | $998,000+42.6%$441/sqft |
Source:  bridgeMLS/CCAR/Bay East AOR #41140269 Report a problem bridgeMLS/CCAR/Bay East AOR #41140269 Report a problem | ||
| 3/27/2026 | Sold | $700,000$309/sqft |
Source: bridgeMLS/CCAR/Bay East AOR #41128937 Report a problem | ||
Public tax history
| Year | Property taxes | Tax assessment |
|---|---|---|
| 2025 | -- | $1,326,000 +184.5% |
| 2024 | $5,665 -4.5% | $466,010 +2% |
| 2023 | $5,933 +1.6% | $456,874 +2% |
| 2022 | $5,840 +6.4% | $447,916 +2% |
| 2021 | $5,490 +0.5% | $439,133 +1% |
| 2020 | $5,465 +4.7% | $434,632 +2% |
| 2019 | $5,220 +5.7% | $426,112 +2% |
| 2018 | $4,939 | $417,759 +2% |
| 2017 | $4,939 +4.3% | $409,569 +2% |
| 2016 | $4,735 +2.4% | $401,540 +1.5% |
| 2015 | $4,624 | $395,508 +2% |
| 2014 | $4,624 | $387,762 +0.5% |
| 2013 | -- | $386,012 +2% |
| 2012 | -- | $378,444 +2% |
| 2011 | -- | $371,026 +0.8% |
| 2010 | -- | $368,254 -0.2% |
| 2009 | -- | $369,129 +2% |
| 2008 | -- | $361,892 +2% |
| 2007 | -- | $354,798 +2% |
| 2006 | -- | $347,843 +2% |
| 2005 | -- | $341,023 +2% |
| 2004 | -- | $334,338 +1.9% |
| 2003 | -- | $328,211 +2% |
| 2002 | -- | $321,775 +2% |
| 2001 | $3,198 | $315,467 |
Find assessor info on the county website
Monthly payment
Est. payment
Payment breakdown
Explore the cost of this home by adjusting the details. Changes won't be saved.Climate risks
Neighborhood: Glenview
Nearby schools
GreatSchools rating
- 8/10Glenview Elementary SchoolGrades: K-5Distance: 0.1 mi
- 8/10Edna Brewer Middle SchoolGrades: 6-8Distance: 0.6 mi
- 4/10Oakland High SchoolGrades: 9-12Distance: 1 mi
- $1,060,1004 bd1 ba1.7k sqft4043 Canon Ave, Oakland, CA 94602Off Market
- $1,065,8004 bd4 ba2.2k sqft4064 Everett Ave, Oakland, CA 94602Off Market
- $1,053,0004 bd4 ba2.1k sqft4069 Canon Ave, Oakland, CA 94602Off Market
- $958,1003 bd1 ba1.4k sqft4039 Canon Ave, Oakland, CA 94602Off Market
- $802,1004 bd4 ba1.5k sqft4041 Canon Ave, Oakland, CA 94602Off Market
- $986,4003 bd2 ba1.3k sqft4033 Canon Ave, Oakland, CA 94602Off Market
- $1,164,5002 bd1 ba2.2k sqft4042 Canon Ave, Oakland, CA 94602Off Market
- $1,051,5004 bd1 ba2.7k sqft4060 Everett Ave, Oakland, CA 94602Off Market
A local agent can set up tours, give advice and negotiate with sellers.
Similar homes
- $1,099,0004 bd4 ba2.1k sqft546 61st St, Oakland, CA 94609For Sale
 MLS ID #41142532, Adrian Diaz. bridgeMLS/CCAR/Bay East AOR
 - $789,0003 bd2 ba1.6k sqft2028 Damuth St APT 1, Oakland, CA 94602For Sale
 MLS ID #41138826, Azadeh Yazdi. bridgeMLS/CCAR/Bay East AOR
 - $1,280,0003 bd3 ba2.3k sqft201 Crestmont Dr, Oakland, CA 94619For Sale
 MLS ID #41142377, Pamela Sweeney. bridgeMLS/CCAR/Bay East AOR
 - $949,0003 bd2 ba1.2k sqft1017 56th St, Oakland, CA 94608For Sale
 MLS ID #41142496, Haslankar Lopez. CCAR
 - $929,0003 bd2 ba1.7k sqft2760 Best Ave, Oakland, CA 94619For SaleMLS ID #41141192, Felicia Duncan. bridgeMLS/CCAR/Bay East AOR
- $1,350,0004 bd4 ba2.5k sqft3600 Klamath St, Oakland, CA 94602For SaleMLS ID #ML82043630, Melissa Rose Embry. MLSListings Inc
- $699,0003 bd3 ba1.2k sqft3214 Stuart St, Oakland, CA 94602For SaleMLS ID #41140936, Angelica Tiongson. bridgeMLS/CCAR/Bay East AOR
- $888,0004 bd3 ba2.1k sqft6643 Aitken Dr, Oakland, CA 94611For SaleMLS ID #41134002, Patricia Ulip. bridgeMLS/CCAR/Bay East AOR
- $1,149,0003 bd2 ba2.2k sqft350 Elysian Fields Dr, Oakland, CA 94605For SaleMLS ID #41142392, Kim Deol. Bay East AOR
- $1,495,0004 bd3 ba2k sqft98 Montell St, Oakland, CA 94611For SaleMLS ID #41142435, Jason Mitchell. bridgeMLS/CCAR/Bay East AOR
- $889,0003 bd1 ba1.1k sqft4436 Hyacinth Ave, Oakland, CA 94619For SaleMLS ID #41141043, Michele Senitzer. bridgeMLS/CCAR/Bay East AOR
- $1,395,0003 bd3 ba2.9k sqft6957 Armour Dr, Oakland, CA 94611For SaleMLS ID #41142546, David Gunderman. Bay East AOR
- $878,0003 bd2 ba1.4k sqft5801 Leona St, Oakland, CA 94605For SaleMLS ID #41133895, Aaron Baluyot. bridgeMLS/CCAR/Bay East AOR
- $709,9003 bd2 ba1.9k sqft5573 Harvey Ave, Oakland, CA 94621For SaleMLS ID #41142486, So Hyun Park. bridgeMLS/CCAR/Bay East AOR
- $799,0003 bd2 ba1.6k sqft6138 Oakdale Ave, Oakland, CA 94605For SaleMLS ID #41140710, Anne Gross-Ayankoya. bridgeMLS/CCAR/Bay East AOR
- $899,0003 bd3 ba1.1k sqft2635 Mathews St, Berkeley, CA 94702For SaleMLS ID #41142258, Gretchen Roethle. bridgeMLS/CCAR/Bay East AOR
- $1,098,0003 bd2 ba1.9k sqft1410 Lakeshore Ave APT 5, Oakland, CA 94606For SaleMLS ID #41138287, Melody Hultgren. bridgeMLS/CCAR/Bay East AOR
- $1,099,0003 bd2 ba1.8k sqft3247 Revere Ave, Oakland, CA 94605For SaleMLS ID #41141437, Shadi Alkhudari. Bay East AOR
- $1,295,0003 bd2 ba1.8k sqft13255 Clairepointe Way, Oakland, CA 94619For SaleMLS ID #41141893, Michelle Vasey. bridgeMLS/CCAR/Bay East AOR
- $1,249,4604 bd3 ba1.9k sqft4628 Fieldbrook Rd, Oakland, CA 94619For SaleMLS ID #41128281, Paul LeJoy. Bay East AOR
Local buyer's agents are ready to help
