***New Price!!***. Discover the perfect harmony of modern design and natural tranquility at 6643 Aitken Drive. Nestled among the trees in the beautifully serene Piedmont Pines neighborhood, this 4-bedroom, 3-bathroom contemporary home features 2,180 square feet of thoughtfully updated living space, plus a renovated bonus room with its own separate entrance. This bonus area may be used as your home office/library, gym, yoga/meditation space, kids’ playroom, or family game room. The main entry leads into an open concept living area that boasts dramatic exposed beam ceilings, a wood-burning fireplace, and large skylights that invite the outdoors in. Prepare your meals in the bright and airy kitchen newly adorned with quartz countertops. Floor-to-ceiling glass doors open onto a magnificent upper deck, providing a front row seat to breathtaking canyon views. The primary suite and secondary bedrooms on the lower level offer direct access to a second, larger private deck, creating a true indoor-outdoor sanctuary. A newly upgraded main electrical panel powers this home’s central A/C, keeping each floor cool on even the hottest days. Sewer lateral compliant. Just minutes from the charm of Montclair Village and regional parks, this is Oakland Hills living at its finest.
Pending
Price cut: $262K (7/10)
$888,000
6643 Aitken Dr, Oakland, CA 94611
4beds
2,180sqft
Single Family Residence
Built in 1978
6,969 Square Feet Lot
$-- Zestimate®
$407/sqft
$-- HOA
What's special
Wood-burning fireplaceBreathtaking canyon viewsFloor-to-ceiling glass doorsThoughtfully updated living spaceMagnificent upper deckDramatic exposed beam ceilings
- 99 days |
- 3,554 |
- 259 |
Zillow last checked:
Listing updated:
Listed by:
Patricia Ulip DRE #01949834 925-639-2746,
Redfin,
Dina Williams DRE #02128591,
Redfin
Source: bridgeMLS/CCAR/Bay East AOR,MLS#: 41134002
Facts & features
Interior
Bedrooms & bathrooms
- Bedrooms: 4
- Bathrooms: 3
- Full bathrooms: 3
Kitchen
- Features: Breakfast Bar, Stone Counters, Dishwasher, Gas Range/Cooktop, Microwave, Refrigerator, Other
Heating
- Forced Air
Cooling
- Central Air
Appliances
- Included: Dishwasher, Gas Range, Microwave, Refrigerator
- Laundry: Laundry Room
Features
- Dining Area, Breakfast Bar
- Flooring: Hardwood, Tile, Carpet
- Number of fireplaces: 1
- Fireplace features: Living Room, Wood Burning
Interior area
- Total structure area: 2,180
- Total interior livable area: 2,180 sqft
Video & virtual tour
Property
Parking
- Total spaces: 2
- Parking features: Attached, Garage, Garage Door Opener
- Garage spaces: 2
Features
- Levels: Multi/Split
- Pool features: None
Lot
- Size: 6,969 Square Feet
- Features: Sloped Down
Details
- Parcel number: 48D73068
- Special conditions: Offer As Is
Construction
Type & style
- Home type: SingleFamily
- Architectural style: See Remarks
- Property subtype: Single Family Residence
Materials
- Wood Siding
Condition
- Existing
- New construction: No
- Year built: 1978
Utilities & green energy
- Electric: No Solar
- Sewer: Public Sewer
- Water: Public
- Utilities for property: All Utilities, Individual Electric Meter, Individual Gas Meter
Community & HOA
Community
- Security: Smoke Detector(s)
HOA
- Has HOA: No
Location
- Region: Oakland
Financial & listing details
- Price per square foot: $407/sqft
- Tax assessed value: $1,141,748
- Date on market: 5/8/2026
- Listing terms: Cash,Conventional
Estimated market value
Not available
Estimated sales range
Not available
$6,190/mo
Price history
| Date | Event | Price |
|---|---|---|
| 7/29/2026 | Pending sale | $888,000$407/sqft |
Source:  bridgeMLS/CCAR/Bay East AOR #41134002 Report a problem bridgeMLS/CCAR/Bay East AOR #41134002 Report a problem | ||
| 7/10/2026 | Price change | $888,000-22.8%$407/sqft |
Source: bridgeMLS/CCAR/Bay East AOR #41134002 Report a problem | ||
| 6/28/2026 | Price change | $1,150,000-2.1%$528/sqft |
Source: bridgeMLS/CCAR/Bay East AOR #41134002 Report a problem | ||
| 6/15/2026 | Price change | $1,175,000+18.9%$539/sqft |
Source: bridgeMLS/CCAR/Bay East AOR #41134002 Report a problem | ||
| 5/8/2026 | Listed for sale | $988,000-1%$453/sqft |
Source: bridgeMLS/CCAR/Bay East AOR #41134002 Report a problem | ||
| 5/2/2025 | Listing removed | $998,000$458/sqft |
Source: bridgeMLS/CCAR/Bay East AOR #41087907 Report a problem | ||
| 3/7/2025 | Listed for sale | $998,000-4.4%$458/sqft |
Source: bridgeMLS/CCAR/Bay East AOR #41087907 Report a problem | ||
| 6/10/2020 | Sold | $1,044,000+0.4%$479/sqft |
Source: bridgeMLS/CCAR/Bay East AOR #40902142 Report a problem | ||
| 5/20/2020 | Pending sale | $1,040,000$477/sqft |
Source: CALDECOTT PROPERTIES #40902142 Report a problem | ||
| 5/1/2020 | Listed for sale | $1,040,000$477/sqft |
Source: CALDECOTT PROPERTIES #40902142 Report a problem | ||
| 4/24/2020 | Pending sale | $1,040,000$477/sqft |
Source: CALDECOTT PROPERTIES #40902142 Report a problem | ||
| 4/20/2020 | Listed for sale | $1,040,000+41%$477/sqft |
Source: CALDECOTT PROPERTIES #40902142 Report a problem | ||
| 11/26/2014 | Sold | $737,500-1.7%$338/sqft |
Source: bridgeMLS/CCAR/Bay East AOR #40676993 Report a problem | ||
| 10/10/2014 | Listed for sale | $750,000-6.3%$344/sqft |
Source: Stafford Real Estate #40676993 Report a problem | ||
| 8/11/2014 | Listing removed | $800,000$367/sqft |
Source: Stafford Real Estate #40665986 Report a problem | ||
| 7/17/2014 | Listed for sale | $800,000$367/sqft |
Source: Stafford Real Estate #40665986 Report a problem | ||
Public tax history
| Year | Property taxes | Tax assessment |
|---|---|---|
| 2025 | -- | $1,141,748 +2% |
| 2024 | $15,949 -5.3% | $1,119,365 +2% |
| 2023 | $16,836 +2.3% | $1,097,421 +2% |
| 2022 | $16,457 +3% | $1,075,904 +2% |
| 2021 | $15,977 +27.8% | $1,054,815 +30.2% |
| 2020 | $12,499 +3.5% | $810,453 +2% |
| 2019 | $12,075 +6.1% | $794,567 +2% |
| 2018 | $11,384 | $778,991 +2% |
| 2017 | $11,384 +3% | $763,717 +2% |
| 2016 | $11,051 +29.7% | $748,746 +1.5% |
| 2015 | $8,520 | $737,500 +36.3% |
| 2014 | $8,520 | $540,940 +0.5% |
| 2013 | -- | $538,500 +2% |
| 2012 | -- | $527,943 +2% |
| 2011 | -- | $517,593 +0.8% |
| 2010 | -- | $513,727 -0.2% |
| 2009 | -- | $514,950 +2% |
| 2008 | -- | $504,854 +2% |
| 2007 | -- | $494,958 +2% |
| 2006 | -- | $485,253 +2% |
| 2005 | -- | $475,740 +2% |
| 2004 | -- | $466,414 +1.9% |
| 2003 | -- | $457,867 +2% |
| 2002 | -- | $448,886 +2% |
| 2001 | $6,085 | $440,086 |
Find assessor info on the county website
Monthly payment
Est. payment
Payment breakdown
Explore the cost of this home by adjusting the details. Changes won't be saved.Climate risks
Neighborhood: Piedmont Pines
Nearby schools
GreatSchools rating
- 6/10Joaquin Miller Elementary SchoolGrades: K-5Distance: 1.1 mi
- 7/10Montera Middle SchoolGrades: 6-8Distance: 1.1 mi
- 6/10Skyline High SchoolGrades: 9-12Distance: 2.8 mi
- $1,214,3004 bd3 ba1.9k sqft6637 Aitken Dr, Oakland, CA 94611Off Market
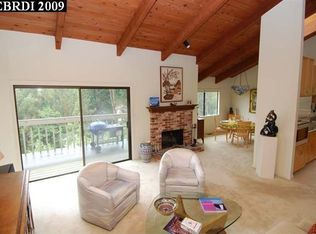
- $1,001,4005 bd2 ba1.8k sqft6655 Aitken Dr, Oakland, CA 94611Off Market
- $921,0002 bd2 ba1.7k sqft6788 Banning Dr, Oakland, CA 94611Off Market
- $1,097,4004 bd2 ba1.9k sqft6667 Aitken Dr, Oakland, CA 94611Off Market
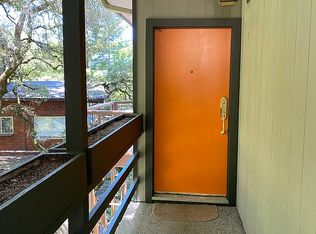
- $1,255,4004 bd3 ba2.5k sqft6768 Banning Dr, Oakland, CA 94611Off Market
- $1,486,7003 bd3 ba2.7k sqft6625 Aitken Dr, Oakland, CA 94611Off Market
- $1,287,4004 bd3 ba2.3k sqft6825 Exeter Dr, Oakland, CA 94611Off Market
- $1,187,6004 bd2 ba2k sqft6679 Aitken Dr, Oakland, CA 94611Off Market
A local agent can set up tours, give advice and negotiate with sellers.
Similar homes
- $888,0003 bd3 ba2.2k sqft6909 Exeter Dr, Oakland, CA 94611For Sale
 MLS ID #41144553, Greg Novak. bridgeMLS/CCAR/Bay East AOR
 - $1,198,0005 bd4 ba2.7k sqft8440 Skyline Blvd, Oakland, CA 94611For Sale
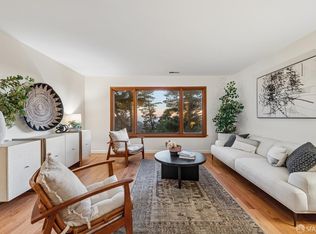 MLS ID #426131311, Geen Phone Lee DRE #02176676, Fifty Hills Real Estate. SFAR
 - $995,0004 bd3 ba2.1k sqft364 Lester Ave, Oakland, CA 94606For Sale
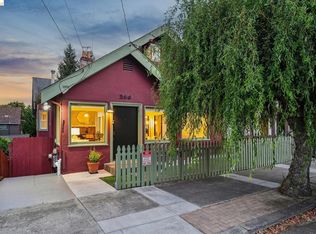 MLS ID #41144460, Shalene Rose. bridgeMLS/CCAR/Bay East AOR
 - $895,0004 bd3 ba1.8k sqft3975 Turnley Ave, Oakland, CA 94605For Sale
 MLS ID #41144081, Cheryl Berger. bridgeMLS/CCAR/Bay East AOR
 - $879,0003 bd2 ba1.7k sqft2760 Best Ave, Oakland, CA 94619For SaleMLS ID #41141192, Felicia Duncan. bridgeMLS/CCAR/Bay East AOR
- $799,0003 bd2 ba1.6k sqft6138 Oakdale Ave, Oakland, CA 94605For SaleMLS ID #41140710, Anne Gross-Ayankoya. bridgeMLS/CCAR/Bay East AOR
- $899,0004 bd3 ba2.3k sqft1813 Brentz Ln, San Pablo, CA 94806For SaleMLS ID #41143673, Rachel Melby. bridgeMLS/CCAR/Bay East AOR
- $1,249,0004 bd2 ba2.3k sqft420 Avon St, Oakland, CA 94618For SaleMLS ID #41143927, Alissa Custer. bridgeMLS/CCAR/Bay East AOR
- $1,150,0003 bd3 ba2.1k sqft585 Crestmont Dr, Oakland, CA 94619SoldMLS ID #41038411, Fred Scheberies. Bay East AOR
- $889,0004 bd2 ba1.8k sqft1830 Taft St, Concord, CA 94521For SaleMLS ID #41144384, Kelly Richardson. CCAR
- $949,0004 bd2 ba1.5k sqft2149 Morello Ave, Pleasant Hill, CA 94523For SaleMLS ID #41144306, Jay Williams. CCAR
- $897,0004 bd3 ba1.8k sqftCountrywood, Walnut Creek, CA 94598For SaleMLS ID #41144359, Michael Roberts. Bay East AOR
- $699,0003 bd2 ba1.6k sqft92 Welle Rd, Crockett, CA 94525For SaleMLS ID #ML82057641, Maggie Wu. MLSListings Inc
- $869,9503 bd2 ba1.6k sqft1831 Alray Dr, Concord, CA 94519For SaleMLS ID #41142852, Carolynn Thelemaque. CCAR
- $699,0003 bd3 ba1.2k sqft3214 Stuart St, Oakland, CA 94602For SaleMLS ID #41140936, Angelica Tiongson. bridgeMLS/CCAR/Bay East AOR
- $799,0004 bd2 ba1.4k sqft3307 Ahern Ct, Richmond, CA 94803For SaleMLS ID #41144213, Alice Chan. CCAR
- $930,0004 bd3 ba1.9k sqft1848 Polk St, Concord, CA 94521For SaleMLS ID #41141380, Katie Haynes. bridgeMLS/CCAR/Bay East AOR
- $1,050,0003 bd3 ba1.7k sqft1305 Henry St APT C, Berkeley, CA 94709For SaleMLS ID #41144563, Anja Plowright. bridgeMLS/CCAR/Bay East AOR
- $848,0004 bd2 ba2k sqft1748 Elmhurst Ln, Concord, CA 94521For SaleMLS ID #41138955, Alex Lopez. CCAR
- $989,9504 bd3 ba2.9k sqft883 Dover Cir, Benicia, CA 94510For SaleMLS ID #41142562, Bob Pace. Bay East AOR
Local buyer's agents are ready to help
