Come home to sweeping 180° Bay views, perfect for sipping wine at sunset on the expansive upper deck, where the beauty of the Bay takes center stage. Nestled on an approximately one-third acre hillside lot, this light filled retreat offers a serene setting with a true sense of escape. Warm hardwood floors span the main and upper levels, adding timeless character throughout.
The remodeled kitchen features solid wood cabinetry in soft, refreshing tones and natural finishes, blending beauty with durability. Enjoy casual counter seating, a bonus pantry, and built in trash storage, all flowing seamlessly into the family room and out to the view deck. Wood-style porcelain tile in the kitchen and laundry offers both style and easy maintenance.
Flexible living with two primary suites: the upper level showcases a beautifully remodeled bathroom, private view deck, and abundant natural light; the lower level presents a spacious private retreat with direct outdoor access, ideal for extended living or a refined workspace, complete with a walk-in closet, full bathroom, and access to a serene private deck.
The natural yard creates additional spaces to relax and unwind in this peaceful hillside setting. Truly an environment that must be experienced in person to fully appreciate.
For sale
$1,350,000
3600 Klamath St, Oakland, CA 94602
4beds
2,501sqft
:
Get pre-qualified$8,999/mo
Single Family Residence, Residential
Built in 1987
0.31 Acres Lot
$-- Zestimate®
$540/sqft
$-- HOA
What's special
Peaceful hillside settingLight filled retreatAbundant natural lightCasual counter seatingBonus pantryBuilt in trash storageRemodeled kitchen
- 93 days |
- 890 |
- 58 |
Zillow last checked:
Listing updated:
Listed by:
Melissa Rose Embry 02080411 408-568-2705,
KW Silicon City 408-755-5972
Source: MLSListings Inc,MLS#: ML82043630
Facts & features
Interior
Bedrooms & bathrooms
- Bedrooms: 4
- Bathrooms: 4
- Full bathrooms: 3
- 1/2 bathrooms: 1
Bedroom
- Features: WalkinCloset, PrimaryBedroom2plus
Bathroom
- Features: DoubleSinks, Granite, PrimaryStallShowers, ShoweroverTub1, Tile, HalfonGroundFloor
Dining room
- Features: DiningArea
Family room
- Features: SeparateFamilyRoom
Kitchen
- Features: ExhaustFan
Heating
- Central Forced Air Gas, Fireplace(s)
Cooling
- None
Appliances
- Included: Electric Cooktop, Dishwasher, Exhaust Fan, Disposal, Microwave, Built In Oven, Electric Oven, Refrigerator, Washer/Dryer
- Laundry: Gas Dryer Hookup, Inside
Features
- Walk-In Closet(s)
- Flooring: Hardwood, Tile, Wood
- Number of fireplaces: 1
- Fireplace features: Living Room, Wood Burning
Interior area
- Total structure area: 2,501
- Total interior livable area: 2,501 sqft
Property
Parking
- Total spaces: 2
- Parking features: Attached, Guest, Off Street, On Street, Oversized
- Attached garage spaces: 2
Features
- Stories: 2
- Patio & porch: Balcony/Patio
- Pool features: None
- Has view: Yes
- View description: Bay, Bridge(s)
- Has water view: Yes
- Water view: Bay
Lot
- Size: 0.31 Acres
- Features: Sloped Up
Details
- Parcel number: 0291168020
- Zoning: RH-3
- Special conditions: Standard
Construction
Type & style
- Home type: SingleFamily
- Property subtype: Single Family Residence, Residential
Materials
- Foundation: Crawl Space
- Roof: Composition
Condition
- New construction: No
- Year built: 1987
Utilities & green energy
- Gas: PublicUtilities
- Sewer: Public Sewer
- Water: Public
- Utilities for property: Public Utilities, Water Public
Community & HOA
Location
- Region: Oakland
Financial & listing details
- Price per square foot: $540/sqft
- Tax assessed value: $1,083,578
- Date on market: 4/22/2026
- Listing agreement: ExclusiveRightToSell
- Listing terms: FHA, OwnerMayCarry, VALoan, CashorConventionalLoan
Estimated market value
Not available
Estimated sales range
Not available
$6,232/mo
Price history
| Date | Event | Price |
|---|---|---|
| 4/22/2026 | Listed for sale | $1,350,000-6.9%$540/sqft |
Source:  MLSListings Inc #ML82043630 Report a problem MLSListings Inc #ML82043630 Report a problem | ||
| 12/7/2025 | Listing removed | $1,450,000$580/sqft |
Source:  bridgeMLS/CCAR/Bay East AOR #41115325 Report a problem bridgeMLS/CCAR/Bay East AOR #41115325 Report a problem | ||
| 11/14/2025 | Listed for sale | $1,450,000+75.8%$580/sqft |
Source: bridgeMLS/CCAR/Bay East AOR #41115325 Report a problem | ||
| 11/2/2007 | Sold | $825,000$330/sqft |
Source: Public Record Report a problem | ||
Public tax history
| Year | Property taxes | Tax assessment |
|---|---|---|
| 2025 | -- | $1,083,578 +2% |
| 2024 | $15,615 -5% | $1,062,335 +2% |
| 2023 | $16,437 +2.4% | $1,041,512 +2% |
| 2022 | $16,049 +3.7% | $1,021,093 +2% |
| 2021 | $15,480 +1.1% | $1,001,078 +1% |
| 2020 | $15,305 +3.3% | $990,816 +2% |
| 2019 | $14,815 +6.1% | $971,395 +2% |
| 2018 | $13,969 | $952,354 +2% |
| 2017 | $13,969 +5.3% | $933,684 +2% |
| 2016 | $13,271 -2.1% | $915,378 +1.5% |
| 2015 | $13,553 | $901,633 +2% |
| 2014 | $13,553 | $883,978 +17.9% |
| 2013 | -- | $750,000 -3.2% |
| 2012 | -- | $775,000 +0.3% |
| 2011 | -- | $773,000 -6.3% |
| 2010 | -- | $825,000 +6.7% |
| 2009 | -- | $773,000 -6.3% |
| 2008 | -- | $825,000 +128.9% |
| 2007 | -- | $360,345 +2% |
| 2006 | -- | $353,280 +2% |
| 2005 | -- | $346,354 +2% |
| 2004 | -- | $339,565 +1.9% |
| 2003 | -- | $333,343 +2% |
| 2002 | -- | $326,805 +2% |
| 2001 | $4,592 | $320,398 |
Find assessor info on the county website
Monthly payment
Est. payment
Payment breakdown
Explore the cost of this home by adjusting the details. Changes won't be saved.Climate risks
Neighborhood: Woodminster
Nearby schools
GreatSchools rating
- 5/10Carl B. Munck Elementary SchoolGrades: K-5Distance: 0.7 mi
- 7/10Montera Middle SchoolGrades: 6-8Distance: 1.5 mi
- 6/10Skyline High SchoolGrades: 9-12Distance: 1.2 mi
Schools provided by the listing agent
- District: OaklandUnified
Source: MLSListings Inc. This data may not be complete. We recommend contacting the local school district to confirm school assignments for this home.
- $1,167,4003 bd2 ba1.6k sqft3580 Klamath St, Oakland, CA 94602Off Market
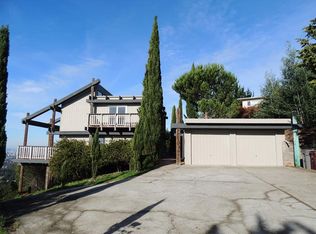
- $1,076,500-- bd-- ba1.9k sqft3610 Klamath St, Oakland, CA 94602Off Market
- $1,728,7005 bd4 ba3.6k sqft3616 Klamath St, Oakland, CA 94602Off Market
- $992,7002 bd3 ba1.4k sqft3621 Klamath St, Oakland, CA 94602Off Market
- $2,076,8003 bd3 ba3.2k sqft3577 Brunell Dr, Oakland, CA 94602Off Market
- $1,604,2003 bd3 ba1.5k sqft3550 Klamath St, Oakland, CA 94602Off Market
- $881,0003 bd1 ba1.2k sqft3615 Brunell Dr, Oakland, CA 94602Off Market
- $1,361,9005 bd3 ba2.3k sqft3601 Brunell Dr, Oakland, CA 94602Off Market
A local agent can set up tours, give advice and negotiate with sellers.
Similar homes
- $998,0004 bd3 ba2.2k sqft4049 Canon Ave, Oakland, CA 94602For Sale
 MLS ID #41140269, Tanja Odzak. bridgeMLS/CCAR/Bay East AOR
 - $1,348,0004 bd3 ba2.2k sqft8170 Surrey Ln, Oakland, CA 94605For Sale
 MLS ID #41139815, William Booker. bridgeMLS/CCAR/Bay East AOR
 - $1,400,0004 bd4 ba2.3k sqft6931 Pinehaven Rd, Oakland, CA 94611For Sale
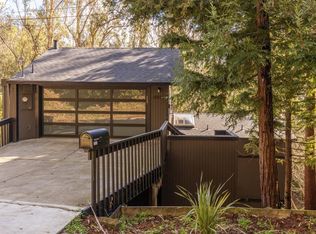 MLS ID #41125166, Cameron Platt. bridgeMLS/CCAR/Bay East AOR
 - $1,299,0003 bd3 ba1.5k sqft476 Creighton Way, Oakland, CA 94619For Sale
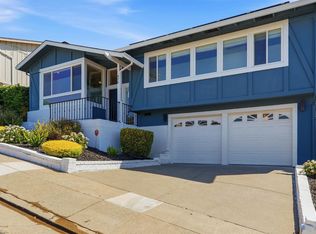 MLS ID #326044816, Michael Lane, Luxe Places International Real. BAREIS
 - $1,498,0003 bd3 ba2.4k sqft3948 Glen Park Rd, Oakland, CA 94602For SaleMLS ID #41139011, Herman Chan. CCAR
- $1,149,0003 bd2 ba2.2k sqft350 Elysian Fields Dr, Oakland, CA 94605For SaleMLS ID #41142392, Kim Deol. Bay East AOR
- $1,249,4604 bd3 ba1.9k sqft4628 Fieldbrook Rd, Oakland, CA 94619For SaleMLS ID #41128281, Paul LeJoy. Bay East AOR
- $1,099,0004 bd4 ba2.1k sqft546 61st St, Oakland, CA 94609For SaleMLS ID #41142532, Adrian Diaz. bridgeMLS/CCAR/Bay East AOR
- $1,150,0004 bd3 ba2.4k sqft4725 Scotia Ave, Oakland, CA 94605For SaleMLS ID #41140858, Claire Anderson. bridgeMLS/CCAR/Bay East AOR
- $1,198,0005 bd4 ba2.7k sqft8440 Skyline Blvd, Oakland, CA 94611For SaleMLS ID #426131311, Geen Phone Lee DRE #02176676, Fifty Hills Real Estate. SFAR
- $1,650,0004 bd2 ba1.9k sqft47 Greenfield Dr, Moraga, CA 94556For SaleMLS ID #ML82054534, Jessica Dong. MLSListings Inc
- $1,295,0003 bd3 ba2.3k sqft151 Purcell Dr, Alameda, CA 94502For SaleMLS ID #41141029, David Gunderman. Bay East AOR
- $1,045,0003 bd2 ba1.4k sqft6032 Mauritania Ave, Oakland, CA 94605For SaleMLS ID #41139539, Perry Gastis. bridgeMLS/CCAR/Bay East AOR
- $1,350,0003 bd2 ba1.4k sqft29 Captains Dr, Alameda, CA 94502For SaleMLS ID #41133439, Erin Sorensen. Bay East AOR
- $699,0003 bd3 ba1.2k sqft3214 Stuart St, Oakland, CA 94602For SaleMLS ID #41140936, Angelica Tiongson. bridgeMLS/CCAR/Bay East AOR
- $1,099,0003 bd2 ba1.8k sqft3247 Revere Ave, Oakland, CA 94605For SaleMLS ID #41141437, Shadi Alkhudari. Bay East AOR
- $1,180,0004 bd2 ba1.4k sqft8398 Cypress Ct, Dublin, CA 94568For SaleMLS ID #ML82055357, Jiaming Luo. MLSListings Inc
- $1,599,8884 bd3 ba2.4k sqft17529 Mayflower Dr, Castro Valley, CA 94546For SaleMLS ID #ML82046540, Laxmi Penupothula. MLSListings Inc
- $799,0003 bd2 ba1.6k sqft6138 Oakdale Ave, Oakland, CA 94605For SaleMLS ID #41140710, Anne Gross-Ayankoya. bridgeMLS/CCAR/Bay East AOR
- $1,098,0003 bd2 ba1.9k sqft1410 Lakeshore Ave APT 5, Oakland, CA 94606For SaleMLS ID #41138287, Melody Hultgren. bridgeMLS/CCAR/Bay East AOR
Local buyer's agents are ready to help
