Experience the perfect balance of sophistication and comfort in this spacious single-level residence — designed for effortless living and grand entertaining. Thoughtfully crafted, the graceful floor plan offers exceptional flow and privacy, with all four bedrooms and two full bathrooms, including a serene primary suite, tucked together on one side of the home. The expansive living and dining area impresses with soaring vaulted ceilings and dramatic windows that frame sweeping hill views while bathing the interiors in natural light. The beautifully upgraded kitchen is a chef's delight, featuring an inviting breakfast bar and an adjoining casual dining area — perfect for morning coffee or relaxed gatherings — all looking out onto a massive, level backyard with a lush hillside backdrop. Seamlessly blending style, function, and tranquility, this exceptional home embodies the essence of refined single-level living — just minutes from freeway access, city services, Sequoyah Country Club, and the natural beauty of Chabot Regional Park.
For sale
$1,348,000
8170 Surrey Ln, Oakland, CA 94605
4beds
2,243sqft
:
Get pre-qualified$9,000/mo
Single Family Residence
Built in 1967
0.57 Acres Lot
$-- Zestimate®
$601/sqft
$15/mo HOA
What's special
- 29 days |
- 1,904 |
- 112 |
Zillow last checked:
Listing updated:
Listed by:
William Booker DRE #01433867 510-684-1110,
Golden Gate Sothebys Intl Rlty
Source: bridgeMLS/CCAR/Bay East AOR,MLS#: 41139815
Facts & features
Interior
Bedrooms & bathrooms
- Bedrooms: 4
- Bathrooms: 3
- Full bathrooms: 2
- 1/2 bathrooms: 1
Rooms
- Room types: Music Room, Office, Workshop
Kitchen
- Features: Breakfast Bar, Stone Counters, Dishwasher, Double Oven, Eat-in Kitchen, Gas Range/Cooktop, Ice Maker Hookup, Kitchen Island, Microwave, Pantry, Refrigerator, Skylight(s), Updated Kitchen
Heating
- Gravity, Fireplace Insert
Cooling
- Ceiling Fan(s), No Air Conditioning
Appliances
- Included: Dishwasher, Double Oven, Gas Range, Plumbed For Ice Maker, Microwave, Refrigerator
- Laundry: Hookups Only
Features
- Storage, Breakfast Bar, Pantry, Updated Kitchen, Sound System
- Flooring: Laminate, Wood
- Windows: Skylight(s)
- Number of fireplaces: 1
- Fireplace features: Family Room, Insert, Gas Starter, Raised Hearth
Interior area
- Total structure area: 2,243
- Total interior livable area: 2,243 sqft
Property
Parking
- Total spaces: 4
- Parking features: Attached, Int Access From Garage, Off Street, Garage Door Opener
- Garage spaces: 2
Features
- Levels: One Story
- Stories: 1
- Exterior features: Back Yard, Front Yard, Garden/Play, Low Maintenance
- Pool features: None
- Fencing: Fenced,Wood
- Has view: Yes
- View description: Hills, Trees/Woods, Orchard
Lot
- Size: 0.57 Acres
- Features: Irregular Lot
Details
- Parcel number: 43A46607
- Special conditions: Standard
- Other equipment: Intercom
Construction
Type & style
- Home type: SingleFamily
- Architectural style: Ranch
- Property subtype: Single Family Residence
Materials
- Wood Siding
- Roof: Shingle
Condition
- Existing
- New construction: No
- Year built: 1967
Details
- Builder name: Eichler Homes
Utilities & green energy
- Electric: Photovoltaics Third-Party Owned
- Sewer: Public Sewer
- Water: Public
- Utilities for property: Individual Gas Meter
Community & HOA
Community
- Security: Security Alarm - Owned, Carbon Monoxide Detector(s), Smoke Detector(s)
HOA
- Has HOA: Yes
- Amenities included: Other
- Services included: Other
- HOA fee: $175 annually
- HOA name: SEQUOYAH HILLS
- HOA phone: 925-901-0225
Location
- Region: Oakland
Financial & listing details
- Price per square foot: $601/sqft
- Tax assessed value: $359,221
- Date on market: 6/26/2026
- Listing terms: Cash,Conventional
Estimated market value
Not available
Estimated sales range
Not available
$7,504/mo
Price history
| Date | Event | Price |
|---|---|---|
| 6/26/2026 | Listed for sale | $1,348,000-3.4%$601/sqft |
Source:  bridgeMLS/CCAR/Bay East AOR #41139815 Report a problem bridgeMLS/CCAR/Bay East AOR #41139815 Report a problem | ||
| 12/18/2025 | Listing removed | $1,395,000$622/sqft |
Source: bridgeMLS/CCAR/Bay East AOR #41115876 Report a problem | ||
| 11/21/2025 | Price change | $1,395,000+7.7%$622/sqft |
Source: bridgeMLS/CCAR/Bay East AOR #41115876 Report a problem | ||
| 10/26/2025 | Listed for sale | $1,295,000$577/sqft |
Source: bridgeMLS/CCAR/Bay East AOR #41115876 Report a problem | ||
Public tax history
| Year | Property taxes | Tax assessment |
|---|---|---|
| 2025 | -- | $359,221 +2% |
| 2024 | $6,578 -3.1% | $352,178 +2% |
| 2023 | $6,789 +1.7% | $345,273 +2% |
| 2022 | $6,678 +7.9% | $338,503 +2% |
| 2021 | $6,189 +1.3% | $331,867 +1% |
| 2020 | $6,111 +4.8% | $328,465 +2% |
| 2019 | $5,831 +6.8% | $322,024 +2% |
| 2018 | $5,459 | $315,712 +2% |
| 2017 | $5,459 +4.4% | $309,523 +2% |
| 2016 | $5,227 +5.4% | $303,453 +1.5% |
| 2015 | $4,958 | $298,896 +2% |
| 2014 | $4,958 | $293,043 +0.5% |
| 2013 | -- | $291,719 +2% |
| 2012 | -- | $286,000 +2% |
| 2011 | -- | $280,393 +0.8% |
| 2010 | -- | $278,298 -0.2% |
| 2009 | -- | $278,959 +2% |
| 2008 | -- | $273,489 +2% |
| 2007 | -- | $268,128 +2% |
| 2006 | -- | $262,870 +2% |
| 2005 | -- | $257,718 +2% |
| 2004 | -- | $252,666 +1.9% |
| 2003 | -- | $248,036 +2% |
| 2002 | -- | $243,172 +2% |
| 2001 | $3,415 | $238,404 |
Find assessor info on the county website
Monthly payment
Est. payment
Payment breakdown
Explore the cost of this home by adjusting the details. Changes won't be saved.Climate risks
Neighborhood: Sequoyah
Nearby schools
GreatSchools rating
- NAInfant And Preschool ProgramGrades: 2Distance: 2.4 mi
- 7/10Montera Middle SchoolGrades: 6-8Distance: 5 mi
- 6/10Skyline High SchoolGrades: 9-12Distance: 2.3 mi
- $1,503,9003 bd2 ba1.9k sqft8180 Surrey Ln, Oakland, CA 94605Off Market
- $1,270,0004 bd3 ba2.3k sqft8190 Surrey Ln, Oakland, CA 94605Sold

- $1,397,2005 bd3 ba2.8k sqft8160 Surrey Ln, Oakland, CA 94605Off Market
- $950,0003 bd2 ba1.9k sqft8161 Surrey Ln, Oakland, CA 94605Sold

- $1,484,1004 bd3 ba2.4k sqft8150 Surrey Ln, Oakland, CA 94605Off Market
- $1,174,6004 bd3 ba2.2k sqft8171 Surrey Ln, Oakland, CA 94605Off Market
- $1,095,3003 bd2 ba1.9k sqft8181 Surrey Ln, Oakland, CA 94605Off Market
- $975,0004 bd3 ba1.8k sqft8153 Surrey Ln, Oakland, CA 94605Sold
A local agent can set up tours, give advice and negotiate with sellers.
Similar homes
- $1,150,0004 bd3 ba2.4k sqft4725 Scotia Ave, Oakland, CA 94605For Sale
 MLS ID #41140858, Claire Anderson. bridgeMLS/CCAR/Bay East AOR
 - $1,280,0003 bd3 ba2.3k sqft201 Crestmont Dr, Oakland, CA 94619For Sale
 MLS ID #41142377, Pamela Sweeney. bridgeMLS/CCAR/Bay East AOR
 - $1,099,0003 bd2 ba1.8k sqft3247 Revere Ave, Oakland, CA 94605For Sale
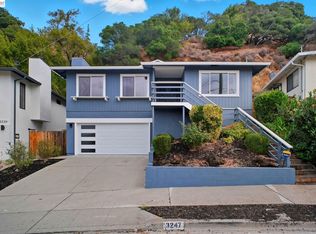 MLS ID #41141437, Shadi Alkhudari. Bay East AOR
 - $1,495,0003 bd2 ba1.6k sqft9 Easton Ct, Orinda, CA 94563For Sale
 MLS ID #41142693, Vlatka Bathgate. CCAR
 - $1,289,0003 bd3 ba2.5k sqft1265 Holman Rd, Oakland, CA 94610For SaleMLS ID #41142343, Nicole Platt. bridgeMLS/CCAR/Bay East AOR
- $1,398,0004 bd3 ba2.5k sqft18832 Cindy Way, Castro Valley, CA 94546For SaleMLS ID #41139134, Sheila Zarekari. CCAR
- $998,0004 bd3 ba2.2k sqft4049 Canon Ave, Oakland, CA 94602For SaleMLS ID #41140269, Tanja Odzak. bridgeMLS/CCAR/Bay East AOR
- $1,425,0004 bd3 ba2.5k sqft2237 Trafalgar Pl, Oakland, CA 94611For SaleMLS ID #41133295, Dalia Macias Chan. bridgeMLS/CCAR/Bay East AOR
- $1,548,0004 bd3 ba2k sqft104 Scarboro Pl, San Ramon, CA 94583For SaleMLS ID #41141837, Adam Golden. Bay East AOR
- $1,295,0004 bd3 ba2.5k sqft419 Kingsley Ct, Pleasant Hill, CA 94523For SaleMLS ID #41142052, Laura Wucher. CCAR
- $1,495,0004 bd2 ba1.9k sqft1979 Charmstone Ct, Walnut Creek, CA 94595For SaleMLS ID #41142498, Kelly McCormick. CCAR
- $1,750,0004 bd3 ba2.7k sqft204 Lasso Cir, San Ramon, CA 94583For SaleMLS ID #41142382, A.J. Cohen. CCAR
- $1,295,0003 bd3 ba2.3k sqft151 Purcell Dr, Alameda, CA 94502For SaleMLS ID #41141029, David Gunderman. Bay East AOR
- $1,800,0004 bd3 ba2.3k sqft155 Franciscan Dr, Danville, CA 94526For SaleMLS ID #41141408, J.R. Richards. CCAR
- $1,449,0004 bd3 ba2.6k sqft2065 Gill Port Ln, Walnut Creek, CA 94598For SaleMLS ID #41141049, Donald Magalhaes. Bay East AOR
- $878,0003 bd2 ba1.4k sqft5801 Leona St, Oakland, CA 94605For SaleMLS ID #41133895, Aaron Baluyot. bridgeMLS/CCAR/Bay East AOR
- $1,280,0004 bd3 ba1.7k sqft117 Payot Ct, Alameda, CA 94502For SaleMLS ID #41136647, Ringo Liu. Bay East AOR
- $1,350,0003 bd2 ba1.4k sqft29 Captains Dr, Alameda, CA 94502For SaleMLS ID #41133439, Erin Sorensen. Bay East AOR
- $1,579,0004 bd2 ba2k sqft5736 Medallion Ct, Castro Valley, CA 94552For SaleMLS ID #41139359, Monica Gioukaris. Bay East AOR
- $1,595,0003 bd3 ba2.1k sqft11 Rudgear Dr, Walnut Creek, CA 94596For SaleMLS ID #41141833, Andre Wang. Bay East AOR
Local buyer's agents are ready to help
