Modern Elegance Meets Classic Charm in Sheffield Village — With Bay Views! Welcome to your next chapter in Oakland’s highly desirable Sheffield Village! This beautifully updated 3-bed, 2-bath home spans approximately 1,884 sq ft of refined living space, blending modern sophistication with timeless comfort—all set against stunning views of San Francisco and the East Bay hills. Step inside to an inviting, light-filled living room featuring large picture windows and a stately fireplace, creating the perfect backdrop for cozy evenings or entertaining guests. The open-concept kitchen and dining area flow seamlessly together, showcasing sleek quartz countertops, stainless-steel appliances, and abundant cabinetry—ideal for your morning coffee or hosting Sunday brunch with a view. The primary suite is a peaceful retreat offering generous closet space and a spa-inspired ensuite bath. Two additional bedrooms provide flexibility for guests, an office, or creative space. Step outside to your private deck and landscaped backyard oasis, where panoramic city and hillside vistas set the scene for morning lattes, sunset dinners, or gatherings under the stars. Located in one of Oakland’s most sought-after enclaves, you’ll enjoy tree-lined streets, nearby parks, shops, and convenient freeway access
For sale
$1,099,000
3247 Revere Ave, Oakland, CA 94605
3beds
1,884sqft
:
Get pre-qualified$7,257/mo
Residential, Single Family Residence
Built in 1976
6,216 Square Feet Lot
$1,162,100 Zestimate®
$583/sqft
$-- HOA
What's special
Stately fireplaceLandscaped backyard oasisSpa-inspired ensuite bathTree-lined streetsLarge picture windowsPrivate deckGenerous closet space
- 24 days |
- 1,117 |
- 33 |
Zillow last checked:
Listing updated:
Listed by:
Shadi Alkhudari DRE #01754475 415-240-8888,
Re/max Synergy Group
Source: Bay East AOR,MLS#: 41141437
Facts & features
Interior
Bedrooms & bathrooms
- Bedrooms: 3
- Bathrooms: 2
- Full bathrooms: 2
Kitchen
- Features: Stone Counters, Dishwasher, Eat-in Kitchen, Disposal, Gas Range/Cooktop, Kitchen Island, Refrigerator
Heating
- Forced Air
Cooling
- None
Appliances
- Included: Dishwasher, Gas Range, Refrigerator
- Laundry: Hookups Only
Features
- Flooring: Laminate
- Number of fireplaces: 1
- Fireplace features: Living Room
Interior area
- Total structure area: 1,884
- Total interior livable area: 1,884 sqft
Property
Parking
- Total spaces: 2
- Parking features: Attached
- Garage spaces: 2
Features
- Levels: One
- Stories: 1
- Pool features: None
- Has view: Yes
- View description: City Lights, Downtown, City
Lot
- Size: 6,216 Square Feet
- Features: Other, Back Yard
Details
- Parcel number: 48614085
- Special conditions: Standard
- Other equipment: None
Construction
Type & style
- Home type: SingleFamily
- Architectural style: Contemporary
- Property subtype: Residential, Single Family Residence
Materials
- Stucco
- Roof: Composition
Condition
- Existing
- New construction: No
- Year built: 1976
Utilities & green energy
- Electric: No Solar
- Sewer: Public Sewer
- Water: Water District
Community & HOA
Community
- Subdivision: Sheffield Village
HOA
- Has HOA: No
Location
- Region: Oakland
Financial & listing details
- Price per square foot: $583/sqft
- Tax assessed value: $272,122
- Price range: $1.1M - $1.1M
- Date on market: 7/13/2026
- Listing agreement: Excl Right
- Listing terms: Cash,Conventional,VA Loan
Estimated market value
$1,162,100
$1.10M - $1.23M
$4,155/mo
Price history
| Date | Event | Price |
|---|---|---|
| 7/13/2026 | Listed for sale | $1,099,000+37.5%$583/sqft |
Source:  Bay East AOR #41141437 Report a problem Bay East AOR #41141437 Report a problem | ||
| 5/5/2026 | Listing removed | $799,000$424/sqft |
Source: Bay East AOR #41120090 Report a problem | ||
| 4/14/2026 | Price change | $799,000-20%$424/sqft |
Source: Bay East AOR #41120090 Report a problem | ||
| 1/6/2026 | Listed for sale | $999,000-0.1%$530/sqft |
Source: Bay East AOR #41120090 Report a problem | ||
| 12/10/2025 | Listing removed | $999,888$531/sqft |
Source: Bay East AOR #41114910 Report a problem | ||
| 11/20/2025 | Price change | $999,888-9%$531/sqft |
Source: Bay East AOR #41114910 Report a problem | ||
| 10/16/2025 | Listed for sale | $1,099,000+35.7%$583/sqft |
Source: Bay East AOR #41114910 Report a problem | ||
| 9/12/2025 | Sold | $810,000$430/sqft |
Source: Public Record Report a problem | ||
Public tax history
| Year | Property taxes | Tax assessment |
|---|---|---|
| 2025 | -- | $272,122 +2% |
| 2024 | $5,067 -3.2% | $266,788 +2% |
| 2023 | $5,236 +4.8% | $261,558 +2% |
| 2022 | $4,996 +7.6% | $256,431 +2% |
| 2021 | $4,641 +2% | $251,403 +1% |
| 2020 | $4,550 +6.6% | $248,826 +2% |
| 2019 | $4,269 +6.2% | $243,949 +2% |
| 2018 | $4,022 | $239,168 +2% |
| 2017 | $4,022 +5.3% | $234,479 +2% |
| 2016 | $3,818 +3.4% | $229,884 +1.5% |
| 2015 | $3,693 | $226,432 +2% |
| 2014 | $3,693 | $221,998 +0.5% |
| 2013 | -- | $220,996 +2% |
| 2012 | -- | $216,664 +2% |
| 2011 | -- | $212,418 +0.8% |
| 2010 | -- | $210,830 -0.2% |
| 2009 | -- | $211,332 +2% |
| 2008 | -- | $207,189 +2% |
| 2007 | -- | $203,128 +2% |
| 2006 | -- | $199,145 |
| 2005 | -- | -- |
| 2004 | -- | -- |
| 2003 | -- | -- |
| 2002 | -- | -- |
| 2001 | $303 | -- |
Find assessor info on the county website
Monthly payment
Est. payment
Payment breakdown
Explore the cost of this home by adjusting the details. Changes won't be saved.Climate risks
Neighborhood: Sheffield Village
Nearby schools
GreatSchools rating
- 8/10Roosevelt Elementary SchoolGrades: K-5Distance: 0.7 mi
- 4/10Bancroft Middle SchoolGrades: 6-8Distance: 1 mi
- 4/10San Leandro High SchoolGrades: 9-12Distance: 1.3 mi
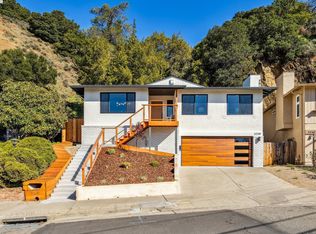
- $1,250,0003 bd2 ba1.8k sqft3239 Revere Ave, Oakland, CA 94605Sold
- $1,024,5003 bd2 ba1.8k sqft3255 Revere Ave, Oakland, CA 94605Off Market
- $1,225,0006 bd3 ba3.1k sqft3263 Revere Ave, Oakland, CA 94605Off Market
- $983,9003 bd2 ba1.5k sqft3235 Revere Ave, Oakland, CA 94605Off Market
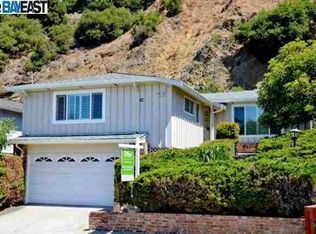
- $1,142,2004 bd1 ba2.5k sqft3248 Revere Ave, Oakland, CA 94605Off Market
- $1,279,7003 bd3 ba2.4k sqft11711 Cranford Way, Oakland, CA 94605Off Market
- $1,235,0003 bd2 ba2k sqft3277 Revere Ave, Oakland, CA 94605Sold
- $1,301,2003 bd3 ba2.7k sqft3236 Revere Ave, Oakland, CA 94605Off Market
A local agent can set up tours, give advice and negotiate with sellers.
Similar homes
- $1,149,0003 bd2 ba2.2k sqft350 Elysian Fields Dr, Oakland, CA 94605For Sale
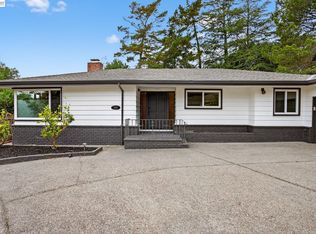 MLS ID #41142392, Kim Deol. Bay East AOR
 - $1,348,0004 bd3 ba2.2k sqft8170 Surrey Ln, Oakland, CA 94605For Sale
 MLS ID #41139815, William Booker. bridgeMLS/CCAR/Bay East AOR
 - $1,280,0003 bd3 ba2.2k sqft1204 Vista Grand Dr, San Leandro, CA 94577For Sale
 MLS ID #41142390, Brian Wong. Bay East AOR
 - $995,0003 bd3 ba1.4k sqft2808 Carmel St, Oakland, CA 94602For Sale
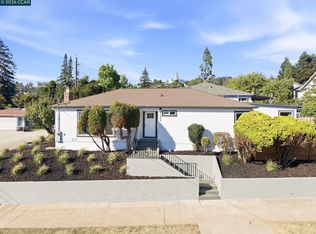 MLS ID #41142641, Conrad Bassett. CCAR
 - $998,0004 bd3 ba2.2k sqft4049 Canon Ave, Oakland, CA 94602For SaleMLS ID #41140269, Tanja Odzak. bridgeMLS/CCAR/Bay East AOR
- $1,095,0003 bd2 ba1.7k sqft1164 Morello Ave, Martinez, CA 94553For SaleMLS ID #41141657, Debi Mackey. CCAR
- $1,249,0003 bd2 ba1.2k sqft6861 Brighton Dr, Dublin, CA 94568For SaleMLS ID #41143197, David Bauer. CCAR
- $888,8884 bd3 ba1.6k sqft2245 Pipit Ct, San Leandro, CA 94579For SaleMLS ID #41138528, Rohit K. Pathak. Bay East AOR
- $1,295,0003 bd3 ba2.3k sqft151 Purcell Dr, Alameda, CA 94502For SaleMLS ID #41141029, David Gunderman. Bay East AOR
- $1,149,0004 bd3 ba2.1k sqft28086 Thorup Ln, Hayward, CA 94542For SaleMLS ID #41139250, Lily Do. Bay East AOR
- $1,349,0003 bd2 ba1.4k sqft3375 S Lucille Ln, Lafayette, CA 94549For SaleMLS ID #ML82055662, Hamza Mabrouk. MLSListings Inc
- $1,249,0003 bd2 ba1.2k sqft250 Lander Pl, San Ramon, CA 94583For SaleMLS ID #226072275, Lisa Marie Cruz. MetroList Services of CA
- $1,280,0004 bd3 ba1.7k sqft117 Payot Ct, Alameda, CA 94502For SaleMLS ID #41136647, Ringo Liu. Bay East AOR
- $1,298,9993 bd3 ba1.5k sqft476 Creighton Way, Oakland, CA 94619For SaleMLS ID #326044816, Michael Lane, Luxe Places International Real. BAREIS
- $1,399,0003 bd3 ba1.6k sqft38 Buckingham Dr, Moraga, CA 94556For SaleMLS ID #41143504, Soraya Golesorkhi. CCAR
- $998,0003 bd2 ba1.2k sqft7578 Langmuir Ct, Dublin, CA 94568For SaleMLS ID #41143431, Dinh Truong. Bay East AOR
- $980,0003 bd2 ba1.2k sqft2394 Tahiti St, Hayward, CA 94545For SaleMLS ID #41138634, Taruna Hemnani. Bay East AOR
- $998,0002 bd1 ba960 sqft416 Peninsula Ave, San Francisco, CA 94134For SaleMLS ID #426147206, Jia Ling Li DRE #01967444, Century 21 Masters. SFAR
- $1,180,0004 bd2 ba1.4k sqft8398 Cypress Ct, Dublin, CA 94568For SaleMLS ID #ML82055357, Jiaming Luo. MLSListings Inc
- $1,595,0003 bd2 ba1.8k sqft43 Monte Vista Rd, Orinda, CA 94563For SaleMLS ID #41143762, Ann Sharf. CCAR
Local buyer's agents are ready to help
