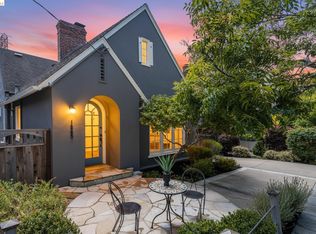
Set in Oakland’s dynamic Bushrod neighborhood, 546 61st Street is a fully reimagined 4 bedroom, 4 bath residence that blends contemporary design with warm, livable sophistication. Thoughtfully renovated throughout, the home presents a refined architectural sensibility defined by clean lines, layered textures, and an effortless connection between interior and exterior living spaces. The main level unfolds through an expansive open concept layout where natural light moves freely across the living, dining, and kitchen areas, creating an atmosphere that feels both elevated and inviting. At the center of the home, a designer kitchen blends sculptural form with everyday functionality, featuring custom cabinetry, premium finishes, and carefully curated details tailored for modern living and entertaining alike. Large openings off the living room create a seamless indoor outdoor connection to a spacious lower level deck, extending the main living area outward and providing the ideal setting for entertaining, dining, or quiet evenings at home. The upper level primary suite serves as a private retreat, designed with a boutique hotel sensibility and a calming material palette. Its spa inspired ensuite bath features dual vanities, a soaking tub, and elegant contemporary finishes, while a private balcony off the suite offers a peaceful outdoor escape with space to unwind above the surrounding neighborhood. Each additional bedroom has been thoughtfully designed with access to beautifully appointed bathrooms, creating flexibility for guests, family, or multigenerational living. Throughout the home, upgraded systems, designer lighting, and modern finishes provide both comfort and peace of mind. Ideally located near Temescal, Rockridge, and an array of Oakland’s celebrated cafés, restaurants, and local amenities, 546 61st Street offers a rare opportunity to experience modern luxury in one of the city’s most vibrant and connected neighborhoods.
For sale
$1,099,000
546 61st St, Oakland, CA 94609
4beds
2,180sqft
:
Get pre-qualified$7,400/mo
Single Family Residence
Built in 1910
3,920 Square Feet Lot
$-- Zestimate®
$504/sqft
$-- HOA
What's special
Custom cabinetryPremium finishesExpansive open concept layoutCalming material paletteElegant contemporary finishesThoughtfully renovated throughout
- 1 day |
- 712 |
- 101 |
Zillow last checked:
Listing updated:
Listed by:
Adrian Diaz DRE #01958173 510-907-0404,
eXp Realty of California,
Sunday Nguyen DRE #02206061 510-999-6663,
eXp Realty of California
Source: bridgeMLS/CCAR/Bay East AOR,MLS#: 41142532
Facts & features
Interior
Bedrooms & bathrooms
- Bedrooms: 4
- Bathrooms: 4
- Full bathrooms: 4
Rooms
- Room types: No Additional Rooms
Kitchen
- Features: Counter - Solid Surface, Dishwasher, Disposal, Kitchen Island, Range/Oven Free Standing, Refrigerator, Updated Kitchen
Heating
- Zoned
Cooling
- None
Appliances
- Included: Dishwasher, Free-Standing Range, Refrigerator, Dryer, Washer, Tankless Water Heater
- Laundry: Dryer, Laundry Room, Washer
Features
- Counter - Solid Surface, Updated Kitchen
- Flooring: Other
- Has fireplace: No
- Fireplace features: None
Interior area
- Total structure area: 2,180
- Total interior livable area: 2,180 sqft
Property
Parking
- Total spaces: 1
- Parking features: Attached, Garage Door Opener
- Garage spaces: 1
Features
- Levels: Two Story
- Stories: 2
- Exterior features: Low Maintenance
- Pool features: None
Lot
- Size: 3,920 Square Feet
- Features: Level, Landscaped
Details
- Parcel number: 1513768
- Special conditions: Standard
Construction
Type & style
- Home type: SingleFamily
- Architectural style: Contemporary
- Property subtype: Single Family Residence
Materials
- Wood Siding
- Roof: Shingle
Condition
- Existing
- New construction: No
- Year built: 1910
Utilities & green energy
- Electric: No Solar
- Sewer: Public Sewer
- Water: Public
- Utilities for property: Internet Available, Natural Gas Connected, Individual Electric Meter, Individual Gas Meter
Community & HOA
Community
- Security: Carbon Monoxide Detector(s), Smoke Detector(s)
HOA
- Has HOA: No
Location
- Region: Oakland
Financial & listing details
- Price per square foot: $504/sqft
- Tax assessed value: $50,751
- Date on market: 7/23/2026
- Listing terms: CalHFA,Cash,Conventional,FHA
Estimated market value
Not available
Estimated sales range
Not available
$3,133/mo
Price history
| Date | Event | Price |
|---|---|---|
| 7/23/2026 | Listed for sale | $1,099,000-35.2%$504/sqft |
Source:  bridgeMLS/CCAR/Bay East AOR #41142532 Report a problem bridgeMLS/CCAR/Bay East AOR #41142532 Report a problem | ||
| 6/22/2026 | Listing removed | $1,695,000$778/sqft |
Source: eXp Realty #41136055 Report a problem | ||
| 5/27/2026 | Listed for sale | $1,695,000+110.6%$778/sqft |
Source: eXp Realty #41136055 Report a problem | ||
| 9/26/2025 | Sold | $805,000-1.8%$369/sqft |
Source:  CCAR #41104085 Report a problem CCAR #41104085 Report a problem | ||
| 7/29/2025 | Contingent | $820,000$376/sqft |
Source: CCAR #41104085 Report a problem | ||
| 7/9/2025 | Listed for sale | $820,000$376/sqft |
Source: CCAR #41104085 Report a problem | ||
Public tax history
| Year | Property taxes | Tax assessment |
|---|---|---|
| 2025 | -- | $50,751 +2% |
| 2024 | $2,608 +9.6% | $49,756 +2% |
| 2023 | $2,380 +6.3% | $48,781 +2% |
| 2022 | $2,239 -72.4% | $47,824 +2% |
| 2021 | $8,096 +0.3% | $46,887 +1% |
| 2020 | $8,071 +356.3% | $46,406 +2% |
| 2019 | $1,769 +8.6% | $45,496 +2% |
| 2018 | $1,629 | $44,604 +2% |
| 2017 | $1,629 +10.5% | $43,729 +2% |
| 2016 | $1,474 +9.2% | $42,872 +1.5% |
| 2015 | $1,349 | $42,228 +2% |
| 2014 | $1,349 | $41,401 +0.5% |
| 2013 | -- | $41,214 +2% |
| 2012 | -- | $40,406 +2% |
| 2011 | -- | $39,614 +0.8% |
| 2010 | -- | $39,317 -0.2% |
| 2009 | -- | $39,411 +2% |
| 2008 | -- | $38,638 +2% |
| 2007 | -- | $37,881 +2% |
| 2006 | -- | $37,138 +2% |
| 2005 | -- | $36,410 +2% |
| 2004 | -- | $35,697 +1.9% |
| 2003 | -- | $35,043 +2% |
| 2002 | -- | $34,356 +2% |
| 2001 | $713 | $33,682 |
Find assessor info on the county website
Monthly payment
Est. payment
Payment breakdown
Explore the cost of this home by adjusting the details. Changes won't be saved.Climate risks
Neighborhood: Bushrod
Nearby schools
GreatSchools rating
- 2/10Sankofa United Elementary SchoolGrades: K-5Distance: 0.1 mi
- 9/10Claremont Middle SchoolGrades: 6-8Distance: 0.7 mi
- NAHome And Hospital ProgramGrades: K-12Distance: 0.9 mi
- $803,6002 bd1 ba970 sqft544 61st St, Oakland, CA 94609Off Market
- $1,051,7005 bd4 ba2.7k sqft548 61st St, Oakland, CA 94609Off Market
- $920,8002 bd1 ba1k sqft542 61st St, Oakland, CA 94609Off Market
- $2,279,4004 bd3 ba2.1k sqft554 61st St, Oakland, CA 94609Off Market
- $1,179,3004 bd2 ba2.1k sqft6117 Racine St, Oakland, CA 94609Off Market
- $855,4002 bd1 ba1k sqft6121 Racine St, Oakland, CA 94609Off Market
- $790,5002 bd1 ba1k sqft540 61st St, Oakland, CA 94609Off Market
- $1,452,0002 bd2 ba1.7k sqft556 61st St, Oakland, CA 94609Sold
A local agent can set up tours, give advice and negotiate with sellers.
Similar homes
- $998,0004 bd3 ba2.2k sqft4049 Canon Ave, Oakland, CA 94602For Sale
 MLS ID #41140269, Tanja Odzak. bridgeMLS/CCAR/Bay East AOR
 - $1,289,0003 bd3 ba2.5k sqft1265 Holman Rd, Oakland, CA 94610For Sale
 MLS ID #41142343, Nicole Platt. bridgeMLS/CCAR/Bay East AOR
 - $1,280,0003 bd3 ba2.3k sqft201 Crestmont Dr, Oakland, CA 94619For Sale
 MLS ID #41142377, Pamela Sweeney. bridgeMLS/CCAR/Bay East AOR
 - $1,150,0004 bd3 ba2.4k sqft4725 Scotia Ave, Oakland, CA 94605For Sale
 MLS ID #41140858, Claire Anderson. bridgeMLS/CCAR/Bay East AOR
 - $1,099,0003 bd2 ba1.8k sqft3247 Revere Ave, Oakland, CA 94605For SaleMLS ID #41141437, Shadi Alkhudari. Bay East AOR
- $1,495,0003 bd2 ba1.6k sqft9 Easton Ct, Orinda, CA 94563For SaleMLS ID #41142693, Vlatka Bathgate. CCAR
- $1,400,0004 bd4 ba2.3k sqft6931 Pinehaven Rd, Oakland, CA 94611For SaleMLS ID #41125166, Cameron Platt. bridgeMLS/CCAR/Bay East AOR
- $1,350,0004 bd4 ba2.5k sqft3600 Klamath St, Oakland, CA 94602For SaleMLS ID #ML82043630, Melissa Rose Embry. MLSListings Inc
- $1,348,0004 bd3 ba2.2k sqft8170 Surrey Ln, Oakland, CA 94605For SaleMLS ID #41139815, William Booker. bridgeMLS/CCAR/Bay East AOR
- $988,0003 bd2 ba2k sqft935 Granite Ct, Martinez, CA 94553For SaleMLS ID #41141422, David Weiss. Bay East AOR
- $699,0003 bd3 ba1.2k sqft3214 Stuart St, Oakland, CA 94602For SaleMLS ID #41140936, Angelica Tiongson. bridgeMLS/CCAR/Bay East AOR
- $899,8883 bd2 ba1.4k sqft190 Gaven St, San Francisco, CA 94134For SaleMLS ID #426135389, Samantha Huang DRE #01945343, NEXTGEN Properties. SFAR
- $1,199,9503 bd2 ba1.1k sqft22 Garden Rd, Alameda, CA 94502For SaleMLS ID #41140969, Asif Kazi. Bay East AOR
- $1,298,0003 bd4 ba2.6k sqft416 Dewitt Ln, Alameda, CA 94501For SaleMLS ID #41137776, Wilson Ou. Bay East AOR
- $1,425,0004 bd3 ba2.5k sqft2237 Trafalgar Pl, Oakland, CA 94611For SaleMLS ID #41133295, Dalia Macias Chan. bridgeMLS/CCAR/Bay East AOR
- $1,498,0003 bd3 ba2.4k sqft3948 Glen Park Rd, Oakland, CA 94602For SaleMLS ID #41139011, Herman Chan. CCAR
- $1,448,8004 bd4 ba2.7k sqft846 Arlington Blvd, El Cerrito, CA 94530For SaleMLS ID #41141329, Linda B Blair. CCAR
- $1,395,0003 bd4 ba2.1k sqft15 Jessen Ct, Kensington, CA 94707For SaleMLS ID #41139447, Laura Martell. bridgeMLS/CCAR/Bay East AOR
- $1,295,0003 bd3 ba2.3k sqft151 Purcell Dr, Alameda, CA 94502For SaleMLS ID #41141029, David Gunderman. Bay East AOR
- $1,050,0003 bd3 ba1.7k sqft710 Ryan Ter, San Ramon, CA 94583For SaleMLS ID #41142383, Lauren Kraus. CCAR
Local buyer's agents are ready to help
