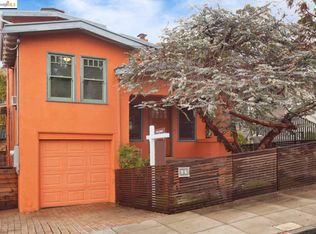
Some homes just make you want to slow down, invite friends over, and stay awhile. This beautifully renovated Craftsman in the heart of Piedmont Avenue is one of those places, blending timeless character with a fresh contemporary feel. The bright, open floor plan is designed for effortless living and entertaining, with a spacious living room and dining area flowing seamlessly into a stunning chef's kitchen that serves as the heart of the home. Step outside to a sunny deck overlooking a beautifully landscaped, private backyard that feels like your own personal retreat. It's the perfect setting for weekend gatherings, quiet mornings with coffee, or winding down at the end of the day while taking in the golden hour sunsets. The flexible floor plan offers two bedrooms and a full bath on the main level, while the lower level features a serene primary suite, an additional bedroom, and a comfortable family room. Thoughtful improvements make this home as comfortable as it is beautiful, including a fully insulated loft that keeps the home warm and cozy through the winter months, while the naturally cool lower level provides a welcome escape during the summer. Located just moments from vibrant Piedmont Avenue, you'll enjoy one of Oakland's most beloved neighborhoods right outside your door. Grab fresh groceries from Piedmont Grocery, meet friends at Cato's, browse local coffee shops, bookstores, and vintage boutiques, or explore an incredible dining scene that includes neighborhood favorites like Doña, Teni East Kitchen, Geta, Pomet, The Wolf, Commis, and the lively wine bar La Loulou. This is a home that offers not only exceptional living spaces, but an exceptional lifestyle.
For sale
$1,495,000
98 Montell St, Oakland, CA 94611
4beds
2,095sqft
:
Get pre-qualified$9,872/mo
Single Family Residence
Built in 1912
3,484 Square Feet Lot
$1,703,300 Zestimate®
$714/sqft
$-- HOA
What's special
Beautifully landscaped private backyardSerene primary suiteBright open floor planBeautifully renovated craftsmanComfortable family roomExceptional living spacesFlexible floor plan
- 5 days |
- 1,510 |
- 134 |
Zillow last checked:
Listing updated:
Listed by:
Jason Mitchell DRE #01951068 510-220-4111,
Compass
Source: bridgeMLS/CCAR/Bay East AOR,MLS#: 41142435
Facts & features
Interior
Bedrooms & bathrooms
- Bedrooms: 4
- Bathrooms: 3
- Full bathrooms: 3
Rooms
- Room types: No Additional Rooms
Kitchen
- Features: Counter - Solid Surface, Dishwasher, Gas Range/Cooktop, Kitchen Island
Heating
- Baseboard, Radiant, Fireplace(s)
Cooling
- None
Appliances
- Included: Dishwasher, Gas Range, Dryer, Washer
- Laundry: Dryer, Washer
Features
- Counter - Solid Surface
- Flooring: Hardwood, Tile, Engineered Wood
- Number of fireplaces: 1
- Fireplace features: Other
Interior area
- Total structure area: 2,095
- Total interior livable area: 2,095 sqft
Property
Parking
- Total spaces: 1
- Parking features: Off Street
Features
- Levels: Two Story
- Stories: 2
- Exterior features: Back Yard
- Pool features: None
Lot
- Size: 3,484 Square Feet
- Features: Corner Lot
Details
- Parcel number: 1293527
- Special conditions: Standard
Construction
Type & style
- Home type: SingleFamily
- Architectural style: Craftsman
- Property subtype: Single Family Residence
Materials
- Wood Siding
Condition
- Existing
- New construction: No
- Year built: 1912
Utilities & green energy
- Electric: No Solar
- Sewer: Public Sewer
- Water: Public
Community & HOA
HOA
- Has HOA: No
Location
- Region: Oakland
Financial & listing details
- Price per square foot: $714/sqft
- Tax assessed value: $1,470,971
- Date on market: 7/22/2026
- Listing terms: Cash,Conventional
Estimated market value
$1,703,300
$1.55M - $1.89M
$6,142/mo
Price history
| Date | Event | Price |
|---|---|---|
| 7/22/2026 | Listed for sale | $1,495,000+24.6%$714/sqft |
Source:  bridgeMLS/CCAR/Bay East AOR #41142435 Report a problem bridgeMLS/CCAR/Bay East AOR #41142435 Report a problem | ||
| 2/27/2014 | Sold | $1,200,000+29.2%$573/sqft |
Source: bridgeMLS/CCAR/Bay East AOR #40644200 Report a problem | ||
| 1/29/2014 | Listed for sale | $929,000+77%$443/sqft |
Source: East Bay Sotheby's International Realty Report a problem | ||
| 2/15/2013 | Sold | $525,000+31.6%$251/sqft |
Source: bridgeMLS/CCAR/Bay East AOR #40601567 Report a problem | ||
| 2/10/2013 | Pending sale | $399,000$190/sqft |
Source: Pacific Union International, Inc. #40601567 Report a problem | ||
| 1/26/2013 | Listed for sale | $399,000$190/sqft |
Source: Pacific Union International, Inc. #40601567 Report a problem | ||
Public tax history
| Year | Property taxes | Tax assessment |
|---|---|---|
| 2025 | -- | $1,470,971 +2% |
| 2024 | $19,936 -5.5% | $1,442,135 +2% |
| 2023 | $21,103 +2.1% | $1,413,863 +2% |
| 2022 | $20,660 +3.3% | $1,386,143 +2% |
| 2021 | $19,993 +1.1% | $1,358,975 +1% |
| 2020 | $19,779 +3.1% | $1,345,043 +2% |
| 2019 | $19,187 +5.9% | $1,318,680 +2% |
| 2018 | $18,123 | $1,292,831 +2% |
| 2017 | $18,123 +2.6% | $1,267,487 +2% |
| 2016 | $17,671 +99.1% | $1,242,635 +1.5% |
| 2015 | $8,877 | $1,223,975 +119.1% |
| 2014 | $8,877 | $558,683 +25.5% |
| 2013 | -- | $445,000 +842% |
| 2012 | -- | $47,238 +2% |
| 2011 | -- | $46,312 +0.8% |
| 2010 | -- | $45,966 -0.2% |
| 2009 | -- | $46,075 +2% |
| 2008 | -- | $45,172 +2% |
| 2007 | -- | $44,286 +2% |
| 2006 | -- | $43,418 +2% |
| 2005 | -- | $42,567 +2% |
| 2004 | -- | $41,733 +1.9% |
| 2003 | -- | $40,969 +2% |
| 2002 | -- | $40,164 +2% |
| 2001 | $779 | $39,377 |
Find assessor info on the county website
Monthly payment
Est. payment
Payment breakdown
Explore the cost of this home by adjusting the details. Changes won't be saved.Climate risks
Neighborhood: Piedmont Avenue
Nearby schools
GreatSchools rating
- 5/10Piedmont Avenue Elementary SchoolGrades: K-5Distance: 0.4 mi
- 2/10Westlake Middle SchoolGrades: 6-8Distance: 0.8 mi
- 8/10Oakland Technical High SchoolGrades: 9-12Distance: 0.6 mi
- $1,341,6002 bd2 ba1.2k sqft96 Montell St, Oakland, CA 94611Off Market
- $1,104,5002 bd1 ba1.3k sqft94 Montell St, Oakland, CA 94611Off Market
- $947,0002 bd1 ba1.2k sqft3900 Robley Ter, Oakland, CA 94611Off Market

- $1,037,3002 bd1 ba1.2k sqft3924 Robley Ter, Oakland, CA 94611Off Market
- $1,191,2005 bd2 ba2.8k sqft3922 Wilda Ave, Oakland, CA 94611Off Market
- $804,3002 bd2 ba911 sqft3926 Robley Ter, Oakland, CA 94611Off Market
- $520,7002 bd1 ba592 sqft92 Montell St, Oakland, CA 94611Off Market
- $1,058,8002 bd1 ba1.1k sqft3926 Wilda Ave, Oakland, CA 94611Off Market
A local agent can set up tours, give advice and negotiate with sellers.
Similar homes
- $1,395,0003 bd3 ba2.9k sqft6957 Armour Dr, Oakland, CA 94611For Sale
 MLS ID #41142546, David Gunderman. Bay East AOR
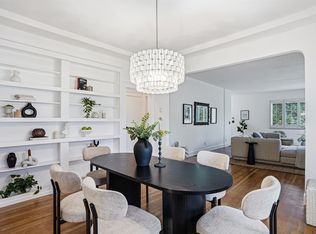
 - $1,425,0004 bd3 ba2.5k sqft2237 Trafalgar Pl, Oakland, CA 94611For Sale
 MLS ID #41133295, Dalia Macias Chan. bridgeMLS/CCAR/Bay East AOR
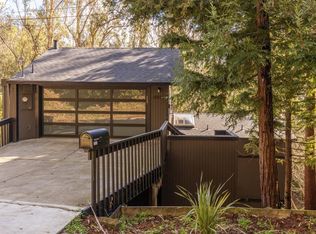
 - $1,400,0004 bd4 ba2.3k sqft6931 Pinehaven Rd, Oakland, CA 94611For Sale
 MLS ID #41125166, Cameron Platt. bridgeMLS/CCAR/Bay East AOR
 - $1,495,0003 bd2 ba1.6k sqft9 Easton Ct, Orinda, CA 94563For Sale
 MLS ID #41142693, Vlatka Bathgate. CCAR
 - $1,498,0003 bd3 ba2.4k sqft3948 Glen Park Rd, Oakland, CA 94602For SaleMLS ID #41139011, Herman Chan. CCAR
- $1,099,0004 bd4 ba2.1k sqft546 61st St, Oakland, CA 94609For SaleMLS ID #41142532, Adrian Diaz. bridgeMLS/CCAR/Bay East AOR
- $1,045,0003 bd2 ba1.6k sqft4187 Emerald St, Oakland, CA 94609For SaleMLS ID #41142537, Sari Cooper. bridgeMLS/CCAR/Bay East AOR
- $1,280,0003 bd3 ba2.3k sqft201 Crestmont Dr, Oakland, CA 94619For SaleMLS ID #41142377, Pamela Sweeney. bridgeMLS/CCAR/Bay East AOR
- $1,295,0004 bd2 ba1.5k sqft6565 Chabot Rd, Oakland, CA 94618For SaleMLS ID #426140784, Tiffany S. Pavon DRE #01969297, BarbCo. SFAR
- $1,837,0004 bd5 ba3.1k sqft6153 Girvin Dr, Oakland, CA 94611For SaleMLS ID #41138033, Tracy Lee Butler. bridgeMLS/CCAR/Bay East AOR
- $1,898,0004 bd3 ba2.4k sqft546 Weldon Ave, Oakland, CA 94610For SaleMLS ID #41135973, Lan Ha. Bay East AOR
- $998,0004 bd3 ba2.2k sqft4049 Canon Ave, Oakland, CA 94602For SaleMLS ID #41140269, Tanja Odzak. bridgeMLS/CCAR/Bay East AOR
- $1,495,0004 bd2 ba1.9k sqft1979 Charmstone Ct, Walnut Creek, CA 94595For SaleMLS ID #41142498, Kelly McCormick. CCAR
- $1,395,0003 bd2 ba1.5k sqft3280 Adams St, Alameda, CA 94501For SaleMLS ID #41142601, Dianna Wyman. Bay East AOR
- $1,295,0003 bd2 ba1.8k sqft13255 Clairepointe Way, Oakland, CA 94619For SaleMLS ID #41141893, Michelle Vasey. bridgeMLS/CCAR/Bay East AOR
- $1,198,0005 bd4 ba2.7k sqft8440 Skyline Blvd, Oakland, CA 94611For SaleMLS ID #426131311, Geen Phone Lee DRE #02176676, Fifty Hills Real Estate. SFAR
- $1,348,0004 bd3 ba2.2k sqft8170 Surrey Ln, Oakland, CA 94605For SaleMLS ID #41139815, William Booker. bridgeMLS/CCAR/Bay East AOR
- $895,0003 bd2 ba1k sqftPiedmont Terra, Oakland, CA 94611For SaleMLS ID #41141059, Laura Burke. Bay East AOR
- $888,0004 bd3 ba2.1k sqft6643 Aitken Dr, Oakland, CA 94611For SaleMLS ID #41134002, Patricia Ulip. bridgeMLS/CCAR/Bay East AOR
- $949,0003 bd2 ba1.2k sqft1017 56th St, Oakland, CA 94608For SaleMLS ID #41142496, Haslankar Lopez. CCAR
Local buyer's agents are ready to help
