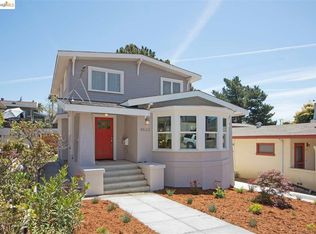
This impressive Glenview home was built in 1922 and features a bright two-story floor plan with three-plus bedrooms, three baths, charming architectural details and contemporary upgrades throughout. Spacious formal rooms with pristine hardwood floors feature a wood-burning fireplace, original built-ins and gumwood details. An updated kitchen with quartz countertops and modern appliances adjoins a sunny breakfast room. The primary bedroom suite opens to a serene, grapevine-lined deck overlooking the landscaped backyard and garden. On the lower level, a family room provides flex space for guests with a dedicated bathroom and custom walk-in closet. This versatile room opens to a lush lawn, dining patio and landscaped garden. The attached garage provides direct interior access. Prime Glenview location, with perfect proximity to transportation and the myriad amenities this coveted neighborhood offers!
For sale
$1,189,000
4630 Edgewood Ave, Oakland, CA 94602
3beds
1,953sqft
:
Get pre-qualifiedN/A
Single Family Residence
Built in 1922
3,920 Square Feet Lot
$1,760,300 Zestimate®
$609/sqft
$-- HOA
What's special
- 4 days |
- 1,061 |
- 137 |
Zillow last checked:
Listing updated:
Listed by:
Christian Downer DRE #01323308 510-599-2000,
Vanguard Properties
Source: bridgeMLS/CCAR/Bay East AOR,MLS#: 41142814
Facts & features
Interior
Bedrooms & bathrooms
- Bedrooms: 3
- Bathrooms: 3
- Full bathrooms: 3
Rooms
- Room types: Family Room, Formal Dining Room
Kitchen
- Features: Breakfast Nook, Stone Counters, Dishwasher, Eat-in Kitchen, Microwave, Range/Oven Free Standing, Refrigerator, Updated Kitchen
Heating
- Forced Air
Cooling
- Central Air
Appliances
- Included: Dishwasher, Microwave, Free-Standing Range, Refrigerator, Dryer, Washer, Gas Water Heater
- Laundry: Dryer, Laundry Room, Washer
Features
- Storage, Breakfast Nook, Updated Kitchen
- Flooring: Hardwood, Tile, Engineered Wood
- Basement: Crawl Space
- Number of fireplaces: 1
- Fireplace features: Living Room, Wood Burning
Interior area
- Total structure area: 1,953
- Total interior livable area: 1,953 sqft
Video & virtual tour
Property
Parking
- Total spaces: 1
- Parking features: Attached, Off Street, Garage Door Opener
- Garage spaces: 1
Features
- Levels: Two Story
- Stories: 2
- Exterior features: Garden, Back Yard, Front Yard, Garden/Play, Sprinklers Automatic, Landscape Back, Landscape Front, Yard Space
- Pool features: None
- Fencing: Fenced,Partial,Wood
Lot
- Size: 3,920 Square Feet
- Features: Level, Rectangular Lot, Back Yard, Front Yard, Landscaped
Details
- Parcel number: 2455436
- Special conditions: Standard
- Other equipment: DSL/Modem Line
Construction
Type & style
- Home type: SingleFamily
- Architectural style: Craftsman
- Property subtype: Single Family Residence
Materials
- Stucco
- Roof: Shingle
Condition
- Existing
- New construction: No
- Year built: 1922
Utilities & green energy
- Electric: No Solar
- Sewer: Public Sewer
- Water: Public
- Utilities for property: All Utilities
Community & HOA
Community
- Security: Smoke Detector(s)
HOA
- Has HOA: No
Location
- Region: Oakland
Financial & listing details
- Price per square foot: $609/sqft
- Tax assessed value: $1,558,798
- Date on market: 7/24/2026
- Listing terms: Cash,Conventional
Estimated market value
$1,760,300
$1.62M - $1.92M
$5,594/mo
Price history
| Date | Event | Price |
|---|---|---|
| 7/25/2026 | Listed for sale | $1,189,000-13.2%$609/sqft |
Source:  bridgeMLS/CCAR/Bay East AOR #41142814 Report a problem bridgeMLS/CCAR/Bay East AOR #41142814 Report a problem | ||
| 10/13/2017 | Sold | $1,370,000+52.4%$701/sqft |
Source: bridgeMLS/CCAR/Bay East AOR #40796091 Report a problem | ||
| 9/21/2017 | Pending sale | $899,000$460/sqft |
Source: Pacific Union International Inc. #40796091 Report a problem | ||
| 9/7/2017 | Listed for sale | $899,000-2.3%$460/sqft |
Source: PACIFIC UNION INTERNATIONAL #40796091 Report a problem | ||
| 8/6/2013 | Sold | $920,000+19.6%$471/sqft |
Source: bridgeMLS/CCAR/Bay East AOR #40620837 Report a problem | ||
| 6/29/2013 | Listed for sale | $769,000+190.2%$394/sqft |
Source: Pacific Union International, Inc. #40620837 Report a problem | ||
| 2/1/1994 | Sold | $265,000$136/sqft |
Source: Public Record Report a problem | ||
Public tax history
| Year | Property taxes | Tax assessment |
|---|---|---|
| 2025 | -- | $1,558,798 +2% |
| 2024 | $21,021 -5.6% | $1,528,234 +2% |
| 2023 | $22,261 +2.1% | $1,498,272 +2% |
| 2022 | $21,799 +3.3% | $1,468,900 +2% |
| 2021 | $21,108 +1.1% | $1,440,102 +1% |
| 2020 | $20,882 -48.6% | $1,425,347 +2% |
| 2019 | $40,645 +185.6% | $1,397,400 +2% |
| 2018 | $14,229 | $1,370,000 +41% |
| 2017 | $14,229 +2.7% | $971,740 +2% |
| 2016 | $13,849 +0.5% | $952,687 +1.5% |
| 2015 | $13,783 -2.1% | $938,381 +2% |
| 2014 | $14,072 | $920,000 +35.5% |
| 2013 | -- | $679,000 +9% |
| 2012 | -- | $623,000 |
| 2011 | -- | $623,000 -4.2% |
| 2010 | -- | $650,000 -4.9% |
| 2009 | -- | $683,139 +2% |
| 2008 | -- | $669,746 +2% |
| 2007 | -- | $656,615 +2% |
| 2006 | -- | $643,740 +2% |
| 2005 | -- | $631,121 +2% |
| 2004 | -- | $618,748 +1.9% |
| 2003 | -- | $607,410 +99.2% |
| 2002 | -- | $304,896 +2% |
| 2001 | $4,216 | $298,917 |
Find assessor info on the county website
Monthly payment
Est. payment
Payment breakdown
Explore the cost of this home by adjusting the details. Changes won't be saved.Climate risks
Neighborhood: Glenview
Nearby schools
GreatSchools rating
- 8/10Glenview Elementary SchoolGrades: K-5Distance: 0.3 mi
- 8/10Edna Brewer Middle SchoolGrades: 6-8Distance: 0.8 mi
- 4/10Oakland High SchoolGrades: 9-12Distance: 1.1 mi
- $1,365,7003 bd2 ba2k sqft4634 Edgewood Ave, Oakland, CA 94602Off Market
- $1,099,7002 bd1 ba1.2k sqft4626 Edgewood Ave, Oakland, CA 94602Off Market
- $1,457,8004 bd2 ba2.2k sqft4640 Edgewood Ave, Oakland, CA 94602Off Market
- $1,942,3004 bd3 ba2k sqft4622 Edgewood Ave, Oakland, CA 94602Off Market
- $1,357,6008 bd3 ba3.1k sqft4637 Park Blvd, Oakland, CA 94602Off Market
- $1,151,0002 bd1 ba1.1k sqft4641 Park Blvd, Oakland, CA 94602Off Market
- $1,676,4003 bd2 ba2.9k sqft4633 Park Blvd, Oakland, CA 94602Off Market
- $1,633,9003 bd3 ba2.1k sqft4658 Edgewood Ave, Oakland, CA 94602Off Market
A local agent can set up tours, give advice and negotiate with sellers.
Similar homes
- $1,089,0003 bd2 ba2.2k sqft3975 Oakmore Rd, Oakland, CA 94602For Sale
 MLS ID #41142762, Regina Jacobs. bridgeMLS/CCAR/Bay East AOR
 - $1,095,0004 bd2 ba2.1k sqft3954 Forest Hill Ave, Oakland, CA 94602For Sale
 MLS ID #41141989, David Earley. Bay East AOR
 - $998,0004 bd3 ba2.2k sqft4049 Canon Ave, Oakland, CA 94602For Sale
 MLS ID #41140269, Tanja Odzak. bridgeMLS/CCAR/Bay East AOR
 - $1,198,0004 bd3 ba2.3k sqft4075 Norton Ave, Oakland, CA 94602For Sale
 MLS ID #41141438, Dan Walner. CCAR
 - $995,0003 bd3 ba1.4k sqft2808 Carmel St, Oakland, CA 94602For SaleMLS ID #41142641, Conrad Bassett. CCAR
- $1,295,0003 bd3 ba2.3k sqft3014 Guido St, Oakland, CA 94602For SaleMLS ID #41141464, Jeff Weissman. bridgeMLS/CCAR/Bay East AOR
- $1,200,0004 bd2 ba2.4k sqft4105 Gregory St, Oakland, CA 94619For SaleMLS ID #41142144, Dan Thomas. bridgeMLS/CCAR/Bay East AOR
- $998,0003 bd2 ba1.6k sqft1849 Brentwood Rd, Oakland, CA 94602For SaleMLS ID #41142065, Regina Jacobs. bridgeMLS/CCAR/Bay East AOR
- $995,0003 bd3 ba2.2k sqft2800 Steinmetz Way, Oakland, CA 94602For SaleMLS ID #41141055, David Gunderman. Bay East AOR
- $1,249,9005 bd3 ba2.1k sqft1024 Elsinore Ave, Oakland, CA 94602For SaleMLS ID #41126627, Nicholas Brown. bridgeMLS/CCAR/Bay East AOR
- $669,9504 bd2 ba2k sqft2968 Madeline St, Oakland, CA 94602For SaleMLS ID #41142765, Ruty Magidish. CCAR
- $1,498,0003 bd3 ba2.4k sqft3948 Glen Park Rd, Oakland, CA 94602For SaleMLS ID #41139011, Herman Chan. CCAR
- $849,0003 bd2 ba1.7k sqft4346 Townsend Ave, Oakland, CA 94602For SaleMLS ID #ML82043079, Blaise Stanfield-Ellison. MLSListings Inc
- $1,249,0004 bd2 ba1.7k sqft527 Zorah St, Oakland, CA 94606For SaleMLS ID #426146117, Kent Liu DRE #02115539, Andersen, Jung & Co.. SFAR
- $845,0003 bd3 ba2.1k sqft3156 Texas St, Oakland, CA 94602For SaleMLS ID #ML82054312, Max Nelson. MLSListings Inc
- $1,280,0003 bd3 ba2.3k sqft201 Crestmont Dr, Oakland, CA 94619For SaleMLS ID #41142377, Pamela Sweeney. bridgeMLS/CCAR/Bay East AOR
- $1,149,0004 bd4 ba1.7k sqft2207 E 21st St, Oakland, CA 94606For SaleMLS ID #41141978, Anders Lee. Bay East AOR
- $649,0003 bd2 ba1.1k sqft3300 Wilson Pl, Oakland, CA 94602For SaleMLS ID #41142178, Margaret Thomas. bridgeMLS/CCAR/Bay East AOR
- $1,299,0004 bd3 ba2.6k sqft3933 Midvale Ave, Oakland, CA 94602For SaleMLS ID #41134962, Agueda Perez. Bay East AOR
- $1,195,0004 bd2 ba2k sqft4203 Redding St, Oakland, CA 94619For SaleMLS ID #41138793, Phillip L. Fair. bridgeMLS/CCAR/Bay East AOR
Local buyer's agents are ready to help
