Gorgeous Redwood Heights Contemporary thoughtfully updated throughout with panoramic Bay and City views set on a spacious .25 acre lot. A wonderful 4BD | 3BA | 2,364sq ft two story home with a versatile floorplan, updated kitchen and bathrooms, new engineered white oak hardwood floors, amazing view deck with spa, and a spacious lower level with a bedroom, family/ bonus room, full bath and new carpeting. The outdoor space is amazing – a sport court and large grass yard; terraced planting garden for vegetables and herbs, and mature fruit trees! Set in the close-knit community of Redwood Heights - one of Oakland’s most sought-after and coveted neighborhoods: close to parks, shopping, restaurants, farmers markets, and the vibrant Laurel and Montclair Districts. Minutes to top rated Redwood Heights Elementary and convenient to freeway & public transit options. 4075 Norton provides so many incredible options: Whether to enjoy the Bay Views with your morning coffee or evening meal, use the expansive yard spaces for play or gardening, or to explore the surrounding areas for outdoor activities or a coffee and stroll at the farmers market. An ideal spot to enjoy all that the East Bay offers!
Pending
$1,198,000
4075 Norton Ave, Oakland, CA 94602
4beds
2,364sqft
:
Get pre-qualified$7,910/mo
Residential, Single Family Residence
Built in 1948
0.25 Acres Lot
$-- Zestimate®
$507/sqft
$-- HOA
What's special
Sport courtMature fruit treesVersatile floorplanLarge grass yardUpdated kitchen
- 18 days |
- 1,943 |
- 193 |
Zillow last checked:
Listing updated:
Listed by:
Dan Walner DRE #01915545 510-205-7159,
Compass
Source: CCAR,MLS#: 41141438
Facts & features
Interior
Bedrooms & bathrooms
- Bedrooms: 4
- Bathrooms: 3
- Full bathrooms: 3
Rooms
- Room types: 3 Bedrooms, 2 Baths, Primary Bedrm Suite - 1, Dining Room, Family Room
Bathroom
- Features: Shower Over Tub, Stall Shower, Updated Baths
Kitchen
- Features: Stone Counters, Dishwasher, Eat-in Kitchen, Disposal, Gas Range/Cooktop, Microwave, Range/Oven Free Standing, Refrigerator, Self-Cleaning Oven, Updated Kitchen
Heating
- Forced Air
Cooling
- Central Air
Appliances
- Included: Dishwasher, Gas Range, Microwave, Free-Standing Range, Refrigerator, Self Cleaning Oven, Dryer, Washer, Gas Water Heater
- Laundry: In Garage
Features
- Updated Kitchen
- Flooring: Hardwood, Tile, Carpet, Engineered Wood
- Number of fireplaces: 1
- Fireplace features: Living Room, Wood Burning
Interior area
- Total structure area: 2,364
- Total interior livable area: 2,364 sqft
Video & virtual tour
Property
Parking
- Total spaces: 2
- Parking features: Attached
- Attached garage spaces: 2
Features
- Levels: Two
- Stories: 2
- Patio & porch: Terrace
- Exterior features: Garden, Garden/Play
- Spa features: Heated
- Fencing: Fenced
- Has view: Yes
- View description: Bay, Bridge(s), City Lights, City
- Has water view: Yes
- Water view: Bay
Lot
- Size: 0.25 Acres
- Features: Premium Lot, Back Yard, Yard Space
Details
- Parcel number: 291069211
- Special conditions: Standard
Construction
Type & style
- Home type: SingleFamily
- Architectural style: Contemporary
- Property subtype: Residential, Single Family Residence
Materials
- Stucco
- Roof: Composition
Condition
- Existing
- New construction: No
- Year built: 1948
Utilities & green energy
- Electric: No Solar
- Sewer: Public Sewer, Sump Pump
- Water: Public
Community & HOA
Community
- Subdivision: Redwood Heights
HOA
- Has HOA: No
Location
- Region: Oakland
Financial & listing details
- Price per square foot: $507/sqft
- Tax assessed value: $982,614
- Date on market: 7/16/2026
Estimated market value
Not available
Estimated sales range
Not available
$6,071/mo
Price history
| Date | Event | Price |
|---|---|---|
| 7/30/2026 | Pending sale | $1,198,000$507/sqft |
Source:  CCAR #41141438 Report a problem CCAR #41141438 Report a problem | ||
| 7/16/2026 | Listed for sale | $1,198,000+69.9%$507/sqft |
Source: CCAR #41141438 Report a problem | ||
| 10/4/2004 | Sold | $705,000$298/sqft |
Source: Public Record Report a problem | ||
Public tax history
| Year | Property taxes | Tax assessment |
|---|---|---|
| 2025 | -- | $982,614 +2% |
| 2024 | $14,377 -4.9% | $963,354 +2% |
| 2023 | $15,115 +2.5% | $944,467 +2% |
| 2022 | $14,749 +3.8% | $925,953 +2% |
| 2021 | $14,208 +1.1% | $907,800 +1% |
| 2020 | $14,047 +3.4% | $898,494 +2% |
| 2019 | $13,586 +6.1% | $880,883 +2% |
| 2018 | $12,806 | $863,617 +2% |
| 2017 | $12,806 +2.9% | $846,690 +2% |
| 2016 | $12,444 +0.5% | $830,094 +1.5% |
| 2015 | $12,379 | $817,630 +2% |
| 2014 | $12,379 | $801,620 +12.3% |
| 2013 | -- | $714,000 +7.4% |
| 2012 | -- | $665,000 -7.1% |
| 2011 | -- | $716,000 +7% |
| 2010 | -- | $669,000 +3.7% |
| 2009 | -- | $645,000 -8.5% |
| 2008 | -- | $705,000 -3.9% |
| 2007 | -- | $733,481 +2% |
| 2006 | -- | $719,100 +2% |
| 2005 | -- | $705,000 +845.2% |
| 2004 | -- | $74,588 +1.9% |
| 2003 | -- | $73,221 +2% |
| 2002 | -- | $71,787 +2% |
| 2001 | $1,199 | $70,378 |
Find assessor info on the county website
Monthly payment
Est. payment
Payment breakdown
Explore the cost of this home by adjusting the details. Changes won't be saved.Climate risks
Neighborhood: Redwood Heights
Nearby schools
GreatSchools rating
- 9/10Redwood Heights Elementary SchoolGrades: K-5Distance: 0.6 mi
- 3/10Bret Harte Middle SchoolGrades: 6-9Distance: 0.5 mi
- 6/10Skyline High SchoolGrades: 9-12Distance: 1.9 mi
Schools provided by the listing agent
- District: Oakland (510) 879-8111
Source: CCAR. This data may not be complete. We recommend contacting the local school district to confirm school assignments for this home.
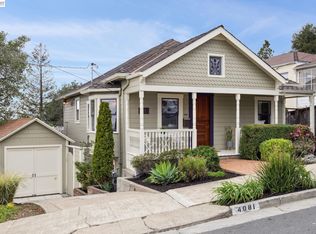
- $1,487,0003 bd2 ba1.8k sqft4081 Norton Ave, Oakland, CA 94602Sold
- $1,158,0003 bd2 ba1.6k sqft4063 Norton Ave, Oakland, CA 94602Off Market
- $1,093,7003 bd2 ba-- sqft4028 Norton Ave #0, Oakland, CA 94602Off Market
- $1,010,5003 bd2 ba1.6k sqft4087 Norton Ave, Oakland, CA 94602Off Market
- $1,211,4003 bd2 ba1.8k sqft4053 Norton Ave, Oakland, CA 94602Off Market
- $1,206,4003 bd2 ba1.5k sqft4066 Norton Ave, Oakland, CA 94602Off Market
- $879,4005 bd3 ba2.1k sqft4101 Norton Ave, Oakland, CA 94602Off Market
- $401,5001 bd1 ba562 sqft3286 Wisconsin St, Oakland, CA 94602Off Market
A local agent can set up tours, give advice and negotiate with sellers.
Similar homes
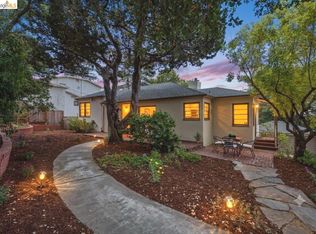
- $1,295,0003 bd3 ba2.3k sqft3014 Guido St, Oakland, CA 94602For Sale
 MLS ID #41141464, Jeff Weissman. bridgeMLS/CCAR/Bay East AOR
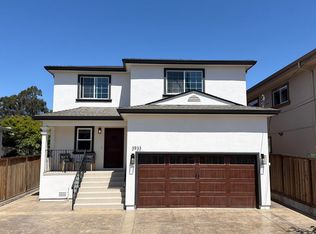
 - $1,250,0004 bd3 ba2.6k sqft3933 Midvale Ave, Oakland, CA 94602For Sale
 MLS ID #41134962, Agueda Perez. Bay East AOR
 - $995,0003 bd2 ba1.5k sqft3321 Jordan Rd, Oakland, CA 94602For Sale
 MLS ID #41142716, Deidre Joyner. bridgeMLS/CCAR/Bay East AOR
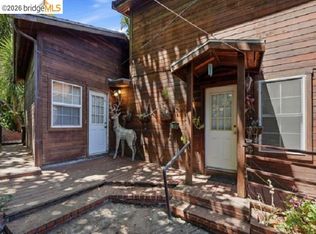
 - $1,200,0004 bd2 ba2.4k sqft4105 Gregory St, Oakland, CA 94619For Sale
 MLS ID #41142144, Dan Thomas. bridgeMLS/CCAR/Bay East AOR
 - $1,189,0003 bd3 ba1.9k sqft4630 Edgewood Ave, Oakland, CA 94602For SaleMLS ID #41142814, Christian Downer. bridgeMLS/CCAR/Bay East AOR
- $998,0004 bd3 ba2.2k sqft4049 Canon Ave, Oakland, CA 94602For SaleMLS ID #41140269, Tanja Odzak. bridgeMLS/CCAR/Bay East AOR
- $995,0003 bd3 ba1.4k sqft2808 Carmel St, Oakland, CA 94602For SaleMLS ID #41142641, Conrad Bassett. CCAR
- $1,350,0004 bd4 ba2.5k sqft3600 Klamath St, Oakland, CA 94602For SaleMLS ID #ML82043630, Melissa Rose Embry. MLSListings Inc
- $1,089,0003 bd2 ba2.2k sqft3975 Oakmore Rd, Oakland, CA 94602For SaleMLS ID #41142762, Regina Jacobs. bridgeMLS/CCAR/Bay East AOR
- $1,280,0003 bd3 ba2.3k sqft201 Crestmont Dr, Oakland, CA 94619For SaleMLS ID #41142377, Pamela Sweeney. bridgeMLS/CCAR/Bay East AOR
- $1,199,9994 bd3 ba2.2k sqft5301 Brann St, Oakland, CA 94619For SaleMLS ID #41137588, Jitu Choudhury. Bay East AOR
- $1,195,0004 bd2 ba2k sqft4203 Redding St, Oakland, CA 94619For SaleMLS ID #41138793, Phillip L. Fair. bridgeMLS/CCAR/Bay East AOR
- $938,8884 bd3 ba2k sqft2701 Madeline St, Oakland, CA 94602For SaleMLS ID #426121667, Rephina M. Louie DRE #01192726, New Eagle Real Estate Group. SFAR
- $669,9504 bd2 ba2k sqft2968 Madeline St, Oakland, CA 94602For SaleMLS ID #41142765, Ruty Magidish. CCAR
- $1,149,0004 bd4 ba1.7k sqft2207 E 21st St, Oakland, CA 94606For SaleMLS ID #41141978, Anders Lee. Bay East AOR
- $1,395,0005 bd3 ba2.4k sqft6824 Paso Robles Dr, Oakland, CA 94611For SaleMLS ID #41143179, Kacey Bridgman. bridgeMLS/CCAR/Bay East AOR
- $1,149,4604 bd3 ba1.9k sqft4628 Fieldbrook Rd, Oakland, CA 94619For SaleMLS ID #41128281, Paul LeJoy. Bay East AOR
- $--2 bd2 ba1.5k sqft4770-4776 Tompkins Ave #A, Oakland, CA 94619AuctionServiceLink Auction
- $1,198,0005 bd4 ba2.7k sqft8440 Skyline Blvd, Oakland, CA 94611For SaleMLS ID #426131311, Geen Phone Lee DRE #02176676, Fifty Hills Real Estate. SFAR
- $888,8883 bd2 ba1.6k sqft3626 Midvale Ave, Oakland, CA 94602For SaleMLS ID #41138721, Jon Ahern. Bay East AOR
Local buyer's agents are ready to help
