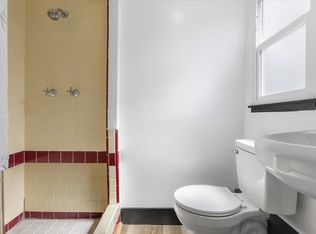
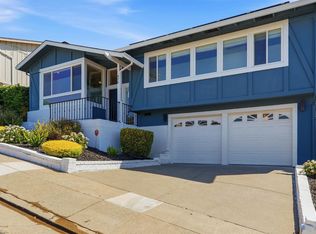
5301 Brann Street presents a beautifully sized single-family residence in Oakland's desirable Maxwell Park neighborhood. Originally built in 1947, this spacious home offers approximately 2,250 square feet of living space with 3 bedrooms and 2 full bathrooms; a large ADU Studio with a full kitchen and Bathroom,providing ample room for multigenerational living, a growing family, or a live-work lifestyle. The property sits on an approximately 4,850-square-foot lot and features a functional floor plan with generous living areas. Interior amenities include a central heating system, fireplace, ceiling fans, gas range, dishwasher, disposal, refrigerator, and laundry hookups. The home's versatile layout and size make it an attractive option for owner-occupants and investors alike. Located in the established Maxwell Park community, the property enjoys convenient access to schools, parks, shopping, public transportation, and major commuter routes throughout the Bay Area. The neighborhood is known for its tree-lined streets, character homes, and strong sense of community. The property has significant appreciation, as it was fully remodelled. This reflects strong demand in the Oakland residential market.
For sale
$1,199,999
5301 Brann St, Oakland, CA 94619
4beds
2,250sqft
:
Get pre-qualified$7,924/mo
Residential, Single Family Residence
Built in 1947
4,835 Square Feet Lot
$1,198,700 Zestimate®
$533/sqft
$-- HOA
What's special
Fully remodelledGas rangeLaundry hookupsCentral heating systemCeiling fans
- 52 days |
- 447 |
- 19 |
Zillow last checked:
Listing updated:
Listed by:
Jitu Choudhury DRE #01998576 jitu@svb.us.com,
C21 Silicon Valley Group,
Rosemary Ludtke DRE #01865717 510-866-6441,
C21 Silicon Valley Group
Source: Bay East AOR,MLS#: 41137588
Facts & features
Interior
Bedrooms & bathrooms
- Bedrooms: 4
- Bathrooms: 3
- Full bathrooms: 3
Rooms
- Room types: 4 Bedrooms, 3 Baths, Family Room, Office, Great Room, Guest Quarters, Kitchen, Laundry, Living Room
Kitchen
- Features: Counter - Solid Surface, Stone Counters, Tile Counters, Dishwasher, Gas Range/Cooktop, Pantry, Refrigerator, Trash Compactor, Other
Heating
- Floor Furnace, Forced Air, Natural Gas
Cooling
- Ceiling Fan(s), Central Air, Other
Appliances
- Included: Dishwasher, Gas Range, Refrigerator, Trash Compactor, Gas Water Heater, Dryer, Washer
- Laundry: Laundry Room, Inside
Features
- Counter - Solid Surface, Pantry
- Flooring: Concrete, Laminate, Engineered Wood
- Number of fireplaces: 1
- Fireplace features: Family Room
Interior area
- Total structure area: 2,250
- Total interior livable area: 2,250 sqft
Property
Parking
- Total spaces: 2
- Parking features: Attached, Off Street, Garage Door Opener
- Garage spaces: 2
Features
- Levels: Two
- Stories: 2
- Patio & porch: Covered
- Exterior features: Garden
- Pool features: None
- Fencing: Security,Fenced,Full
Lot
- Size: 4,835 Square Feet
- Features: Corner Lot, Premium Lot, Rectangular Lot, Sloped Up, Other, Back Yard, Curb(s), Front Yard, Landscaped, Private, Street Light(s), Wooded, Sprinklers In Rear, Side Yard, Landscape Back, Landscape Front
Details
- Parcel number: 36249741
- Special conditions: Standard
- Other equipment: Other, Irrigation Equipment
Construction
Type & style
- Home type: SingleFamily
- Architectural style: Contemporary,Custom,English
- Property subtype: Residential, Single Family Residence
- Attached to another structure: Yes
Materials
- Wood Siding, Other, Stucco, Wood
- Roof: Rolled/Hot Mop,Other,Composition
Condition
- Existing
- New construction: No
- Year built: 1947
Utilities & green energy
- Electric: No Solar
- Water: Water District
- Utilities for property: Natural Gas Connected, Master Electric Meter, Master Gas Meter, Sewer Connected
Community & HOA
Community
- Security: Security Fence, Smoke Detector(s)
- Subdivision: Maxwell Park
HOA
- Has HOA: No
Location
- Region: Oakland
Financial & listing details
- Price per square foot: $533/sqft
- Tax assessed value: $680,000
- Price range: $1.2M - $1.2M
- Date on market: 6/15/2026
- Listing agreement: Excl Right
- Listing terms: Cash,Conventional,1031 Exchange,Other,None,Call Listing Agent
Estimated market value
$1,198,700
$1.14M - $1.27M
$5,170/mo
Price history
| Date | Event | Price |
|---|---|---|
| 6/15/2026 | Listed for sale | $1,199,999+6.3%$533/sqft |
Source:  Bay East AOR #41137588 Report a problem Bay East AOR #41137588 Report a problem | ||
| 5/16/2025 | Listing removed | $1,129,000$502/sqft |
Source:  bridgeMLS/CCAR/Bay East AOR #41090452 Report a problem bridgeMLS/CCAR/Bay East AOR #41090452 Report a problem | ||
| 5/9/2025 | Price change | $1,129,000-10.3%$502/sqft |
Source: bridgeMLS/CCAR/Bay East AOR #41090452 Report a problem | ||
| 5/7/2025 | Price change | $1,259,000+25.9%$560/sqft |
Source: bridgeMLS/CCAR/Bay East AOR #41090452 Report a problem | ||
| 3/22/2025 | Listed for sale | $999,888+47%$444/sqft |
Source: bridgeMLS/CCAR/Bay East AOR #41090452 Report a problem | ||
| 7/22/2024 | Sold | $680,000$302/sqft |
Source: Public Record Report a problem | ||
Public tax history
| Year | Property taxes | Tax assessment |
|---|---|---|
| 2025 | -- | $680,000 +246.3% |
| 2024 | $4,235 -2.5% | $196,366 +2% |
| 2023 | $4,343 +4.1% | $192,515 +2% |
| 2022 | $4,170 +8% | $188,741 +2% |
| 2021 | $3,862 +1.2% | $185,041 +1% |
| 2020 | $3,818 +6.2% | $183,144 +2% |
| 2019 | $3,595 +7.1% | $179,553 +2% |
| 2018 | $3,358 | $176,032 +2% |
| 2017 | $3,358 +5.9% | $172,582 +2% |
| 2016 | $3,171 +2.5% | $169,198 +1.5% |
| 2015 | $3,094 | $166,657 +2% |
| 2014 | $3,094 | $163,392 +0.5% |
| 2013 | -- | $162,655 +2% |
| 2012 | -- | $159,467 +2% |
| 2011 | -- | $156,340 +0.8% |
| 2010 | -- | $155,171 -0.2% |
| 2009 | -- | $155,540 +2% |
| 2008 | -- | $152,491 +2% |
| 2007 | -- | $149,501 +2% |
| 2006 | -- | $146,570 +2% |
| 2005 | -- | $143,696 +2% |
| 2004 | -- | $140,881 +1.9% |
| 2003 | -- | $138,299 +2% |
| 2002 | -- | $135,587 +2% |
| 2001 | $2,018 | $132,928 |
Find assessor info on the county website
Monthly payment
Est. payment
Payment breakdown
Explore the cost of this home by adjusting the details. Changes won't be saved.Climate risks
Neighborhood: Maxwell Park
Nearby schools
GreatSchools rating
- 7/10Melrose Leadership AcademyGrades: K-8Distance: 0.4 mi
- 2/10Fremont HighGrades: 9-12Distance: 1 mi
- 1/10Frick United Academy of LanguageGrades: 6-8Distance: 0.6 mi
- $---- bd1 ba523 sqft5301 Brann St #B, Oakland, CA 94619Off Market
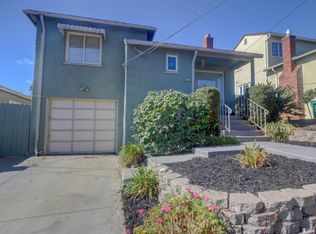
- $868,4005 bd2 ba1.8k sqft5309 Brann St, Oakland, CA 94619Off Market
- $599,8002 bd1 ba936 sqft2962 Morcom Ave, Oakland, CA 94619Off Market
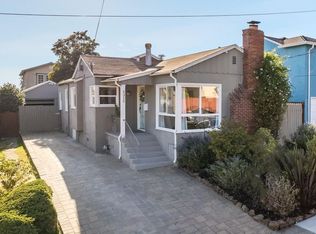
- $785,0002 bd1 ba1.2k sqft5315 Brann St, Oakland, CA 94619Sold
- $600,0002 bd1 ba936 sqft2956 Morcom Ave, Oakland, CA 94619Sold
- $813,4003 bd2 ba1.5k sqft3000 Morcom Ave, Oakland, CA 94619Off Market
- $771,0003 bd1 ba1.5k sqft5321 Brann St, Oakland, CA 94619Off Market
- $725,0002 bd2 ba913 sqft2981 Morcom Ave, Oakland, CA 94619Sold
A local agent can set up tours, give advice and negotiate with sellers.
Similar homes
- $1,049,9993 bd3 ba1.9k sqft4431 Terrabella Way, Oakland, CA 94619For Sale
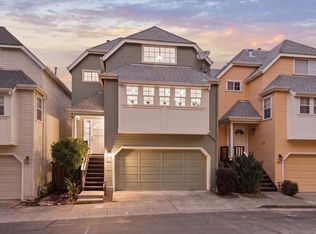 MLS ID #ML82056721, Carlos Martinez. MLSListings Inc
 - $1,298,9993 bd3 ba1.5k sqft476 Creighton Way, Oakland, CA 94619For Sale
 MLS ID #326044816, Michael Lane, Luxe Places International Real. BAREIS
 - $1,045,0003 bd2 ba1.4k sqft6032 Mauritania Ave, Oakland, CA 94605For Sale
 MLS ID #41139539, Perry Gastis. bridgeMLS/CCAR/Bay East AOR
 - $1,350,0004 bd4 ba2.5k sqft3600 Klamath St, Oakland, CA 94602For Sale
 MLS ID #ML82043630, Melissa Rose Embry. MLSListings Inc
 - $849,0004 bd3 ba2.1k sqft2468 Maxwell Ave, Oakland, CA 94601For SaleMLS ID #ML82053912, Carla Hudson. MLSListings Inc
- $1,000,0003 bd2 ba1.7k sqft7907 Michigan Ave, Oakland, CA 94605For SaleMLS ID #41142171, Hoa Nguyen. bridgeMLS/CCAR/Bay East AOR
- $999,0003 bd2 ba2.1k sqft125 Elysian Fields Dr, Oakland, CA 94605For SaleMLS ID #41132301, Derek Nazzal. CCAR
- $1,150,0004 bd3 ba1.7k sqft1737 McKinnon Ave, San Francisco, CA 94124For SaleMLS ID #ML82056639, Ibsen Miranda. MLSListings Inc
- $998,0005 bd3 ba1.9k sqft1075 53rd St, Oakland, CA 94608For SaleMLS ID #41142412, Matthew Vance. bridgeMLS/CCAR/Bay East AOR
- $1,199,0003 bd4 ba1.9k sqft3348 Chartwell St, San Ramon, CA 94583For SaleMLS ID #41142980, Joe Frazzano. Bay East AOR
- $789,0003 bd4 ba1.8k sqft2469 Potter St, Oakland, CA 94601For SaleMLS ID #41132968, Reva Tolbert. bridgeMLS/CCAR/Bay East AOR
- $948,0007 bd5 ba2.2k sqft1328 E 25th St, Oakland, CA 94606For SaleMLS ID #41132929, Robben Tan. Bay East AOR
- $899,9993 bd2 ba1.5k sqft701 Floresta Blvd, San Leandro, CA 94578For SaleMLS ID #41143741, Victoria Gomez. Bay East AOR
- $1,147,0004 bd3 ba2.2k sqft733 Daffodil Way, Concord, CA 94518For SaleMLS ID #41139328, Leah Tounger. bridgeMLS/CCAR/Bay East AOR
- $1,349,0003 bd2 ba1.4k sqft3375 S Lucille Ln, Lafayette, CA 94549For SaleMLS ID #ML82055662, Hamza Mabrouk. MLSListings Inc
- $688,8883 bd2 ba1.1k sqft2075 83rd Ave, Oakland, CA 94621For SaleMLS ID #41141311, Samuel Hernandez. CCAR
- $1,180,0004 bd2 ba1.4k sqft8398 Cypress Ct, Dublin, CA 94568For SaleMLS ID #ML82055357, Jiaming Luo. MLSListings Inc
- $999,0003 bd2 ba1.6k sqft1726 Eagle Ave, Alameda, CA 94501For SaleMLS ID #41126845, Carol Rodriguez. Bay East AOR
- $657,0003 bd2 ba1.2k sqft2231 Warner Ave, Oakland, CA 94603For SaleMLS ID #226086638, Alvena Safar. MetroList Services of CA
- $1,195,0003 bd2 ba1.3k sqft842 Edinburgh St, San Francisco, CA 94112For SaleMLS ID #426149522, Peter C. Tham DRE #01965347, Compass. SFAR
Local buyer's agents are ready to help
