Beautifully renovated for today, with exceptional possibilities for tomorrow. This light-filled North Oakland home blends timeless architecture with thoughtful modern updates while offering a rare opportunity to shape the future of the detached rear building. A gracious front porch welcomes you into generous living and dining rooms with soaring ceilings, abundant natural light, updated windows, and gorgeous new oak floors throughout the main level. The beautifully remodeled designer kitchen features custom cabinetry, Italian tile, stone countertops, quality appliances, and an inviting layout designed for both everyday living and effortless entertaining. The flexible floor plan offers five bedrooms and three full bathrooms, including two en suite bedrooms and a convenient main-level bedroom ideal for guests, multigenerational living, or a home office. Upstairs, the primary suite features a beautifully remodeled spa-inspired bathroom, while the home's additional baths retain their original charm. Laundry hookups on both levels add everyday convenience. Beyond the main residence, a detached rear structure presents an exciting opportunity for its next chapter. Currently gutted and being sold in its present condition, the approximately 1,200-square-foot building is configured as a three-bedrooms, two-baths. Buyers should independently verify square footage, permits, development potential, and intended uses with the City of Oakland. The beautifully renovated front home is ready to enjoy immediately, allowing the next owner to settle in while planning the future of the rear building at their own pace. Perfectly positioned in North Oakland, this home places you moments from neighborhood cafes, acclaimed Temescal restaurants, shopping and entertainment in Emeryville, nearby parks, and the convenience of MacArthur BART. With easy access to Berkeley, San Francisco, and downtown Oakland, this central location offers exceptional connectivity.
Pending
$998,000
1075 53rd St, Oakland, CA 94608
5beds
1,952sqft
Single Family Residence
Built in 1912
3,920 Square Feet Lot
$-- Zestimate®
$511/sqft
$-- HOA
What's special
- 67 days
- 1,261
- 96
Zillow last checked:
Listing updated:
Listed by:
Matthew Vance DRE #01936210 510-604-8000,
COMPASS,
Peter Ashbaugh DRE #01979305 510-846-5530,
COMPASS
Source: bridgeMLS/CCAR/Bay East AOR,MLS#: 41142412
Facts & features
Interior
Bedrooms & bathrooms
- Bedrooms: 5
- Bathrooms: 3
- Full bathrooms: 3
Rooms
- Room types: Formal Dining Room
Kitchen
- Features: Stone Counters, Dishwasher, Disposal, Gas Range/Cooktop, Kitchen Island, Range/Oven Free Standing, Refrigerator, Updated Kitchen
Heating
- Forced Air
Cooling
- None
Appliances
- Included: Dishwasher, Gas Range, Free-Standing Range, Refrigerator, Dryer, Washer, Tankless Water Heater
- Laundry: Dryer, Gas Dryer Hookup, Washer
Features
- Updated Kitchen
- Flooring: Hardwood Flrs Throughout, Tile
- Has fireplace: No
- Fireplace features: None
Interior area
- Total structure area: 1,952
- Total interior livable area: 1,952 sqft
Video & virtual tour
Property
Parking
- Total spaces: 2
- Parking features: Off Street
- Garage spaces: 2
Features
- Levels: Two Story
- Stories: 2
- Exterior features: Back Yard, Landscape Front
- Pool features: None
- Fencing: Partial Fence,Fenced
Lot
- Size: 3,920 Square Feet
- Features: Level, Rectangular Lot, Back Yard, Front Yard, Landscaped
Details
- Parcel number: 131176112
- Special conditions: Standard
Construction
Type & style
- Home type: SingleFamily
- Architectural style: Traditional
- Property subtype: Single Family Residence
Materials
- Stucco, Wood Siding
- Roof: Shingle
Condition
- Existing
- New construction: No
- Year built: 1912
Utilities & green energy
- Electric: No Solar
- Sewer: Public Sewer
- Water: Public
- Utilities for property: Individual Gas Meter
Community & HOA
HOA
- Has HOA: No
Location
- Region: Oakland
Financial & listing details
- Price per square foot: $511/sqft
- Tax assessed value: $1,017,960
- Date on market: 8/5/2026
- Listing terms: Cash
Estimated market value
Not available
Estimated sales range
Not available
$4,711/mo
Price history
| Date | Event | Price |
|---|---|---|
| 10/9/2026 | Pending sale | $998,000$511/sqft |
Source:  bridgeMLS/CCAR/Bay East AOR #41142412 Report a problem bridgeMLS/CCAR/Bay East AOR #41142412 Report a problem | ||
| 8/20/2026 | Listed for sale | $998,000$511/sqft |
Source: CLAW #41142412BR Report a problem | ||
| 8/16/2026 | Pending sale | $998,000$511/sqft |
Source: CLAW #41142412BR Report a problem | ||
| 8/6/2026 | Listed for sale | $998,000$511/sqft |
Source: CLAW #41142412BR Report a problem | ||
| 3/14/2025 | Sold | $998,000$511/sqft |
Source: bridgeMLS/CCAR/Bay East AOR #41081241 Report a problem | ||
| 2/25/2025 | Pending sale | $998,000$511/sqft |
Source: bridgeMLS/CCAR/Bay East AOR #41081241 Report a problem | ||
| 12/31/2024 | Listed for sale | $998,000+237.2%$511/sqft |
Source: bridgeMLS/CCAR/Bay East AOR #41081241 Report a problem | ||
| 12/18/2008 | Sold | $296,000$152/sqft |
Source: Public Record Report a problem | ||
Public tax history
| Year | Property taxes | Tax assessment |
|---|---|---|
| 2026 | -- | $1,017,960 +167.1% |
| 2025 | $8,184 +4.6% | $381,150 +2% |
| 2024 | $7,825 -2.7% | $373,678 +2% |
| 2023 | $8,046 +5.3% | $366,352 +2% |
| 2022 | $7,643 +8.8% | $359,171 +2% |
| 2021 | $7,024 +1.2% | $352,130 +1% |
| 2020 | $6,941 +6.8% | $348,521 +2% |
| 2019 | $6,496 +7.6% | $341,690 +2% |
| 2018 | $6,039 | $334,991 +2% |
| 2017 | $6,039 +4% | $328,423 +2% |
| 2016 | $5,806 -2.6% | $321,985 +1.5% |
| 2015 | $5,960 | $317,151 +2% |
| 2014 | $5,960 | $310,941 +0.5% |
| 2013 | -- | $309,538 +2% |
| 2012 | -- | $303,470 +2% |
| 2011 | -- | $297,521 +0.8% |
| 2010 | -- | $295,297 -0.2% |
| 2009 | -- | $296,000 -44.9% |
| 2008 | -- | $537,000 +772.3% |
| 2007 | -- | $61,563 +2% |
| 2006 | -- | $60,356 +2% |
| 2005 | -- | $59,173 +2% |
| 2004 | -- | $58,014 +1.9% |
| 2003 | -- | $56,951 +2% |
| 2002 | -- | $55,834 +2% |
| 2001 | $1,631 | $54,739 |
Find assessor info on the county website
Monthly payment
Est. payment
Payment breakdown
Explore the cost of this home by adjusting the details. Changes won't be saved.Climate risks
Neighborhood: 94608
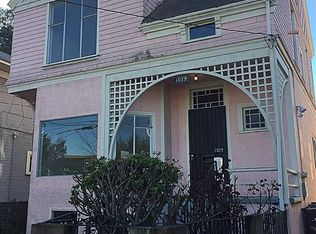
Similar homes
- $995,0004 bd2 ba2.1k sqft835 45th St, Oakland, CA 94608For Sale
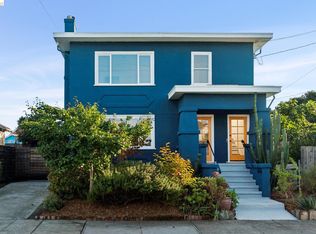 MLS ID #41150170, Carrie McAlister. bridgeMLS/CCAR/Bay East AOR
 - $995,0004 bd3 ba2k sqft523 Fairmount Ave, Oakland, CA 94611For Sale
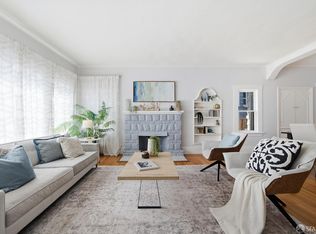 MLS ID #426163334, Adam Ettenson DRE #01414095, KASA Real Estate. SFAR
 - $1,089,0003 bd2 ba2k sqft2380 Leimert Blvd, Oakland, CA 94602For Sale
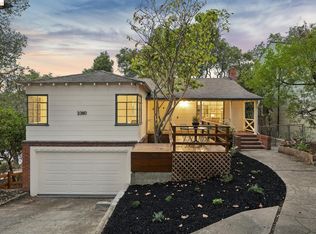 MLS ID #41150912, Andrew Pitarre. bridgeMLS/CCAR/Bay East AOR
 - $1,199,0005 bd2 ba1.9k sqft753 55th St, Oakland, CA 94609For Sale
 MLS ID #41145034, Daryl Rhinehart. Bay East AOR
Local buyer's agents are ready to help
