More space, more possibilities—this is the home you’ve been waiting for! Turn-key and move-in ready, this charming home combines classic California Ranch character with the comfort and functionality today's buyers desire. A light-filled, open floor plan features dual-pane windows, fresh interior paint, new neutral carpeting in the bedrooms, living & dining rooms, with original hardwood floors underneath. Gather with family and friends in the expansive kitchen & vaulted family room, where a two-sided breakfast bar, dramatic floor-to-ceiling brick fireplace and built-in wet bar create the perfect setting for everyday living or casual gatherings. Step outside to discover your own sparkling in-ground pool, perfect for relaxing, exercising, or entertaining, complemented by a low-maintenance rock garden front yard and easy-care rear yard so you can spend your weekends enjoying the pool instead of maintaining the landscaping. Both bathrooms have been newly remodeled, while central forced-air heating adds year-round comfort. The finished two-car garage offers additional storage cabinets. Located in an established neighborhood with convenient access to freeways, public transportation, restaurants, grocery stores, and a gym, this home offers both comfort and convenience. Best of all, its timeless details provide an opportunity for the next owner to personalize and update the home to their own taste rather than pay for someone else's choices, making it an exciting opportunity for the buyer ready for more space and a home with room to make it truly their own. With a highly motivated seller, this opportunity deserves your attention—come see the possibilities for yourself!
Pending
$850,000
701 Floresta Blvd, San Leandro, CA 94578
3beds
1,522sqft
Residential, Single Family Residence
Built in 1954
5,035 Square Feet Lot
$846,500 Zestimate®
$558/sqft
$-- HOA
What's special
Sparkling in-ground poolEasy-care rear yardBuilt-in wet barTimeless detailsFresh interior paintOriginal hardwood floors underneathDramatic floor-to-ceiling brick fireplace
- 41 days
- 459
- 27
Zillow last checked:
Listing updated:
Listed by:
Kimberly Rios DRE #00884890 510-677-5164,
Insight Realty,
Rose Rios DRE #02110398 510-209-1476,
Insight Realty
Source: Bay East AOR,MLS#: 41149582
Facts & features
Interior
Bedrooms & bathrooms
- Bedrooms: 3
- Bathrooms: 2
- Full bathrooms: 2
Rooms
- Room types: 3 Bedrooms, 2 Baths, Primary Bedrm Suite - 1, Family Room, Dining Room
Bathroom
- Features: Shower Over Tub, Updated Baths, Stall Shower, Window
Kitchen
- Features: Laminate Counters, Dishwasher, Eat-in Kitchen, Disposal, Gas Range/Cooktop, Kitchen Island, Range/Oven Free Standing, Refrigerator
Heating
- Forced Air
Cooling
- Ceiling Fan(s)
Appliances
- Included: Dishwasher, Gas Range, Free-Standing Range, Refrigerator, Gas Water Heater
- Laundry: Hookups Only, In Garage, Common Area
Features
- Formal Dining Room
- Flooring: Hardwood, Laminate, Linoleum, Carpet
- Basement: Crawl Space
- Number of fireplaces: 1
- Fireplace features: Brick, Family Room, Insert, Raised Hearth
Interior area
- Total structure area: 1,522
- Total interior livable area: 1,522 sqft
Video & virtual tour
Property
Parking
- Total spaces: 4
- Parking features: Attached, Direct Access, Off Street, Enclosed, Garage Faces Front, Garage Door Opener
- Garage spaces: 2
Features
- Levels: One
- Stories: 1
- Patio & porch: Patio, Front Porch
- Exterior features: Low Maintenance
- Has private pool: Yes
- Pool features: In Ground, Outdoor Pool
- Fencing: Fenced,Full,Wood
Lot
- Size: 5,035 Square Feet
- Features: Level, Back Yard
Details
- Parcel number: 77B115815
- Special conditions: Successor Trustee Sale
Construction
Type & style
- Home type: SingleFamily
- Architectural style: Ranch
- Property subtype: Residential, Single Family Residence
Materials
- Brick, Stucco
- Roof: Composition
Condition
- Existing
- New construction: No
- Year built: 1954
Utilities & green energy
- Electric: No Solar
- Sewer: Public Sewer, See Remarks
- Water: Public
Community & HOA
Community
- Security: Carbon Monoxide Detector(s), Smoke Detector(s)
- Subdivision: Floresta
HOA
- Has HOA: No
Location
- Region: San Leandro
Financial & listing details
- Price per square foot: $558/sqft
- Tax assessed value: $115,232
- Price range: $850K - $850K
- Date on market: 9/26/2026
- Listing agreement: Excl Right
- Listing terms: Cash,Conventional,FHA,VA Loan
Estimated market value
$846,500
$804,000 - $889,000
$4,024/mo
Price history
| Date | Event | Price |
|---|---|---|
| 10/13/2026 | Pending sale | $850,000$558/sqft |
Source:  Bay East AOR #41149582 Report a problem | ||
| 9/27/2026 | Listed for sale | $850,000-5.6%$558/sqft |
Source: Bay East AOR #41149582 Report a problem | ||
| 9/25/2026 | Listing removed | $899,999$591/sqft |
Source: Bay East AOR #41143741 Report a problem | ||
| 9/19/2026 | Pending sale | $899,999$591/sqft |
Source: Bay East AOR #41143741 Report a problem | ||
| 8/5/2026 | Listed for sale | $899,999$591/sqft |
Source: Bay East AOR #41143741 Report a problem | ||
Public tax history
| Year | Property taxes | Tax assessment |
|---|---|---|
| 2026 | -- | $115,232 +2% |
| 2025 | $2,297 +4.4% | $112,973 +2% |
| 2024 | $2,199 +3.1% | $110,757 +2% |
| 2023 | $2,133 +2.9% | $108,586 +2% |
| 2022 | $2,073 +5.1% | $106,457 +2% |
| 2021 | $1,973 +4.4% | $104,370 +1% |
| 2020 | $1,890 +2.6% | $103,300 +2% |
| 2019 | $1,842 +4.4% | $101,275 +2% |
| 2018 | $1,765 | $99,289 +2% |
| 2017 | $1,765 +4.8% | $97,342 +2% |
| 2016 | $1,684 +3.1% | $95,434 +1.5% |
| 2015 | $1,633 | $94,001 +2% |
| 2014 | $1,633 | $92,159 +0.5% |
| 2013 | -- | $91,743 +2% |
| 2012 | -- | $89,945 +2% |
| 2011 | -- | $88,181 +0.8% |
| 2010 | -- | $87,522 -0.2% |
| 2009 | -- | $87,731 +2% |
| 2008 | -- | $86,010 +2% |
| 2007 | -- | $84,324 +2% |
| 2006 | -- | $82,671 +2% |
| 2005 | -- | $81,050 +2% |
| 2004 | -- | $79,464 +1.9% |
| 2003 | -- | $78,008 +2% |
| 2002 | -- | $76,478 +2% |
| 2001 | $998 | $74,979 |
Find assessor info on the county website
Monthly payment
Est. payment
Payment breakdown
Explore the cost of this home by adjusting the details. Changes won't be saved.Climate risks
Neighborhood: Floresta Gardens
Nearby schools
Schools provided by the listing agent
- District: San Leandro (510) 667-3500
Source: Bay East AOR. This data may not be complete. We recommend contacting the local school district to confirm school assignments for this home.
Similar homes
- $769,9503 bd1 ba1.3k sqft1242 Lillian Ave, San Leandro, CA 94578For Sale
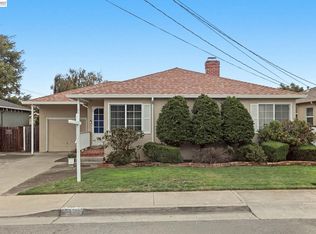 MLS ID #41152735, Bert Aranda. Bay East AOR
- $850,0004 bd2 ba1.4k sqft1550 Randy St, San Leandro, CA 94579For Sale
 MLS ID #41151981, Justin Ma. Bay East AOR
- $899,9993 bd3 ba1.5k sqft248 Louette Ct, Hayward, CA 94541For Sale
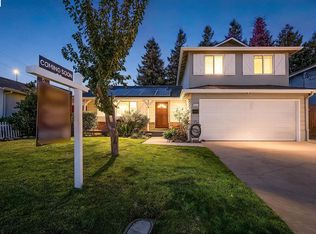 MLS ID #41150556, Brenda Hernandez. Bay East AOR
- $850,0002 bd2 ba1.1k sqft20114 Normandy Ct, Castro Valley, CA 94546For Sale
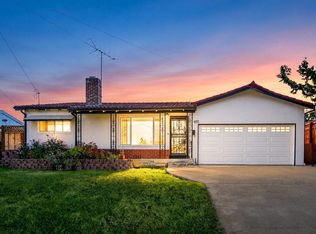 MLS ID #41152531, Leslie Foster. Bay East AOR
Local buyer's agents are ready to help
