Spacious Corner Lot Compound with Endless Potential! Rarely does a property offer this much versatility in one of Oakland's most coveted residential pockets. This unique residential retreat features a charming 2-bedroom main residence alongside a detached 1-bedroom cottage, creating a true resort-style environment. The layout is thoughtfully spread across three private, landscaped yard zones: front, back, and lower, offering a rare level of seclusion and flexibility for entertaining or gardening. Additional high-value features include a custom-built shed in the terraced upper yard (perfect for a workshop or creative studio); a covered patio and barbecue area, perfectly designed for hosting friends and family gatherings. and a garage that has been transformed into a versatile flex-space, ideal for a home gym or office. The property is situated just moments from the Dimond District's vibrant shops and cafes, and minutes from the redwood-lined trails of Joaquin Miller and Redwood Regional Parks. With seamless access to Hwy 13, I-580, and BART, this property is a commuter's dream that feels like a world away. A one-of-a-kind opportunity for multi-generational living, a home-based business, or a savvy investment!
Pending
$938,888
2701 Madeline St, Oakland, CA 94602
4beds
2,090sqft
Single Family Residence
Built in 1941
6,250 Square Feet Lot
$-- Zestimate®
$449/sqft
$-- HOA
What's special
- 123 days |
- 921 |
- 51 |
Zillow last checked:
Listing updated:
Listed by:
Rephina M. Louie DRE #01192726 415-298-0280,
New Eagle Real Estate Group 415-298-0280
Source: SFAR,MLS#: 426121667 Originating MLS: San Francisco Association of REALTORS
Originating MLS: San Francisco Association of REALTORSFacts & features
Interior
Bedrooms & bathrooms
- Bedrooms: 4
- Bathrooms: 3
- Full bathrooms: 1
- 1/2 bathrooms: 2
Rooms
- Room types: Storage, Workshop
Primary bedroom
- Features: Closet
- Area: 0
- Dimensions: 0 x 0
Bedroom 1
- Area: 0
- Dimensions: 0 x 0
Bedroom 2
- Area: 0
- Dimensions: 0 x 0
Bedroom 3
- Area: 0
- Dimensions: 0 x 0
Bedroom 4
- Area: 0
- Dimensions: 0 x 0
Dining room
- Features: Dining/Family Combo
- Area: 0
- Dimensions: 0 x 0
Family room
- Area: 0
- Dimensions: 0 x 0
Kitchen
- Features: Granite Counters, Kitchen Island, Pantry Closet
- Level: Main
- Area: 0
- Dimensions: 0 x 0
Living room
- Features: Beamed Ceilings, Skylight(s)
- Level: Main
- Area: 0
- Dimensions: 0 x 0
Heating
- Baseboard, Central, Wall Furnace
Cooling
- Ceiling Fan(s)
Appliances
- Included: Dishwasher, Disposal, Gas Water Heater, Range Hood, Dryer, Washer, Washer/Dryer Stacked
- Laundry: Hookups Only, Inside, Inside Room
Features
- Storage
- Flooring: Laminate, Luxury Vinyl Plank, Tile, Wood
- Windows: Double Pane Windows, Skylight(s), Weather Stripped
- Number of fireplaces: 1
- Fireplace features: Living Room
Interior area
- Total structure area: 2,090
- Total interior livable area: 2,090 sqft
Video & virtual tour
Property
Parking
- Parking features: Gentle Up
Features
- Stories: 1
- Patio & porch: Enclosed Patio, Front Porch, Uncovered Patio
- Exterior features: Balcony, Fire Pit
- Fencing: Back Yard,Fenced,Front Yard,Wood
- Has view: Yes
- View description: Garden
Lot
- Size: 6,250 Square Feet
- Features: Corner Lot
- Topography: Level
Details
- Additional structures: Storage, Workshop
- Parcel number: 299891
- Zoning description: Unknown
- Special conditions: Offer As Is,Trust
Construction
Type & style
- Home type: SingleFamily
- Architectural style: Ranch
- Property subtype: Single Family Residence
Materials
- Concrete, Stucco, Wood
- Roof: Composition
Condition
- Updated/Remodeled
- New construction: No
- Year built: 1941
Utilities & green energy
- Sewer: Public Sewer
- Water: Public
- Utilities for property: Electricity Available, Natural Gas Available, Natural Gas Connected, Public, Sewer Connected
Community & HOA
Community
- Security: Smoke Detector(s)
HOA
- Has HOA: No
Location
- Region: Oakland
- Elevation: 0
Financial & listing details
- Price per square foot: $449/sqft
- Tax assessed value: $280,463
- Price range: $938.9K - $938.9K
- Date on market: 4/20/2026
- Cumulative days on market: 122 days
- Listing terms: 1031 Exchange,Cash,Conventional
- Total actual rent: 0
- Road surface type: Asphalt, Paved
Estimated market value
Not available
Estimated sales range
Not available
$5,036/mo
Price history
| Date | Event | Price |
|---|---|---|
| 8/14/2026 | Pending sale | $938,888$449/sqft |
Source:  SFAR #426121667 Report a problem SFAR #426121667 Report a problem | ||
| 4/21/2026 | Listed for sale | $938,888$449/sqft |
Source: SFAR #426121667 Report a problem | ||
| 10/9/2025 | Listing removed | $3,295$2/sqft |
Source: Zillow Rentals Report a problem | ||
| 9/27/2025 | Price change | $3,295-5.7%$2/sqft |
Source: Zillow Rentals Report a problem | ||
| 8/9/2025 | Price change | $3,495-5.4%$2/sqft |
Source: Zillow Rentals Report a problem | ||
| 8/1/2025 | Price change | $3,695-2.6%$2/sqft |
Source: Zillow Rentals Report a problem | ||
| 4/25/2025 | Listed for rent | $3,795+8.6%$2/sqft |
Source: Zillow Rentals Report a problem | ||
| 10/11/2023 | Listing removed | -- |
Source: Zillow Rentals Report a problem | ||
| 10/1/2023 | Listed for rent | $3,495+106.2%$2/sqft |
Source: Zillow Rentals Report a problem | ||
| 3/24/2021 | Listing removed | -- |
Source: Owner Report a problem | ||
| 11/10/2015 | Listing removed | $1,695$1/sqft |
Source: Owner Report a problem | ||
| 10/17/2015 | Listed for rent | $1,695$1/sqft |
Source: Owner Report a problem | ||
Public tax history
| Year | Property taxes | Tax assessment |
|---|---|---|
| 2025 | -- | $280,463 +2% |
| 2024 | $5,308 -3.1% | $274,963 +2% |
| 2023 | $5,477 +3.7% | $269,572 +2% |
| 2022 | $5,281 +6.7% | $264,286 +2% |
| 2021 | $4,948 +1.2% | $259,106 +1% |
| 2020 | $4,890 +5.3% | $256,449 +2% |
| 2019 | $4,641 +6.8% | $251,422 +2% |
| 2018 | $4,345 | $246,493 +2% |
| 2017 | $4,345 +5% | $241,659 +2% |
| 2016 | $4,139 +0.7% | $236,922 +1.5% |
| 2015 | $4,111 +1.9% | $233,365 +2% |
| 2014 | $4,034 | $228,794 +0.5% |
| 2013 | -- | $227,761 +2% |
| 2012 | -- | $223,296 +2% |
| 2011 | -- | $218,918 +0.8% |
| 2010 | -- | $217,283 -0.2% |
| 2009 | -- | $217,800 +2% |
| 2008 | -- | $213,530 +2% |
| 2007 | -- | $209,344 +2% |
| 2006 | -- | $205,240 +2% |
| 2005 | -- | $201,216 +2% |
| 2004 | -- | $197,271 +1.9% |
| 2003 | -- | $193,657 +2% |
| 2002 | -- | $189,860 +2% |
| 2001 | $2,815 | $186,139 |
Find assessor info on the county website
Monthly payment
Est. payment
Payment breakdown
Explore the cost of this home by adjusting the details. Changes won't be saved.Climate risks
Neighborhood: 94602
Nearby schools
GreatSchools rating
- 7/10Sequoia Elementary SchoolGrades: K-5Distance: 0.2 mi
- 3/10Bret Harte Middle SchoolGrades: 6-9Distance: 0.1 mi
- 6/10Skyline High SchoolGrades: 9-12Distance: 2.5 mi
Schools provided by the listing agent
- District: Oakland Unified
Source: SFAR. This data may not be complete. We recommend contacting the local school district to confirm school assignments for this home.
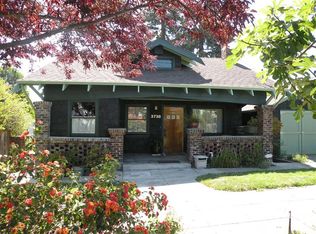
- $1,188,8002 bd1 ba1.3k sqft3738 Rhoda Ave, Oakland, CA 94602Off Market
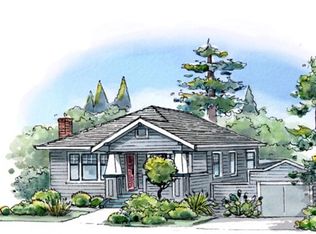
- $1,096,0004 bd2 ba1.5k sqft3726 Rhoda Ave, Oakland, CA 94602Off Market
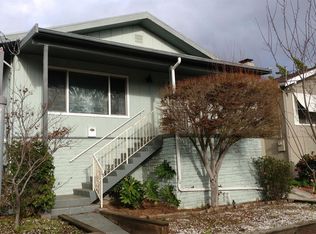
- $589,1002 bd1 ba858 sqft2706 Madeline St, Oakland, CA 94602Off Market
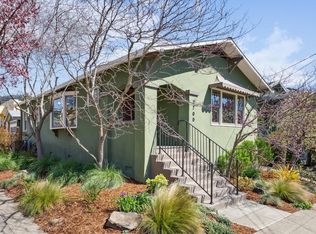
- $1,035,0002 bd1 ba1k sqft2700 Madeline St, Oakland, CA 94602Sold
- $650,0003 bd2 ba884 sqft2712 Madeline St, Oakland, CA 94602Sold
- $913,4003 bd2 ba1.5k sqft3743 Coolidge Ave, Oakland, CA 94602Off Market
- $885,0002 bd1 ba1.1k sqft2720 Madeline St, Oakland, CA 94602Sold
- $1,046,7003 bd2 ba1.6k sqft3720 Rhoda Ave, Oakland, CA 94602Off Market
A local agent can set up tours, give advice and negotiate with sellers.
Similar homes
- $899,0007 bd5 ba2.2k sqft1328 E 25th St, Oakland, CA 94606For Sale
 MLS ID #41145347, Robben Tan. Bay East AOR
 - $849,0003 bd2 ba1.7k sqft4346 Townsend Ave, Oakland, CA 94602For Sale
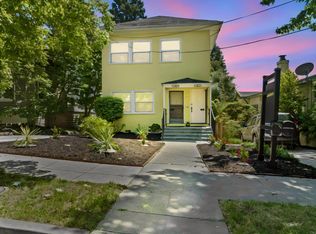 MLS ID #ML82043079, Blaise Stanfield-Ellison. MLSListings Inc
 - $949,0004 bd2 ba1.6k sqft2443-2445 24th Ave, Oakland, CA 94601For Sale
 MLS ID #ML82049347, Karen Fangfang Xu. MLSListings Inc
 - $995,0004 bd3 ba2.1k sqft364 Lester Ave, Oakland, CA 94606For Sale
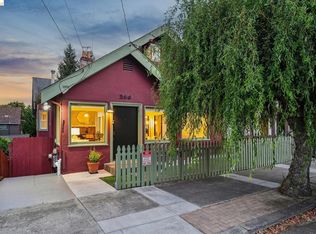 MLS ID #41144460, Shalene Rose. bridgeMLS/CCAR/Bay East AOR
 - $824,0003 bd5 ba2.1k sqft3431 Wilson Ave, Oakland, CA 94602For SaleMLS ID #41133468, Nolan Jones. bridgeMLS/CCAR/Bay East AOR
- $639,0003 bd1 ba1.2k sqft3422 Kansas St, Oakland, CA 94602For SaleMLS ID #426112736, Olivia M. Lum DRE #01797497, Golden Bay Real Estate & Inves. SFAR
- $788,0003 bd2 ba1.2k sqft4080 Kuhnle Ave, Oakland, CA 94605For SaleMLS ID #41137606, Darryl Glass. bridgeMLS/CCAR/Bay East AOR
- $650,0004 bd3 ba1.8k sqft2401 80th Ave, Oakland, CA 94605For SaleMLS ID #41140982, Idowu Koyejo. bridgeMLS/CCAR/Bay East AOR
- $850,0003 bd1 ba1.1k sqft8041 Greenly Dr, Oakland, CA 94605For SaleMLS ID #41135768, Sheila Monroe. Bay East AOR
- $999,0003 bd2 ba2k sqft833 Rodney Dr, San Leandro, CA 94577For SaleMLS ID #41144988, Julie Cuellas. bridgeMLS/CCAR/Bay East AOR
- $699,0003 bd1 ba1.2k sqft2834 60th Ave, Oakland, CA 94605For SaleMLS ID #ML82057071, Denise Cronan. MLSListings Inc
- $659,0003 bd1 ba1k sqft2549 Monticello Ave, Oakland, CA 94601For SaleMLS ID #41143597, Kevin Skipper. bridgeMLS/CCAR/Bay East AOR
- $899,0003 bd3 ba1.5k sqft37 Cornell Ct, Pleasant Hill, CA 94523For SaleMLS ID #41144175, Michael Moore. CCAR
- $675,0002 bd2 ba1.2k sqft3521 Pierson St, Oakland, CA 94619For SaleMLS ID #41140285, Tracy Saephan. Bay East AOR
- $998,0004 bd4 ba2k sqft27786 Ross Pl, Hayward, CA 94544For SaleMLS ID #426149405, J. Ramon Estevez DRE #01409916, Coldwell Banker Realty. SFAR
- $939,9993 bd2 ba2.2k sqft24025 2nd St, Hayward, CA 94541For SaleMLS ID #41140755, Anabelle Gomez. Bay East AOR
- $699,0005 bd5 ba2.1k sqft1820 International Blvd, Oakland, CA 94606For SaleMLS ID #41140135, Claire Anderson. bridgeMLS/CCAR/Bay East AOR
- $688,0007 bd4 ba2.8k sqft2212 25th Ave, Oakland, CA 94601For SaleMLS ID #41145150, Nancy Mach. Bay East AOR
- $655,0004 bd3 ba1.7k sqft663 25th St, Oakland, CA 94612For SaleMLS ID #41128944, Tracy Saephan. Bay East AOR
- $949,0004 bd3 ba1.9k sqft109 Hemingway Cmn, Martinez, CA 94553For SaleMLS ID #426116530, Marylou Lopez DRE #01812443, Coldwell Banker Realty. SFAR
Local buyer's agents are ready to help
